Tucked onto an oversized ¼-acre parcel in one of Hood River’s favorite neighborhoods, this classic charmer beautifully blends the character of the past with the comforts of today. The welcoming Craftsman porch leads you to an inviting living room with beautiful built-ins, a cozy gas fireplace & original fir floors that speak to the home’s timeless appeal. The adjacent dining room is filled with natural light, features the same lovely fir floors & offers easy access to the remodeled kitchen. The kitchen combines charming white cabinetry, newer stainless appliances, open shelving & quartz countertops—sure to delight the chef of the household. The adjoining eating nook offers a cozy spot for morning coffee with a lovely view of the expansive south-facing backyard. A spacious main-level primary bedroom features a private bath with a beautifully tiled shower & dual vanities. A second full bath is conveniently nearby. The laundry is neatly tucked into the side porch & includes the washer & dryer. Upstairs are two generous bedrooms & a third full tiled bath, providing plenty of room for everyone. A lovely south-facing deck & three-person hot tub create a private retreat—perfect for unwinding after a long day at work or on the water. The full unfinished basement, with one finished bonus room, offers tremendous flexibility for hobbies, projects, storage & all the gear that comes with enjoying the Gorge. Additional features include forced-air gas heat, central air, an updated electrical panel & a professionally painted exterior. The detached double garage & adjoining workshop/shed add even more versatility. Outside, the oversized lot offers plenty of room for gardening, play, & entertaining & the location is hard to beat—steps from restaurants & schools & close to all that downtown Hood River has to offer. A rare find offering character, comfort, space & possibilities in a truly central location. Check with City Planning for ADU options.
Active
Price cut: $46K (9/19)
$950,000
1409 Taylor Ave, Hood River, OR 97031
3beds
1,664sqft
Residential, Single Family Residence
Built in 1922
10,454 Square Feet Lot
$-- Zestimate®
$571/sqft
$-- HOA
What's special
Cozy gas fireplaceBeautiful built-insRemodeled kitchenUpdated electrical panelProfessionally painted exteriorNewer stainless appliancesCentral air
- 23 days
- 1,092
- 59
Zillow last checked:
Listing updated:
Listed by:
Jane Parker 541-806-6568,
Don Nunamaker
Source: RMLS (OR),MLS#: 132872424
Facts & features
Interior
Bedrooms & bathrooms
- Bedrooms: 3
- Bathrooms: 3
- Full bathrooms: 3
- Main level bathrooms: 2
Rooms
- Room types: Laundry, Bedroom 2, Bedroom 3, Dining Room, Family Room, Kitchen, Living Room, Primary Bedroom
Primary bedroom
- Features: Ensuite, Walkin Closet, Wood Floors
- Level: Main
Bedroom 2
- Features: Wood Floors
- Level: Upper
Bedroom 3
- Features: Wood Floors
- Level: Upper
Dining room
- Features: Wood Floors
- Level: Main
Kitchen
- Features: Convection Oven, Free Standing Refrigerator
- Level: Main
Living room
- Features: Builtin Features, Fireplace, Wood Floors
- Level: Main
Heating
- Forced Air, Other, Fireplace(s)
Cooling
- Central Air
Appliances
- Included: Built In Oven, Convection Oven, Cooktop, Dishwasher, Plumbed For Ice Maker, Range Hood, Stainless Steel Appliance(s), Washer/Dryer, Free-Standing Refrigerator, Gas Water Heater
- Laundry: Laundry Room
Features
- Quartz, Built-in Features, Walk-In Closet(s)
- Flooring: Tile, Wood
- Windows: Double Pane Windows, Wood Frames
- Basement: Full,Partially Finished
- Number of fireplaces: 1
- Fireplace features: Gas
Interior area
- Total structure area: 1,664
- Total interior livable area: 1,664 sqft
Property
Parking
- Total spaces: 2
- Parking features: Driveway, On Street, RV Access/Parking, Detached
- Garage spaces: 2
- Has uncovered spaces: Yes
Features
- Levels: Two
- Stories: 2
- Patio & porch: Deck, Porch
- Exterior features: Garden, Raised Beds, Yard
- Has spa: Yes
- Spa features: Free Standing Hot Tub
- Fencing: Fenced
Lot
- Size: 10,454 Square Feet
- Features: SqFt 10000 to 14999
Details
- Additional structures: RVParking, ToolShed
- Parcel number: 2239
Construction
Type & style
- Home type: SingleFamily
- Architectural style: Craftsman
- Property subtype: Residential, Single Family Residence
Materials
- Lap Siding, Wood Siding
- Roof: Composition
Condition
- Restored
- New construction: No
- Year built: 1922
Utilities & green energy
- Gas: Gas
- Sewer: Public Sewer
- Water: Public
Community & HOA
Community
- Security: None
HOA
- Has HOA: No
Location
- Region: Hood River
Financial & listing details
- Price per square foot: $571/sqft
- Tax assessed value: $720,560
- Annual tax amount: $3,491
- Date on market: 9/2/2026
- Listing terms: Cash,Conventional,USDA Loan,VA Loan
- Road surface type: Paved
Estimated market value
Not available
Estimated sales range
Not available
Not available
Price history
| Date | Event | Price |
|---|---|---|
| 9/19/2026 | Price change | $950,000-4.6%$571/sqft |
Source:  RMLS (OR) #132872424 Report a problem RMLS (OR) #132872424 Report a problem | ||
| 9/2/2026 | Listed for sale | $996,000+134.4%$599/sqft |
Source: RMLS (OR) #132872424 Report a problem | ||
| 6/1/2015 | Sold | $425,000+16.1%$255/sqft |
Source: Public Record Report a problem | ||
| 3/26/2007 | Sold | $366,000+266%$220/sqft |
Source: Public Record Report a problem | ||
| 6/20/2005 | Sold | $100,000$60/sqft |
Source: Public Record Report a problem | ||
Public tax history
| Year | Property taxes | Tax assessment |
|---|---|---|
| 2024 | $3,400 +2.8% | $227,210 +3% |
| 2023 | $3,308 +2.1% | $220,600 +3% |
| 2022 | $3,239 -0.5% | $214,180 +3% |
| 2021 | $3,254 +10.9% | $207,950 +3% |
| 2020 | $2,935 | $201,900 +3% |
| 2019 | $2,935 +6.4% | $196,020 +7.4% |
| 2018 | $2,760 | $182,590 +3% |
| 2017 | $2,760 +4.5% | $177,280 +3% |
| 2016 | $2,641 | $172,120 +3% |
| 2015 | $2,641 +3.4% | $167,110 +3% |
| 2014 | $2,554 | $162,250 +3% |
| 2013 | $2,554 +4.3% | $157,530 +3% |
| 2012 | $2,449 +3.1% | $152,950 +3% |
| 2011 | $2,375 -0.4% | $148,500 +3% |
| 2010 | $2,385 +5.9% | $144,180 +3% |
| 2009 | $2,252 +9.8% | $139,990 +3% |
| 2008 | $2,051 | $135,920 +3% |
| 2007 | -- | $131,970 |
Find assessor info on the county website
Monthly payment
Est. payment
Payment breakdown
Explore the cost of this home by adjusting the details. Changes won't be saved.Climate risks
Neighborhood: 97031
Nearby schools
Schools provided by the listing agent
- Elementary: May Street
- Middle: Hood River
- High: Hood River Vall
Source: RMLS (OR). This data may not be complete. We recommend contacting the local school district to confirm school assignments for this home.
Similar homes
- $945,0003 bd2 ba1.6k sqft905 Columbia St, Hood River, OR 97031Active
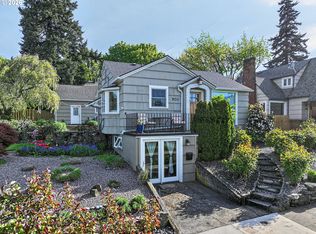
 MLS ID #115095143, Carol Annala, Don Nunamaker. RMLS (OR)
 - $825,0002 bd1 ba1.1k sqft1016 Oak St, Hood River, OR 97031Active
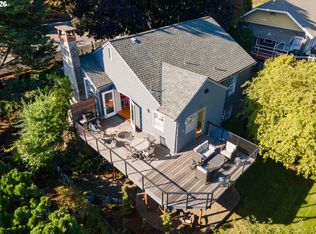 MLS ID #200470587, Jane Parker, Don Nunamaker. RMLS (OR)
 - $699,9003 bd2 ba960 sqft2260 Sherman Ave, Hood River, OR 97031Active
 MLS ID #567045242, Jorge Barragan Jr, Columbia Gorge Real Estate. RMLS (OR)
 - $668,0003 bd2 ba1.8k sqft1612 Belmont Ave, Hood River, OR 97031Active
 MLS ID #517808193, Cyndee Kurahara, Copper West Real Estate. RMLS (OR)
 - $710,0003 bd2 ba1.5k sqft1742 22nd St, Hood River, OR 97031ActiveMLS ID #488880983, Maui Meyer, Copper West Real Estate. RMLS (OR)
- $835,0003 bd2 ba2.1k sqft1041 Cannon Dr, Hood River, OR 97031ActiveMLS ID #603485698, Julie Gilbert, Copper West Real Estate. RMLS (OR)
- $649,0003 bd4 ba1.7k sqft1534 Solar Ln, Hood River, OR 97031ActiveMLS ID #332241274, Cyndee Kurahara, Copper West Real Estate. RMLS (OR)
- $699,0003 bd2 ba1.5k sqft610 Sieverkropp Dr, Hood River, OR 97031ActiveMLS ID #506300639, Tanner Dunbar, Cheri Belander Real Estate. RMLS (OR)
- $999,0004 bd2 ba1.3k sqft5524 Binns Hill Dr, Hood River, OR 97031ActiveMLS ID #636836421, Bonifacio Romero, Real Broker. RMLS (OR)
- $545,0002 bd2 ba1.2k sqft1404 May St, Hood River, OR 97031ActiveMLS ID #110199496, Cody Cornett, Copper West Real Estate. RMLS (OR)
- $670,0003 bd3 ba1.4k sqft2273 June St, Hood River, OR 97031ActiveMLS ID #222893247, Carol Annala, Don Nunamaker. RMLS (OR)
- $675,0003 bd3 ba2.1k sqft2885 May St, Hood River, OR 97031ActiveMLS ID #412432457, Greg Messick, RealtyNET, LLC. RMLS (OR)
- $642,0004 bd2 ba1.6k sqft1305 Tucker Rd, Hood River, OR 97031ActiveMLS ID #444036235, Jill Guenther, Don Nunamaker. RMLS (OR)
- $749,0003 bd2 ba1.5k sqft2760 Odell Hwy, Hood River, OR 97031ActiveMLS ID #298719435, Claudia Murdock, eXp Realty, LLC. RMLS (OR)
- $725,0003 bd2 ba1.7k sqft556 Forestview Dr, Hood River, OR 97031ActiveMLS ID #194630610, Vanessa Lalli Dittenhofer, RE/MAX River City. RMLS (OR)
- $649,0002 bd2 ba1.4k sqft3088 Eliot Dr, Hood River, OR 97031ActiveMLS ID #280015170, Carol Annala, Don Nunamaker. RMLS (OR)
- $749,0003 bd3 ba2k sqft3056 Highway 35, Hood River, OR 97031ActiveMLS ID #231729672, Vanessa Lalli Dittenhofer, RE/MAX River City. RMLS (OR)
- $969,0002 bd2 ba1.3k sqft312 Columbia St, Hood River, OR 97031ActiveMLS ID #275631885, Maui Meyer, Copper West Real Estate. RMLS (OR)
- $595,0003 bd2 ba2.1k sqft2442 Kingsley Rd, Hood River, OR 97031ActiveMLS ID #315446029, Garren Blouin, Kelly Right Real Estate of Portland, LLC. RMLS (OR)
- $869,0004 bd2 ba1.9k sqft331 Lakeview Rd, White Salmon, WA 98672ActiveMLS ID #764458656, Nate Loker, Real Broker LLC. RMLS (OR)
