This charming Hood River home has been freshly updated and is ready for its next chapter. With 3 bedrooms and 1.5 baths, the home has a comfortable, functional layout, including a walk-in closet in the primary bedroom and a full bath in the hall. Thoughtful updates include fresh interior paint, newer carpet, updated appliances, solar panels, a mini-split for heating and cooling, and an EV charger. A gas fireplace adds warmth and coziness during the cooler months. The insulated and heated garage adds even more flexibility for a gym, workshop, hobby space, or potential future bonus room, while the large attic provides plenty of extra storage. A neighborhood common area sits right next to the property, giving the lot a more open feel with no home directly on one side. Located in an inviting neighborhood with easy access to walking and biking, and just minutes from all that the Gorge has to offer.
Active
Price cut: $10K (11/9)
$549,000
2060 Martha Ln, Hood River, OR 97031
3beds
1,328sqft
Residential, Single Family Residence
Built in 2008
1,306 Square Feet Lot
$540,400 Zestimate®
$413/sqft
$14/mo HOA
What's special
Gas fireplaceInsulated and heated garageFreshly updatedSolar panelsFresh interior paintUpdated appliancesEv charger
- 47 days
- 877
- 42
Zillow last checked:
Listing updated:
Listed by:
Erin Valverde Pollard rmls@copperwest.com,
Copper West Real Estate
Source: RMLS (OR),MLS#: 415173581
Facts & features
Interior
Bedrooms & bathrooms
- Bedrooms: 3
- Bathrooms: 2
- Full bathrooms: 1
- Partial bathrooms: 1
- Main level bathrooms: 1
Rooms
- Room types: Bedroom 2, Bedroom 3, Dining Room, Family Room, Kitchen, Living Room, Primary Bedroom
Primary bedroom
- Features: Walkin Closet
- Level: Upper
Bedroom 2
- Level: Upper
Bedroom 3
- Level: Upper
Dining room
- Level: Main
Kitchen
- Level: Main
Living room
- Level: Main
Heating
- Mini Split, Zoned, Heat Recovery Ventilator
Cooling
- Window Unit(s)
Appliances
- Included: Dishwasher, Disposal, Free-Standing Range, Free-Standing Refrigerator, Microwave, Washer/Dryer, Gas Water Heater, Tankless Water Heater
Features
- Ceiling Fan(s), High Ceilings, High Speed Internet, Walk-In Closet(s), Kitchen Island
- Flooring: Luxury Vinyl Plank, Wall to Wall Carpet
- Windows: Vinyl Frames
- Basement: Crawl Space
- Number of fireplaces: 1
- Fireplace features: Gas
Interior area
- Total structure area: 1,328
- Total interior livable area: 1,328 sqft
Property
Parking
- Total spaces: 1
- Parking features: Driveway, On Street, Garage Door Opener, Electric Vehicle Charging Station(s), Attached, Extra Deep Garage, Garage Partially Converted to Living Space
- Attached garage spaces: 1
- Has uncovered spaces: Yes
Features
- Stories: 2
- Exterior features: Garden
Lot
- Size: 1,306 Square Feet
- Dimensions: 44 x 32
- Features: Corner Lot, Level, SqFt 0K to 2999
Details
- Additional structures: ToolShed
- Parcel number: 14894
- Zoning: R3
Construction
Type & style
- Home type: SingleFamily
- Architectural style: Craftsman
- Property subtype: Residential, Single Family Residence
Materials
- Board & Batten Siding, Cement Siding
- Foundation: Concrete Perimeter
- Roof: Composition
Condition
- Resale
- New construction: No
- Year built: 2008
Utilities & green energy
- Gas: Gas
- Sewer: Public Sewer
- Water: Public
- Utilities for property: Satellite Internet Service
Green energy
- Energy generation: Solar
Community & HOA
Community
- Subdivision: Sunderland Lane
HOA
- Has HOA: Yes
- Amenities included: Commons
- HOA fee: $165 annually
Location
- Region: Hood River
Financial & listing details
- Price per square foot: $413/sqft
- Tax assessed value: $495,830
- Annual tax amount: $3,594
- Date on market: 10/2/2026
- Listing terms: Cash,Conventional,VA Loan
- Road surface type: Paved
Estimated market value
$540,400
$513,000 - $567,000
$2,571/mo
Price history
| Date | Event | Price |
|---|---|---|
| 11/9/2026 | Price change | $549,000-1.8%$413/sqft |
Source:  RMLS (OR) #415173581 Report a problem | ||
| 10/2/2026 | Listed for sale | $559,000+151.8%$421/sqft |
Source: RMLS (OR) #415173581 Report a problem | ||
| 2/22/2013 | Sold | $222,000+2.8%$167/sqft |
Source: RMLS (OR) #12106356 Report a problem | ||
| 12/11/2012 | Sold | $216,000-4.8%$163/sqft |
Source: Public Record Report a problem | ||
| 11/2/2012 | Price change | $227,000-0.2%$171/sqft |
Source: Vflyer Homes #12106356 Report a problem | ||
| 7/26/2012 | Listed for sale | $227,500-2.7%$171/sqft |
Source: FlatListingFee.com DBA FlatList.com #12097808 Report a problem | ||
| 2/25/2009 | Sold | $233,800$176/sqft |
Source: Public Record Report a problem | ||
Public tax history
| Year | Property taxes | Tax assessment |
|---|---|---|
| 2025 | $3,595 +2.7% | $240,940 +3% |
| 2024 | $3,500 +2.8% | $233,930 +3% |
| 2023 | $3,406 +2.1% | $227,120 +3% |
| 2022 | $3,335 -0.5% | $220,510 +3% |
| 2021 | $3,350 +10.9% | $214,090 +3% |
| 2020 | $3,022 | $207,860 +3% |
| 2019 | $3,022 +2% | $201,810 +3% |
| 2018 | $2,961 | $195,940 +3% |
| 2017 | $2,961 +4.5% | $190,240 +3% |
| 2016 | $2,834 | $184,700 +3% |
| 2015 | $2,834 +3.4% | $179,330 +3% |
| 2014 | $2,741 | $174,110 +3% |
| 2013 | $2,741 +4.3% | $169,040 +3% |
| 2012 | $2,628 -12.6% | $164,120 -18.6% |
| 2011 | $3,006 -2.4% | $201,600 +3% |
| 2010 | $3,081 +78.8% | $195,730 +82.7% |
| 2009 | $1,723 +9873.1% | $107,110 +9254.6% |
| 2008 | $17 | $1,145 |
Find assessor info on the county website
Monthly payment
Est. payment
Payment breakdown
Explore the cost of this home by adjusting the details. Changes won't be saved.Climate risks
Neighborhood: 97031
Nearby schools
Schools provided by the listing agent
- Elementary: Westside
- Middle: Hood River
- High: Hood River Vall
Source: RMLS (OR). This data may not be complete. We recommend contacting the local school district to confirm school assignments for this home.

Similar homes
- $535,0003 bd2 ba1.2k sqft1701 Sunderland Ln, Hood River, OR 97031Active
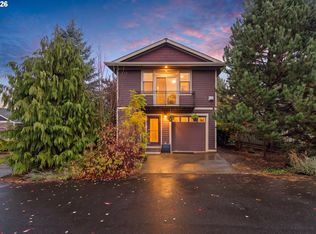
 MLS ID #540946284, Bonifacio Romero, Real Broker. RMLS (OR)
- $550,0003 bd2 ba1.2k sqft1550 16th St, Hood River, OR 97031Active
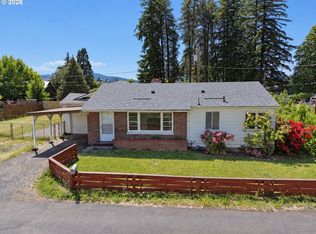 MLS ID #162395122, Tanner Dunbar, Premium Real Estate Services LLC. RMLS (OR)
- $639,0003 bd4 ba1.7k sqft1534 Solar Ln, Hood River, OR 97031Active
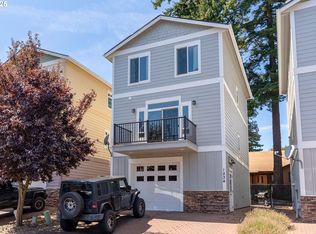 MLS ID #332241274, Cyndee Kurahara, Copper West Real Estate. RMLS (OR)
- $520,0002 bd2 ba1.1k sqft2850 Cottage Ln, Hood River, OR 97031Active
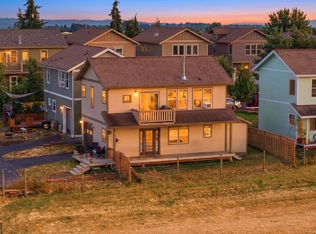 MLS ID #433441857, Bonifacio Romero, Real Broker. RMLS (OR)
- $650,0003 bd2 ba960 sqft2260 Sherman Ave, Hood River, OR 97031ActiveMLS ID #567045242, Jorge Barragan Jr, Columbia Gorge Real Estate. RMLS (OR)
- $640,0003 bd3 ba1.4k sqft2273 June St, Hood River, OR 97031ActiveMLS ID #222893247, Carol Annala, Don Nunamaker. RMLS (OR)
- $595,0003 bd2 ba1.3k sqft5814 Iowa Dr, Hood River, OR 97031ActiveMLS ID #333271016, Jill Guenther, Don Nunamaker. RMLS (OR)
- $500,0003 bd1 ba1k sqft4054 Bartlett Dr, Hood River, OR 97031ActiveMLS ID #147940140, Melissa Alvarado, Columbia Gorge Real Estate. RMLS (OR)
- $808,0002 bd1 ba1.1k sqft1016 Oak St, Hood River, OR 97031ActiveMLS ID #200470587, Jane Parker, Don Nunamaker. RMLS (OR)
- $750,0002 bd2 ba1.8k sqft3483 Avalon Dr APT 233, Hood River, OR 97031ActiveMLS ID #706282226, Hunter Lowery, Copper West Real Estate. RMLS (OR)
- $749,0003 bd2 ba1.5k sqft2760 Odell Hwy, Hood River, OR 97031ActiveMLS ID #298719435, Claudia Murdock, eXp Realty, LLC. RMLS (OR)
- $599,5003 bd2 ba1.6k sqft1412 N Main Ave, White Salmon, WA 98672ActiveMLS ID #734674763, Ashley Dean, Pacific Rim Brokers. RMLS (OR)
- $318,0002 bd2 ba979 sqft301 N 15th St Unit 212, Hood River, OR 97031ActiveMLS ID #197584503, Ashley Nunamaker Bello, Don Nunamaker. RMLS (OR)
- $600,0003 bd3 ba1.6k sqft407 Huskey Rd, Mosier, OR 97040ActiveMLS ID #321951354, Philip Mascher, Cascade Hasson Sotheby's International Realty. RMLS (OR)
- $560,0002 bd2 ba1.5k sqft136 Sleepy Hollow Rd, White Salmon, WA 98672ActiveMLS ID #538311443, Brad Bookmyer, John L. Scott Columbia Gorge. RMLS (OR)
- $535,0004 bd2 ba1.8k sqft19 Kida Rd, White Salmon, WA 98672ActiveMLS ID #650000930, Cyndee Kurahara, Copper West Real Estate. RMLS (OR)
- $499,9503 bd2 ba1.4k sqft3715 Jones Dr, Hood River, OR 97031ActiveMLS ID #665658016, Peter Shames, Peter Shames. RMLS (OR)
- $599,9003 bd3 ba1.9k sqft212 Stewart Rd, Stevenson, WA 98648ActiveMLS ID #394984330, Rachel Broughton, Windermere CRG. RMLS (OR)
- $699,0004 bd2 ba1.1k sqft646 SE Oak St, White Salmon, WA 98672ActiveMLS ID #668789763, Christina Wood, Real Broker LLC. RMLS (OR)
- $660,0003 bd1 ba1.6k sqft640 E Jewett Blvd, White Salmon, WA 98672ActiveMLS ID #652162633, Jeremy Denny, Pacific Rim Brokers. RMLS (OR)
