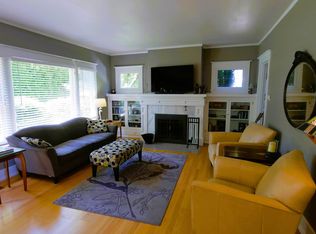
Just a skip to downtown Hood River, this classic bungalow is really charming. Newly remodeled by a well known HR builder, it speaks of the charm of days gone by with many modern amenities. The exterior paint job is wonderful as is the newer roof. The yard has been manicured & has an in ground irrigation system. Step in the door to a sweet foyer & the pretty fir floors are warm & welcoming as is the wood burning fireplace. The living room is extra large & is adjacent to the central dining area. French doors lead to the newer refurbished large view deck. The kitchen had a 2025 remodel with new cabinets, quartz countertops, new appliances & easy access to the large view deck. A sweet bathroom with a tiled tub is conveniently located as are the two generous bedrooms. Downstairs, the laundry area, including fridge & freezer, a comfy family room, tool room and a good sized attached garage complete the picture. A newer heat pump so year round comfort! The oversized parcel is fenced both front & back so pets should be safely contained. You will be thrilled to while away your days on the deck with the big Columbia River & Mt. Adam’s views through the seasons. This one is really worth a check in.
Active
$825,000
1016 Oak St, Hood River, OR 97031
2beds
1,136sqft
Residential, Single Family Residence
Built in 1947
7,840 Square Feet Lot
$-- Zestimate®
$726/sqft
$-- HOA
What's special
Wood burning fireplaceComfy family roomSweet foyerCentral dining areaTwo generous bedroomsGood sized attached garageNewer roof
- 9 days
- 953
- 69
Likely to sell faster than
Zillow last checked:
Listing updated:
Listed by:
Jane Parker 541-806-6568,
Don Nunamaker
Source: RMLS (OR),MLS#: 200470587
Facts & features
Interior
Bedrooms & bathrooms
- Bedrooms: 2
- Bathrooms: 1
- Full bathrooms: 1
- Main level bathrooms: 1
Rooms
- Room types: Laundry, Bedroom 2, Dining Room, Family Room, Kitchen, Living Room, Primary Bedroom
Primary bedroom
- Features: Wood Floors
- Level: Main
Bedroom 2
- Features: Wood Floors
- Level: Main
Dining room
- Features: French Doors, Wood Floors
- Level: Main
Family room
- Level: Lower
Kitchen
- Features: Dishwasher, Pantry, Free Standing Range, Quartz, Wood Floors
- Level: Main
Living room
- Features: Fireplace, Wood Floors
- Level: Main
Heating
- Heat Pump, Wood Stove, Fireplace(s)
Cooling
- Heat Pump
Appliances
- Included: Built-In Range, Dishwasher, Free-Standing Refrigerator, Plumbed For Ice Maker, Range Hood, Stainless Steel Appliance(s), Washer/Dryer, Water Purifier, Free-Standing Range, Electric Water Heater
- Laundry: Laundry Room
Features
- Quartz, Pantry
- Flooring: Wood
- Doors: French Doors
- Windows: Wood Frames
- Basement: Full,Partially Finished
- Number of fireplaces: 2
- Fireplace features: Stove, Wood Burning
Interior area
- Total structure area: 1,136
- Total interior livable area: 1,136 sqft
Property
Parking
- Total spaces: 1
- Parking features: Driveway, Garage Door Opener, Attached, Tuck Under
- Attached garage spaces: 1
- Has uncovered spaces: Yes
Features
- Stories: 1
- Patio & porch: Deck
- Exterior features: Yard
- Fencing: Fenced
- Has view: Yes
- View description: Mountain(s), River
- Has water view: Yes
- Water view: River
Lot
- Size: 7,840 Square Feet
- Features: Gentle Sloping, Trees, Sprinkler, SqFt 7000 to 9999
Details
- Parcel number: 3505
- Zoning: R
Construction
Type & style
- Home type: SingleFamily
- Architectural style: Bungalow
- Property subtype: Residential, Single Family Residence
Materials
- Cedar, Shake Siding
- Roof: Composition
Condition
- Updated/Remodeled
- New construction: No
- Year built: 1947
Utilities & green energy
- Sewer: Public Sewer
- Water: Public
Community & HOA
Community
- Security: None
HOA
- Has HOA: No
Location
- Region: Hood River
Financial & listing details
- Price per square foot: $726/sqft
- Tax assessed value: $612,260
- Annual tax amount: $3,609
- Date on market: 9/12/2026
- Listing terms: Cash,Conventional,USDA Loan,VA Loan
- Road surface type: Paved
Estimated market value
Not available
Estimated sales range
Not available
Not available
Price history
| Date | Event | Price |
|---|---|---|
| 9/12/2026 | Listed for sale | $825,000+678.3%$726/sqft |
Source:  RMLS (OR) #200470587 Report a problem RMLS (OR) #200470587 Report a problem | ||
| 4/26/1993 | Sold | $106,000$93/sqft |
Source: Agent Provided Report a problem | ||
Public tax history
| Year | Property taxes | Tax assessment |
|---|---|---|
| 2024 | $3,515 +2.8% | $234,910 +3% |
| 2023 | $3,420 +2.1% | $228,070 +3% |
| 2022 | $3,349 -0.5% | $221,430 +3% |
| 2021 | $3,364 +10.9% | $214,990 +3% |
| 2020 | $3,035 | $208,730 +3% |
| 2019 | $3,035 +2% | $202,660 +3% |
| 2018 | $2,974 | $196,760 +3% |
| 2017 | $2,974 +4.5% | $191,030 +3% |
| 2016 | $2,845 | $185,470 +3% |
| 2015 | $2,845 +3.4% | $180,070 +3% |
| 2014 | $2,752 | $174,830 +3% |
| 2013 | $2,752 +4.3% | $169,740 +3% |
| 2012 | $2,639 +3.1% | $164,800 +3% |
| 2011 | $2,559 -0.4% | $160,000 +3% |
| 2010 | $2,569 +5.9% | $155,340 +3% |
| 2009 | $2,427 +9.8% | $150,820 +3% |
| 2008 | $2,209 | $146,430 +3% |
| 2007 | -- | $142,170 |
Find assessor info on the county website
Monthly payment
Est. payment
Payment breakdown
Explore the cost of this home by adjusting the details. Changes won't be saved.Climate risks
Neighborhood: 97031
Nearby schools
Schools provided by the listing agent
- Elementary: May Street
- Middle: Hood River
- High: Hood River Vall
Source: RMLS (OR). This data may not be complete. We recommend contacting the local school district to confirm school assignments for this home.


Similar homes
- $950,0003 bd3 ba1.6k sqft1409 Taylor Ave, Hood River, OR 97031Active

 MLS ID #132872424, Jane Parker, Don Nunamaker. RMLS (OR)
 - $945,0003 bd2 ba1.6k sqft905 Columbia St, Hood River, OR 97031Active
 MLS ID #115095143, Carol Annala, Don Nunamaker. RMLS (OR)
 - $699,9003 bd2 ba960 sqft2260 Sherman Ave, Hood River, OR 97031Active
 MLS ID #567045242, Jorge Barragan Jr, Columbia Gorge Real Estate. RMLS (OR)
 - $649,0002 bd2 ba1.4k sqft3088 Eliot Dr, Hood River, OR 97031Active
 MLS ID #280015170, Carol Annala, Don Nunamaker. RMLS (OR)
 - $725,0003 bd2 ba1.5k sqft1742 22nd St, Hood River, OR 97031ActiveMLS ID #488880983, Maui Meyer, Copper West Real Estate. RMLS (OR)
- $545,0002 bd2 ba1.2k sqft1404 May St, Hood River, OR 97031ActiveMLS ID #110199496, Cody Cornett, Copper West Real Estate. RMLS (OR)
- $699,0003 bd2 ba1.5k sqft610 Sieverkropp Dr, Hood River, OR 97031ActiveMLS ID #506300639, Tanner Dunbar, Cheri Belander Real Estate. RMLS (OR)
- $642,0004 bd2 ba1.6k sqft1305 Tucker Rd, Hood River, OR 97031ActiveMLS ID #444036235, Jill Guenther, Don Nunamaker. RMLS (OR)
- $670,0003 bd3 ba1.4k sqft2273 June St, Hood River, OR 97031ActiveMLS ID #222893247, Carol Annala, Don Nunamaker. RMLS (OR)
- $749,0003 bd2 ba1.5k sqft2760 Odell Hwy, Hood River, OR 97031ActiveMLS ID #298719435, Claudia Murdock, eXp Realty, LLC. RMLS (OR)
- $969,0002 bd2 ba1.3k sqft312 Columbia St, Hood River, OR 97031ActiveMLS ID #275631885, Maui Meyer, Copper West Real Estate. RMLS (OR)
- $845,0003 bd3 ba1.6k sqft407 Huskey Rd, Mosier, OR 97040ActiveMLS ID #321951354, Philip Mascher, Cascade Hasson Sotheby's International Realty. RMLS (OR)
- $520,0002 bd2 ba1.1k sqft2850 Cottage Ln, Hood River, OR 97031ActiveMLS ID #433441857, Bonifacio Romero, Real Broker. RMLS (OR)
- $999,0004 bd2 ba1.3k sqft5524 Binns Hill Dr, Hood River, OR 97031ActiveMLS ID #636836421, Bonifacio Romero, Real Broker. RMLS (OR)
- $750,0003 bd2 ba1.4k sqft312 Hale Dr, Underwood, WA 98651ActiveMLS ID #118862455, Jeremy Denny, Pacific Rim Brokers. RMLS (OR)
- $725,0003 bd2 ba1.4k sqft1810 Carter Rd, Hood River, OR 97031ActiveMLS ID #189708273, Cody Cornett, Copper West Real Estate. RMLS (OR)
- $605,0003 bd2 ba1.3k sqft5814 Iowa Dr, Hood River, OR 97031ActiveMLS ID #333271016, Jill Guenther, Don Nunamaker. RMLS (OR)
- $569,0002 bd2 ba1.1k sqft2865 Cottage Ln, Hood River, OR 97031For Sale
 MLS ID #220224651, Kevin Riley, Vantage Point Brokers, LLC. Oregon Datashare
 - $624,9002 bd1 ba1.1k sqft360 SE Oak St, White Salmon, WA 98672ActiveMLS ID #696787465, Charles Foote, Windermere CRG. RMLS (OR)
