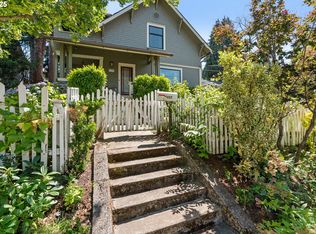
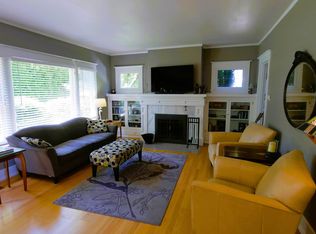
Beautifully maintained, charming 1314+/- sqft bungalow & 576 sqft gorgeous, guest studio above the double car garage: total 1890sqft. The immaculately maintained yard features mature trees, lush grass, a relaxing private patio & mature plantings! Nice peeks of the Columbia River & Mt. Adams are just the bonus! This charming bungalow has original oak floors, a classic wood burning fireplace in the living room & a pretty, extra-large dining area with built ins & lead glass features. The windows are original wood & operational & add a lot of charm & the well-made storms are classically built! The kitchen features a classic wolf range for the chef of the family & adjacent pot rack! The bathroom is centrally located between the two main bedrooms & features a generous walk-in shower & lovely skylight! The two generous bedrooms flank the bathroom & both have hardwood floors & pretty views. The 3rd bedroom or office has a built-in desk & cherry entertainment center (Bob Dill construction) all included. (optional use: 3rd bedroom). Out the back door & you have a very private covered south facing deck, a pretty patio for outdoor entertaining & a grassy yard for pets & kids or the green thumb of the family. With an exterior entry the basement is large, well-lit and an awesome place for toys or perhaps a workshop: it houses the heating system, a gas furnace & the laundry. The adjacent detached, double car garage is rare in downtown Hood River! Upstairs, you will find a beautifully built & designed vaulted studio, ideal for guests or a home office. It includes a mini kitchen, ac, a gas fireplace, a vaulted ceiling, a private bath & a lovely view deck! The owner constructed guest quarters in compliance with ADU requirements; check with city planning if that is your desire. The over sized parcel of.20 acres in downtown Hood River is rare; like living in your own park. This property is unique & it is a once in a lifetime opportunity in Hood River. Make an appt & check it out!
Sold
$1,248,000
1017 Cascade Ave, Hood River, OR 97031
3beds
1,890sqft
Residential, Single Family Residence
Built in 1922
8,712 Square Feet Lot
$1,230,800 Zestimate®
$660/sqft
$3,196 Estimated rent
Home value
$1,230,800
Estimated sales range
Not available
$3,196/mo
Zestimate® history
Owner options
List your home for rent
$3,196/mo
Rent Zestimate®
Find your next renter with Zillow Rental Manager. Plus, with online applications, you can quickly screen prospective tenants – for free.
$3,196/mo
Rent Zestimate®
Refinance and save
$5,890/mo
Est. payment
Refinancing to a lower rate could help reduce your monthly payments and save thousands over the life of the loan.
$5,890/mo
Est. payment
Explore your selling options
Work with a Zillow partner agent
Leverage their expertise and Zillow's premium Showcase listings to get your home seen by more buyers.
Get startedList with your own agent
Get your home in front of millions of buyers by listing it on Zillow.
Learn how to do itSell it yourself
Take full control of how buyers see your home on Zillow by listing For Sale by Owner (FSBO).
List your homeWhat's special
Classic wolf rangeGrassy yardWood burning fireplaceGas fireplaceCherry entertainment centerView deckPretty patio
Zillow last checked:
Listing updated:
Listed by:
Jane Parker 541-806-6568,
Don Nunamaker
Bought with:
Bill Irving, 200308171
Copper West Real Estate
Source: RMLS (OR),MLS#: 561172429
Facts & features
Interior
Bedrooms & bathrooms
- Bedrooms: 3
- Bathrooms: 2
- Full bathrooms: 2
- Main level bathrooms: 1
Rooms
- Room types: Guest Quarters, Office, Bedroom 2, Bedroom 3, Dining Room, Family Room, Kitchen, Living Room, Primary Bedroom
Primary bedroom
- Features: Hardwood Floors
- Level: Main
Bedroom 2
- Features: Hardwood Floors
- Level: Main
Dining room
- Features: Bookcases, Hardwood Floors
- Level: Main
Kitchen
- Features: Gas Appliances
- Level: Main
Living room
- Features: Fireplace, Hardwood Floors
- Level: Main
Office
- Features: Builtin Features, Wallto Wall Carpet
- Level: Main
Heating
- Forced Air, Fireplace(s)
Cooling
- Central Air
Appliances
- Included: Dishwasher, Free-Standing Gas Range, Free-Standing Refrigerator, Gas Appliances, Electric Water Heater, Gas Water Heater
- Laundry: Laundry Room
Features
- Vaulted Ceiling(s), Bathroom, Shower, Built-in Features, Walkin Shower, Bookcases, Pantry
- Flooring: Hardwood, Wall to Wall Carpet
- Windows: Wood Frames
- Basement: Full,Unfinished
- Number of fireplaces: 2
- Fireplace features: Gas, Wood Burning, Insert
Interior area
- Total structure area: 1,890
- Total interior livable area: 1,890 sqft
Property
Parking
- Total spaces: 2
- Parking features: Driveway, Garage Door Opener, Detached
- Garage spaces: 2
- Has uncovered spaces: Yes
Accessibility
- Accessibility features: Garage On Main, One Level, Parking, Walkin Shower, Accessibility
Features
- Levels: One
- Stories: 1
- Patio & porch: Covered Deck, Deck, Patio
- Exterior features: Yard
- Has view: Yes
- View description: Mountain(s), River
- Has water view: Yes
- Water view: River
Lot
- Size: 8,712 Square Feet
- Features: Gentle Sloping, Level, Sprinkler, SqFt 7000 to 9999
Details
- Additional structures: GuestQuarters, SeparateLivingQuartersApartmentAuxLivingUnit
- Parcel number: 12512
- Zoning: R2
Construction
Type & style
- Home type: SingleFamily
- Architectural style: Bungalow
- Property subtype: Residential, Single Family Residence
Materials
- Cedar, Shake Siding
- Foundation: Concrete Perimeter
- Roof: Composition
Condition
- Resale
- New construction: No
- Year built: 1922
Utilities & green energy
- Gas: Gas
- Sewer: Public Sewer
- Water: Public
Community & HOA
Community
- Security: Security System
HOA
- Has HOA: No
Location
- Region: Hood River
Financial & listing details
- Price per square foot: $660/sqft
- Tax assessed value: $705,420
- Annual tax amount: $5,256
- Date on market: 4/25/2025
- Cumulative days on market: 21 days
- Listing terms: Cash,Conventional
- Road surface type: Paved
Price history
| Date | Event | Price |
|---|---|---|
| 6/20/2025 | Sold | $1,248,000-3.6%$660/sqft |
Source:  RMLS (OR) #561172429 Report a problem RMLS (OR) #561172429 Report a problem | ||
| 5/23/2025 | Pending sale | $1,295,000$685/sqft |
Source: RMLS (OR) #561172429 Report a problem | ||
| 4/25/2025 | Listed for sale | $1,295,000$685/sqft |
Source: RMLS (OR) #561172429 Report a problem | ||
Public tax history
| Year | Property taxes | Tax assessment |
|---|---|---|
| 2024 | $5,256 +2.8% | $351,270 +3% |
| 2023 | $5,115 +2.1% | $341,040 +3% |
| 2022 | $5,007 -0.5% | $331,110 +3% |
| 2021 | $5,031 +10.9% | $321,470 +3% |
| 2020 | $4,537 | $312,110 +3% |
| 2019 | $4,537 +2% | $303,020 +3% |
| 2018 | $4,446 | $294,200 +3% |
| 2017 | $4,446 +4.5% | $285,640 +3% |
| 2016 | $4,255 | $277,330 +3% |
| 2015 | $4,255 +3.4% | $269,260 +3% |
| 2014 | $4,115 | $261,420 +3% |
| 2013 | $4,115 +4.3% | $253,810 +3% |
| 2012 | $3,946 -43.5% | $246,420 +3% |
| 2011 | $6,983 +81.7% | $239,250 +3% |
| 2010 | $3,842 +31.3% | $232,290 +27.7% |
| 2009 | $2,926 +9.8% | $181,880 +3% |
| 2008 | $2,664 | $176,590 +3% |
| 2007 | -- | $171,450 |
Find assessor info on the county website
Neighborhood: 97031
Nearby homes
- $661,6003 bd1 ba1.7k sqft1021 Cascade Ave, Hood River, OR 97031Off Market
- $815,0003 bd2 ba1.3k sqft1007 Cascade Ave, Hood River, OR 97031Sold
- $708,7002 bd1 ba1k sqft1020 Oak St, Hood River, OR 97031Off Market
- $820,4004 bd2 ba2.7k sqft1025 Cascade Ave, Hood River, OR 97031Off Market
- $825,0002 bd1 ba1.1k sqft1016 Oak St, Hood River, OR 97031For Sale
- $785,1004 bd2 ba1.8k sqft1020 Cascade Ave, Hood River, OR 97031Off Market
- $553,0002 bd1 ba741 sqft1024 Oak St, Hood River, OR 97031Off Market
- $829,9003 bd2 ba1.5k sqft1024 Cascade Ave, Hood River, OR 97031Off Market
Nearby schools
GreatSchools rating
- 8/10May Street Elementary SchoolGrades: K-5Distance: 0.5 mi
- 6/10Hood River Middle SchoolGrades: 6-8Distance: 0.4 mi
- 8/10Hood River Valley High SchoolGrades: 9-12Distance: 2.1 mi
Schools provided by the listing agent
- Elementary: May Street
- Middle: Hood River
- High: Hood River Vall
Source: RMLS (OR). This data may not be complete. We recommend contacting the local school district to confirm school assignments for this home.


Get pre-qualified for a loan
At Zillow Home Loans, we can pre-qualify you in as little as 5 minutes with no impact to your credit score.An equal housing lender. NMLS #10287.
- Oregon
- Hood River County
- Hood River
- 97031
- 1017 Cascade Ave
