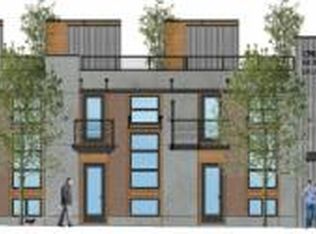
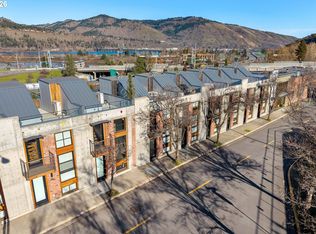
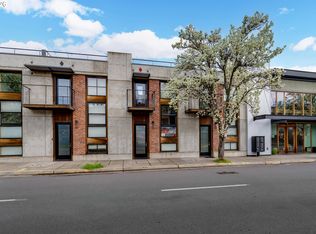
Built within the walls of one of Hood River's most iconic historic commercial buildings, The Union Building Lofts seamlessly blend modern living with the character and craftsmanship of the past. This approximately 1,300-square-foot, 2-bedroom, 2-bath townhome offers a rare combination of commercial zoning and vacation rental eligibility in the heart of downtown Hood River. The main living level features exposed aggregate concrete floors, concrete ceilings, and expansive north-facing windows that fill the space with natural light while framing views of the Columbia River. The open-concept kitchen is thoughtfully designed with quartz countertops, a center island, and custom fir and laminate cabinetry, flowing effortlessly into the dining and living areas that are ideal for both everyday living and entertaining. The spacious primary suite offers generous closet space and a tranquil ensuite bath complete with a soaking tub and separate shower. Additional amenities include in-unit laundry, multiple bonus rooms for flex space or storage and an extra-deep garage with ample room for gear. Crowning the home is a private rooftop deck, an exceptional outdoor retreat featuring custom metal planters providing privacy, an outdoor sink, and a wind-sheltered dining area. From here, take in sweeping views of the Columbia River, Underwood Mountain, and the ridge lines surrounding downtown Hood River. Just a quick stroll from the city's premier restaurants, shops, breweries, and waterfront recreation, this townhome places you at the center of everything that makes Hood River one of the Pacific Northwest's most sought-after destinations. Whether you're seeking a full-time residence, a lock-and-leave getaway, or an investment opportunity, 312 Columbia Street offers a truly distinctive ownership experience in the Columbia River Gorge.
Active
Price cut: $26K (8/24)
$969,000
312 Columbia St, Hood River, OR 97031
2beds
1,300sqft
Residential, Townhouse
Built in 2015
435 Square Feet Lot
$-- Zestimate®
$745/sqft
$250/mo HOA
What's special
Private rooftop deckSeparate showerOutdoor sinkSpacious primary suiteOpen-concept kitchenExpansive north-facing windowsSoaking tub
- 131 days
- 501
- 31
Zillow last checked:
Listing updated:
Listed by:
Maui Meyer rmls@copperwest.com,
Copper West Real Estate
Source: RMLS (OR),MLS#: 275631885
Facts & features
Interior
Bedrooms & bathrooms
- Bedrooms: 2
- Bathrooms: 2
- Full bathrooms: 2
- Main level bathrooms: 1
Rooms
- Room types: Bedroom 2, Dining Room, Family Room, Kitchen, Living Room, Primary Bedroom
Primary bedroom
- Features: Bathroom, Closet, Soaking Tub, Walkin Shower
- Level: Lower
Bedroom 2
- Features: Closet
- Level: Main
Dining room
- Features: Kitchen Dining Room Combo
- Level: Main
Kitchen
- Features: Island, Kitchen Dining Room Combo, Free Standing Range, Free Standing Refrigerator, Quartz
- Level: Main
Living room
- Features: Living Room Dining Room Combo
- Level: Main
Heating
- Forced Air
Cooling
- Heat Pump
Appliances
- Included: Free-Standing Gas Range, Free-Standing Refrigerator, Stainless Steel Appliance(s), Washer/Dryer, Free-Standing Range, Gas Water Heater, Tankless Water Heater
Features
- Floor 3rd, High Ceilings, Closet, Kitchen Dining Room Combo, Kitchen Island, Quartz, Living Room Dining Room Combo, Bathroom, Soaking Tub, Walkin Shower
- Flooring: Concrete
- Windows: Double Pane Windows
Interior area
- Total structure area: 1,300
- Total interior livable area: 1,300 sqft
Property
Parking
- Total spaces: 1
- Parking features: Driveway, On Street, Attached, Extra Deep Garage
- Attached garage spaces: 1
- Has uncovered spaces: Yes
Features
- Levels: Tri Level
- Stories: 3
- Patio & porch: Deck
- Has view: Yes
- View description: Mountain(s), River, Territorial
- Has water view: Yes
- Water view: River
Lot
- Size: 435 Square Feet
- Features: Sloped, SqFt 0K to 2999
Details
- Parcel number: 19479
- Zoning: C2
Construction
Type & style
- Home type: Townhouse
- Property subtype: Residential, Townhouse
- Attached to another structure: Yes
Materials
- Brick
- Foundation: Concrete Perimeter
- Roof: Flat
Condition
- Resale
- New construction: No
- Year built: 2015
Utilities & green energy
- Gas: Gas
- Sewer: Public Sewer
- Water: Public
Community & HOA
HOA
- Has HOA: Yes
- Amenities included: Exterior Maintenance, Snow Removal
- HOA fee: $250 monthly
Location
- Region: Hood River
Financial & listing details
- Price per square foot: $745/sqft
- Tax assessed value: $640,000
- Annual tax amount: $5,676
- Date on market: 6/10/2026
- Listing terms: Cash,Conventional,VA Loan
- Road surface type: Paved
Estimated market value
Not available
Estimated sales range
Not available
Not available
Price history
| Date | Event | Price |
|---|---|---|
| 8/24/2026 | Price change | $969,000-2.6%$745/sqft |
Source:  RMLS (OR) #275631885 Report a problem RMLS (OR) #275631885 Report a problem | ||
| 6/11/2026 | Listed for sale | $995,000$765/sqft |
Source: RMLS (OR) #275631885 Report a problem | ||
| 8/30/2024 | Sold | $995,000-9.5%$765/sqft |
Source: RMLS (OR) #24065564 Report a problem | ||
| 8/8/2024 | Pending sale | $1,099,000$845/sqft |
Source: RMLS (OR) #24065564 Report a problem | ||
| 7/12/2024 | Listed for sale | $1,099,000+71.7%$845/sqft |
Source: RMLS (OR) #24065564 Report a problem | ||
| 7/20/2018 | Sold | $640,000-1.5%$492/sqft |
Source: RMLS (OR) #15017280 Report a problem | ||
| 6/13/2018 | Pending sale | $650,000$500/sqft |
Source: Colt Listing Service LLC #15017280 Report a problem | ||
| 1/22/2018 | Listed for sale | $650,000$500/sqft |
Source: Colt Listing Service LLC #15017280 Report a problem | ||
Public tax history
| Year | Property taxes | Tax assessment |
|---|---|---|
| 2025 | $5,677 +2.7% | $380,490 +3% |
| 2024 | $5,528 +2.8% | $369,410 +3% |
| 2023 | $5,379 +2.1% | $358,660 +3% |
| 2022 | $5,266 -0.5% | $348,220 +3% |
| 2021 | $5,291 +10.9% | $338,080 +3% |
| 2020 | $4,772 | $328,240 +3% |
| 2019 | $4,772 +38.1% | $318,680 +39.4% |
| 2018 | $3,455 | $228,620 +125.4% |
| 2017 | $3,455 +1014.9% | $101,410 +402% |
| 2016 | $310 | $20,200 +3% |
| 2015 | $310 | $19,620 |
Find assessor info on the county website
Monthly payment
Est. payment
Payment breakdown
Explore the cost of this home by adjusting the details. Changes won't be saved.Climate risks
Neighborhood: 97031
Nearby schools
Schools provided by the listing agent
- Elementary: May Street
- Middle: Hood River
- High: Hood River Vall
Source: RMLS (OR). This data may not be complete. We recommend contacting the local school district to confirm school assignments for this home.
Similar homes
- $945,0003 bd2 ba1.6k sqft905 Columbia St, Hood River, OR 97031Active
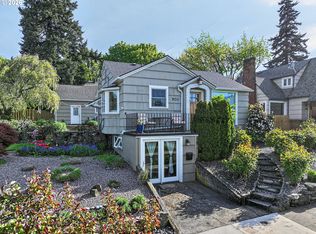
 MLS ID #115095143, Carol Annala, Don Nunamaker. RMLS (OR)
 - $945,0003 bd3 ba1.6k sqft1409 Taylor Ave, Hood River, OR 97031Active
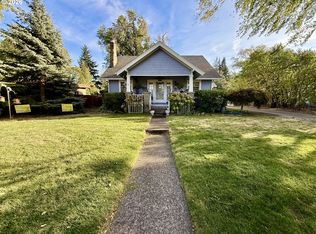 MLS ID #132872424, Jane Parker, Don Nunamaker. RMLS (OR)
 - $818,0002 bd1 ba1.1k sqft1016 Oak St, Hood River, OR 97031Active
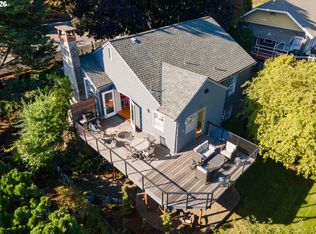 MLS ID #200470587, Jane Parker, Don Nunamaker. RMLS (OR)
 - $999,0004 bd2 ba1.3k sqft5524 Binns Hill Dr, Hood River, OR 97031Active
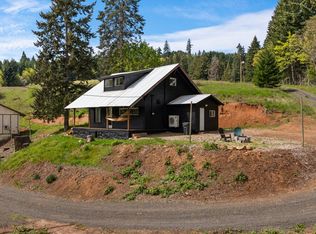 MLS ID #636836421, Bonifacio Romero, Real Broker. RMLS (OR)
 - $660,0003 bd3 ba1.4k sqft2273 June St, Hood River, OR 97031ActiveMLS ID #222893247, Carol Annala, Don Nunamaker. RMLS (OR)
- $650,0003 bd2 ba960 sqft2260 Sherman Ave, Hood River, OR 97031ActiveMLS ID #567045242, Jorge Barragan Jr, Columbia Gorge Real Estate. RMLS (OR)
- $1,070,0002 bd2 ba1.4k sqft2300 Elder Rd, Hood River, OR 97031ActiveMLS ID #333238137, Kristen Kendall, Don Nunamaker. RMLS (OR)
- $770,0002 bd2 ba1.8k sqft3483 Avalon Dr APT 233, Hood River, OR 97031ActiveMLS ID #706282226, Hunter Lowery, Copper West Real Estate. RMLS (OR)
- $749,0003 bd2 ba1.5k sqft2760 Odell Hwy, Hood River, OR 97031ActiveMLS ID #298719435, Claudia Murdock, eXp Realty, LLC. RMLS (OR)
- $725,0003 bd2 ba1.4k sqft1810 Carter Rd, Hood River, OR 97031ActiveMLS ID #189708273, Cody Cornett, Copper West Real Estate. RMLS (OR)
- $520,0002 bd2 ba1.1k sqft2850 Cottage Ln, Hood River, OR 97031ActiveMLS ID #433441857, Bonifacio Romero, Real Broker. RMLS (OR)
- $649,0003 bd4 ba1.7k sqft1534 Solar Ln, Hood River, OR 97031ActiveMLS ID #332241274, Cyndee Kurahara, Copper West Real Estate. RMLS (OR)
- $559,0003 bd2 ba1.3k sqft2060 Martha Ln, Hood River, OR 97031ActiveMLS ID #415173581, Erin Valverde Pollard, Copper West Real Estate. RMLS (OR)
- $839,0003 bd3 ba1.7k sqft514 NE Grandview St, White Salmon, WA 98672ActiveMLS ID #188171140, Lori Clark, Pathfinder Real Estate Service. RMLS (OR)
- $549,9992 bd2 ba1.1k sqft2865 Cottage Ln, Hood River, OR 97031For Sale
 MLS ID #220224651, Kevin Riley, Vantage Point Brokers, LLC. Oregon Datashare
 - $699,9503 bd2 ba1.7k sqft556 Forestview Dr, Hood River, OR 97031ActiveMLS ID #194630610, Vanessa Lalli Dittenhofer, RE/MAX River City. RMLS (OR)
- $619,0004 bd2 ba1.6k sqft1305 Tucker Rd, Hood River, OR 97031ActiveMLS ID #444036235, Jill Guenther, Don Nunamaker. RMLS (OR)
- $639,0003 bd3 ba1.5k sqft505 SE Upper Wyers St, White Salmon, WA 98672ActiveMLS ID #416447959, Cyndee Kurahara, Copper West Real Estate. RMLS (OR)
- $869,0004 bd2 ba1.9k sqft331 Lakeview Rd, White Salmon, WA 98672ActiveMLS ID #764458656, Nate Loker, Real Broker LLC. RMLS (OR)
- $569,0002 bd3 ba1.8k sqft119 Ingram Pl, White Salmon, WA 98672ActiveMLS ID #256636297, Michael Foster, Windermere CRG. RMLS (OR)
