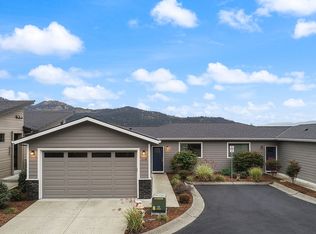
Discover easy Gorge living in this beautiful end unit townhouse in White Salmon's desirable Upper Wyers neighborhood. Thoughtful upgrades including quartz countertops, wood flooring, and stainless steel appliances create a stylish, move in ready space. A unique three level floor plan offers tons of options, with each level featuring its own bedroom and bathroom perfect for guests, multigenerational living, roommates, or a dedicated home office setup. Sound insulation between floors adds an extra layer of comfort and privacy. Outside, enjoy a fenced backyard with patio space, a welcoming deck, and the added convenience of an attached garage plus extra driveway and off street parking. Located just minutes from White Salmon's restaurants, shops, breweries, and outdoor recreation, this home is an ideal basecamp. Whether you are planting roots, wanting a weekend getaway or craving a little more adventure in your everyday life, this home delivers the perfect blend of comfort, flexibility and location.
Active
Price cut: $20K (6/26)
$649,000
505 SE Upper Wyers St, White Salmon, WA 98672
3beds
1,536sqft
:
Get pre-qualified$4,152/mo
Residential, Townhouse
Built in 2016
2,178 Square Feet Lot
$-- Zestimate®
$423/sqft
$241/mo HOA
What's special
End unit townhouseWelcoming deckAttached garageWood flooringSound insulation between floorsStainless steel appliancesQuartz countertops
- 66 days |
- 248 |
- 10 |
Zillow last checked:
Listing updated:
Listed by:
Cyndee Kurahara 541-490-1396,
Copper West Real Estate
Source: RMLS (OR),MLS#: 416447959
Facts & features
Interior
Bedrooms & bathrooms
- Bedrooms: 3
- Bathrooms: 3
- Full bathrooms: 3
- Main level bathrooms: 1
Rooms
- Room types: Bedroom 2, Bedroom 3, Dining Room, Family Room, Kitchen, Living Room, Primary Bedroom
Primary bedroom
- Features: French Doors, Ensuite
- Level: Upper
Bedroom 2
- Features: Balcony
- Level: Main
Bedroom 3
- Features: Eat Bar, Exterior Entry, Patio, Ensuite
- Level: Lower
Dining room
- Level: Main
Kitchen
- Features: Builtin Range, Builtin Refrigerator, Dishwasher, Microwave, Pantry, Quartz, Wood Stove
- Level: Main
Living room
- Features: Balcony, Deck, Wood Floors
- Level: Main
Heating
- Mini Split
Cooling
- Has cooling: Yes
Appliances
- Included: Built In Oven, Built-In Refrigerator, Dishwasher, Stainless Steel Appliance(s), Water Purifier, Washer/Dryer, Built-In Range, Microwave, Tankless Water Heater
- Laundry: Laundry Room
Features
- Vaulted Ceiling(s), Balcony, Eat Bar, Pantry, Quartz
- Flooring: Wood
- Doors: French Doors
- Windows: Double Pane Windows
- Basement: Finished
- Fireplace features: Wood Burning Stove
Interior area
- Total structure area: 1,536
- Total interior livable area: 1,536 sqft
Video & virtual tour
Property
Parking
- Total spaces: 1
- Parking features: Driveway, Off Street, Garage Door Opener, Attached
- Attached garage spaces: 1
- Has uncovered spaces: Yes
Features
- Stories: 3
- Patio & porch: Deck, Patio, Porch
- Exterior features: Balcony, Exterior Entry
- Has view: Yes
- View description: Territorial
Lot
- Size: 2,178 Square Feet
- Features: SqFt 0K to 2999
Details
- Additional structures: SeparateLivingQuartersApartmentAuxLivingUnit
- Parcel number: 03111906042100
- Zoning: MPUD
Construction
Type & style
- Home type: Townhouse
- Architectural style: Contemporary
- Property subtype: Residential, Townhouse
- Attached to another structure: Yes
Materials
- Board & Batten Siding, Cement Siding, Metal Siding, Wood Siding
- Foundation: Concrete Perimeter, Slab
- Roof: Metal
Condition
- Resale
- New construction: No
- Year built: 2016
Utilities & green energy
- Sewer: Public Sewer
- Water: Public
Community & HOA
Community
- Subdivision: Wyers
HOA
- Has HOA: Yes
- Amenities included: Maintenance Grounds, Road Maintenance, Snow Removal
- HOA fee: $100 monthly
- Second HOA fee: $141 monthly
Location
- Region: White Salmon
Financial & listing details
- Price per square foot: $423/sqft
- Tax assessed value: $548,440
- Annual tax amount: $4,778
- Date on market: 6/4/2026
- Listing terms: Cash,Conventional,FHA,VA Loan
- Road surface type: Paved
Estimated market value
Not available
Estimated sales range
Not available
Not available
Price history
| Date | Event | Price |
|---|---|---|
| 6/26/2026 | Price change | $649,000-3%$423/sqft |
Source:  RMLS (OR) #416447959 Report a problem RMLS (OR) #416447959 Report a problem | ||
| 6/5/2026 | Listed for sale | $669,000+53.8%$436/sqft |
Source: RMLS (OR) #416447959 Report a problem | ||
| 8/9/2019 | Sold | $435,000+42.5%$283/sqft |
Source: RMLS (OR) #19684096 Report a problem | ||
| 6/27/2016 | Sold | $305,269$199/sqft |
Source: RMLS (OR) #16672883 Report a problem | ||
Public tax history
| Year | Property taxes | Tax assessment |
|---|---|---|
| 2025 | $4,779 +2.5% | $548,440 |
| 2024 | $4,661 +15.7% | $548,440 +7.4% |
| 2023 | $4,028 +3.7% | $510,540 +3.5% |
| 2022 | $3,884 -1.1% | $493,340 +14.9% |
| 2021 | $3,929 +52.2% | $429,270 +36% |
| 2020 | $2,580 | $315,700 |
| 2018 | $2,580 | $315,700 +11.8% |
| 2017 | $2,580 +487.5% | $282,500 +22.7% |
| 2016 | $439 | $230,200 +384.6% |
| 2015 | $439 | $47,500 |
| 2013 | $439 | $47,500 |
| 2012 | -- | $47,500 -0.4% |
| 2011 | -- | $47,680 -18.5% |
| 2010 | -- | $58,500 -10% |
| 2009 | -- | $65,000 |
Find assessor info on the county website
Monthly payment
Est. payment
Payment breakdown
Explore the cost of this home by adjusting the details. Changes won't be saved.Climate risks
Neighborhood: 98672
Nearby schools
GreatSchools rating
- 5/10Hulan L Whitson Elementary SchoolGrades: K-4Distance: 0.4 mi
- 7/10Wayne M Henkle Middle SchoolGrades: 7-8Distance: 1.2 mi
- 5/10Columbia High SchoolGrades: 9-12Distance: 1.3 mi
Schools provided by the listing agent
- Elementary: Whitson
- Middle: Henkle
- High: Columbia
Source: RMLS (OR). This data may not be complete. We recommend contacting the local school district to confirm school assignments for this home.
- $--2,178 sqft505 SE Upper Wyers Dr UNIT 21, White Salmon, WA 98672Off Market
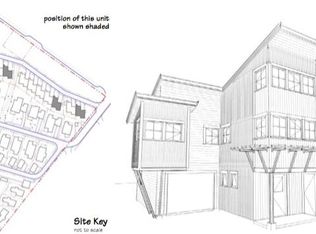
- $654,0003 bd3 ba1.5k sqft503 SE Upper Wyers St, White Salmon, WA 98672Off Market
- $688,3003 bd3 ba1.5k sqft511 Se Upper Wyers End, White Salmon, WA 98672Off Market

- $--1,742 sqft503 SE Upper Wyers Dr UNIT 20, White Salmon, WA 98672Off Market
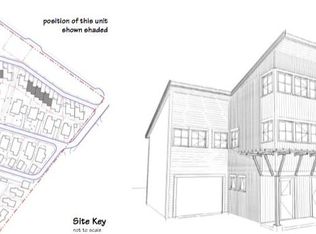
- $630,0003 bd3 ba1.5k sqft509 SE Upper Wyers Dr, White Salmon, WA 98672Sold
- $663,1003 bd3 ba1.5k sqft501 Se Upper Wyers, White Salmon, WA 98672Off Market
- $671,7003 bd2 ba1.5k sqft513 Upper Wyers, White Salmon, WA 98672Off Market
- $653,8002 bd2 ba1.2k sqft115 SE 5th Ave, White Salmon, WA 98672Off Market
A local agent can set up tours, give advice and negotiate with sellers.
Similar homes
- $645,0003 bd3 ba1.5k sqft511 SE Upper Wyers End, White Salmon, WA 98672Active
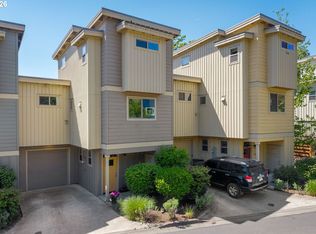
 MLS ID #547341069, Bill Irving, Copper West Real Estate. RMLS (OR)
 - $660,0003 bd1 ba1.6k sqft640 E Jewett Blvd, White Salmon, WA 98672Active
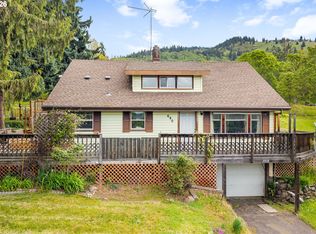 MLS ID #652162633, Jeremy Denny, Pacific Rim Brokers. RMLS (OR)
 - $499,0003 bd3 ba1.3k sqft180 Overlanders Dr, White Salmon, WA 98672Active
 MLS ID #715186967, Ross Henry, Copper West Real Estate. RMLS (OR)
 - $584,0002 bd3 ba1.5k sqft118 Ingram Pl, White Salmon, WA 98672Active
 MLS ID #384379098, Carol Annala, Don Nunamaker Realtors. RMLS (OR)
 - $619,5003 bd2 ba1.6k sqft1412 N Main Ave, White Salmon, WA 98672ActiveMLS ID #734674763, Ashley Dean, Pacific Rim Brokers. RMLS (OR)
- $609,0002 bd2 ba1k sqft127 SE Wyers St, White Salmon, WA 98672ActiveMLS ID #711631710, Christina Wood, Real Broker LLC. RMLS (OR)
- $650,0003 bd2 ba1.5k sqft97 Kida Rd, White Salmon, WA 98672ActiveMLS ID #415643458, Charles Foote, Windermere CRG. RMLS (OR)
- $649,0002 bd3 ba1.7k sqft80 Echo Glen Rd, White Salmon, WA 98672ActiveMLS ID #455082621, Carl McNew, Windermere CRG. RMLS (OR)
- $599,0004 bd2 ba1.8k sqft19 Kida Rd, White Salmon, WA 98672ActiveMLS ID #650000930, Cyndee Kurahara, Copper West Real Estate. RMLS (OR)
- $725,0002 bd2 ba2k sqft1280 N Main Ave, White Salmon, WA 98672ActiveMLS ID #416257026, Heidi Struck, Premiere Property Group LLC. RMLS (OR)
- $489,0003 bd2 ba1.7k sqft590 NE Spring St, White Salmon, WA 98672ActiveMLS ID #639307515, Kathy Dessimoz, Windermere Northwest Living. RMLS (OR)
- $549,0003 bd2 ba1.6k sqft22 Ramsay Ln, White Salmon, WA 98672ActiveMLS ID #437348900, Cari Shumaker, Paramount Real Estate Group. RMLS (OR)
- $650,0004 bd1 ba1.5k sqft851 Snowden Rd, White Salmon, WA 98672ActiveMLS ID #391493803, Christina Wood, Real Broker LLC. RMLS (OR)
- $670,0003 bd2 ba1.3k sqft713 Heights Ave, Hood River, OR 97031ActiveMLS ID #537420894, Lisa Hartman, Real Broker. RMLS (OR)
- $668,0003 bd2 ba1.8k sqft1612 Belmont Ave, Hood River, OR 97031ActiveMLS ID #517808193, Cyndee Kurahara, Copper West Real Estate. RMLS (OR)
- $460,0002 bd2 ba1.3k sqft782 NE Center St, White Salmon, WA 98672ActiveMLS ID #417598963, Carl McNew, Windermere CRG. RMLS (OR)
- $574,0002 bd1 ba874 sqft244 Lyons Rd, Husum, WA 98672ActiveMLS ID #739928557, Heidi Struck, Premiere Property Group LLC. RMLS (OR)
- $899,0003 bd3 ba2k sqft11 Fairway Ln, White Salmon, WA 98672ActiveMLS ID #430427333, Candice Richards, Copper West Real Estate. RMLS (OR)
- $799,0003 bd2 ba1.4k sqft971 Highway 141, White Salmon, WA 98672ActiveMLS ID #599768987, Lori Clark, Pathfinder Real Estate Service. RMLS (OR)
- $695,0003 bd3 ba2.1k sqft2885 May St, Hood River, OR 97031ActiveMLS ID #412432457, Greg Messick, RealtyNET, LLC. RMLS (OR)
