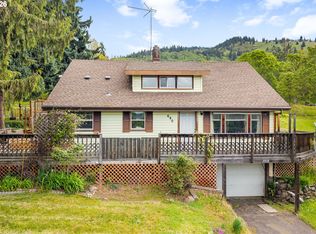
A rare find in White Salmon—this 3 bedroom charming home is situated on one full acre, providing privacy, room to garden, or expand. Enjoy the peaceful setting while remaining close to town amenities and within walking distance of all three schools. This home features solid 2x6 construction throughout its entire structure and large windows that provide plenty of natural light. Ample storage space, 2 gas fireplaces, and large gathering rooms for entertaining. Property is equipped for RVs, including a sewer dump station. Kitchen appliances, washer & dryer, and freezer in the garage are included in the sale of the home. An attached garage for your convenience and a large outbuilding for storage or your personal hobby space. Don’t miss out on this incredible opportunity! Contact your broker to schedule a viewing today!The neighboring property is controlled by Columbia Cascade Housing Corporation and planned for future community, residential, or commercial development consistent with local zoning.
Active
Price cut: $12.5K (7/21)
$627,000
1412 N Main Ave, White Salmon, WA 98672
3beds
1,640sqft
:
Get pre-qualified$3,818/mo
Residential, Single Family Residence
Built in 1960
1 Acres Lot
$-- Zestimate®
$382/sqft
$-- HOA
What's special
Room to gardenProviding privacyAmple storage space
- 273 days |
- 895 |
- 44 |
Zillow last checked:
Listing updated:
Listed by:
Ashley Dean 509-637-3005,
Pacific Rim Brokers
Source: RMLS (OR),MLS#: 734674763
Facts & features
Interior
Bedrooms & bathrooms
- Bedrooms: 3
- Bathrooms: 2
- Full bathrooms: 2
- Main level bathrooms: 2
Rooms
- Room types: Bedroom 2, Bedroom 3, Dining Room, Family Room, Kitchen, Living Room, Primary Bedroom
Primary bedroom
- Features: Closet, Wallto Wall Carpet
- Level: Main
Bedroom 2
- Features: Closet, Wallto Wall Carpet
- Level: Main
Bedroom 3
- Features: Closet, Wallto Wall Carpet
- Level: Main
Dining room
- Features: Hardwood Floors
- Level: Main
Kitchen
- Features: Dishwasher, Disposal, Hardwood Floors
- Level: Main
Living room
- Features: Fireplace, Wallto Wall Carpet
- Level: Main
Heating
- Baseboard, Wood Stove, Fireplace(s)
Cooling
- None
Appliances
- Included: Convection Oven, Dishwasher, Disposal, Electric Water Heater
Features
- Bathtub, Shower, Closet
- Flooring: Hardwood, Wall to Wall Carpet
- Basement: Crawl Space
- Number of fireplaces: 2
- Fireplace features: Gas, Insert
Interior area
- Total structure area: 1,640
- Total interior livable area: 1,640 sqft
Video & virtual tour
Property
Parking
- Total spaces: 1
- Parking features: Driveway, RV Access/Parking, Attached
- Attached garage spaces: 1
- Has uncovered spaces: Yes
Accessibility
- Accessibility features: One Level, Parking, Accessibility
Features
- Levels: One
- Stories: 1
- Patio & porch: Deck
- Exterior features: Garden, Gas Hookup, Yard
Lot
- Size: 1 Acres
- Features: Greenbelt, Level, Trees, Wooded, Acres 1 to 3
Details
- Additional structures: GasHookup, Outbuilding, Workshop
- Parcel number: 03101319110200
- Zoning: RR1
Construction
Type & style
- Home type: SingleFamily
- Architectural style: Craftsman
- Property subtype: Residential, Single Family Residence
Materials
- Wood Siding
- Foundation: Concrete Perimeter
- Roof: Composition
Condition
- Resale
- New construction: No
- Year built: 1960
Utilities & green energy
- Gas: Gas Hookup, Gas
- Sewer: Public Sewer
- Water: Public
Community & HOA
HOA
- Has HOA: No
Location
- Region: White Salmon
Financial & listing details
- Price per square foot: $382/sqft
- Tax assessed value: $290,970
- Annual tax amount: $4,682
- Date on market: 11/2/2025
- Listing terms: Cash,Conventional,FHA,VA Loan
- Road surface type: Paved
Estimated market value
Not available
Estimated sales range
Not available
Not available
Price history
| Date | Event | Price |
|---|---|---|
| 7/21/2026 | Price change | $627,000-2%$382/sqft |
Source:  RMLS (OR) #734674763 Report a problem RMLS (OR) #734674763 Report a problem | ||
| 6/11/2026 | Price change | $639,500-1.6%$390/sqft |
Source: RMLS (OR) #734674763 Report a problem | ||
| 5/21/2026 | Price change | $650,000-1.4%$396/sqft |
Source: RMLS (OR) #734674763 Report a problem | ||
| 4/7/2026 | Price change | $659,000-2.4%$402/sqft |
Source: RMLS (OR) #734674763 Report a problem | ||
| 1/12/2026 | Price change | $675,000-3.6%$412/sqft |
Source: RMLS (OR) #734674763 Report a problem | ||
| 11/10/2025 | Price change | $699,950-2.9%$427/sqft |
Source: RMLS (OR) #734674763 Report a problem | ||
| 11/2/2025 | Listed for sale | $721,000$440/sqft |
Source: RMLS (OR) #734674763 Report a problem | ||
Public tax history
| Year | Property taxes | Tax assessment |
|---|---|---|
| 2018 | $2,877 | $290,970 +7.7% |
| 2017 | $2,877 +39.3% | $270,070 -6.2% |
| 2016 | $2,065 | $288,010 |
| 2015 | $2,065 | $288,010 +13.5% |
| 2013 | $2,065 | $253,690 -2.8% |
| 2012 | -- | $260,940 +26.7% |
| 2011 | -- | $205,940 -23.6% |
| 2010 | -- | $269,640 -22% |
| 2009 | -- | $345,700 |
Find assessor info on the county website
Monthly payment
Est. payment
Payment breakdown
Explore the cost of this home by adjusting the details. Changes won't be saved.Climate risks
Neighborhood: 98672
Nearby schools
GreatSchools rating
- 4/10Wallace & Priscilla Stevenson Intermediate SchoolGrades: 5-6Distance: 0.4 mi
- 7/10Wayne M Henkle Middle SchoolGrades: 7-8Distance: 0.4 mi
- 5/10Columbia High SchoolGrades: 9-12Distance: 0.3 mi
Schools provided by the listing agent
- Elementary: Whitson
- Middle: Henkle
- High: Columbia
Source: RMLS (OR). This data may not be complete. We recommend contacting the local school district to confirm school assignments for this home.
- $642,8003 bd2 ba1.6k sqft1412 N Main Ave, White Salmon, WA 98672Off Market
- $413,3003 bd1 ba1.1k sqft1430 N Main Ave, White Salmon, WA 98672Off Market
- $--7.18 Acres2 Snowden, White Salmon, WA 98672Off Market
- $899,8002 bd2 ba2.3k sqft1380 N Main Ave, White Salmon, WA 98672Off Market
- $539,4002 bd1 ba1.1k sqft1395 N Main Ave, White Salmon, WA 98672Off Market
- $600,0003 bd2 ba1.7k sqft1444 N Main Ave, White Salmon, WA 98672Sold
- $1,1206.84 AcresSnowden, White Salmon, WA 98672Off Market
- $74011.57 AcresSnowden, White Salmon, WA 98672Off Market
A local agent can set up tours, give advice and negotiate with sellers.
Similar homes
- $660,0003 bd1 ba1.6k sqft640 E Jewett Blvd, White Salmon, WA 98672Active
 MLS ID #652162633, Jeremy Denny, Pacific Rim Brokers. RMLS (OR)
 - $750,0002 bd2 ba2k sqft1280 N Main Ave, White Salmon, WA 98672Active
 MLS ID #416257026, Heidi Struck, Premiere Property Group LLC. RMLS (OR)
 - $649,0002 bd3 ba1.7k sqft80 Echo Glen Rd, White Salmon, WA 98672Active
 MLS ID #455082621, Carl McNew, Windermere CRG. RMLS (OR)
 - $599,5003 bd2 ba2.3k sqft101 Cooke Rd, White Salmon, WA 98672Active
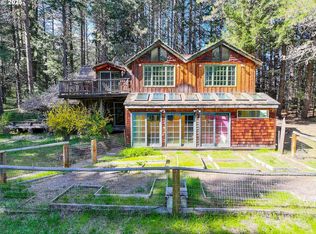 MLS ID #350928813, Jeremy Denny, Pacific Rim Brokers. RMLS (OR)
 - $650,0004 bd1 ba1.5k sqft851 Snowden Rd, White Salmon, WA 98672ActiveMLS ID #391493803, Christina Wood, Real Broker LLC. RMLS (OR)
- $650,0003 bd2 ba1.5k sqft97 Kida Rd, White Salmon, WA 98672ActiveMLS ID #415643458, Charles Foote, Windermere CRG. RMLS (OR)
- $599,0004 bd2 ba1.8k sqft19 Kida Rd, White Salmon, WA 98672ActiveMLS ID #650000930, Cyndee Kurahara, Copper West Real Estate. RMLS (OR)
- $549,0003 bd2 ba1.6k sqft22 Ramsay Ln, White Salmon, WA 98672ActiveMLS ID #437348900, Cari Shumaker, Paramount Real Estate Group. RMLS (OR)
- $649,0003 bd3 ba1.5k sqft505 SE Upper Wyers St, White Salmon, WA 98672ActiveMLS ID #416447959, Cyndee Kurahara, Copper West Real Estate. RMLS (OR)
- $494,0003 bd2 ba1.7k sqft590 NE Spring St, White Salmon, WA 98672ActiveMLS ID #639307515, Kathy Dessimoz, Windermere Northwest Living. RMLS (OR)
- $799,0003 bd2 ba1.4k sqft971 Highway 141, White Salmon, WA 98672ActiveMLS ID #599768987, Lori Clark, Pathfinder Real Estate Service. RMLS (OR)
- $645,0003 bd3 ba1.5k sqft511 SE Upper Wyers End, White Salmon, WA 98672ActiveMLS ID #547341069, Bill Irving, Copper West Real Estate. RMLS (OR)
- $499,0003 bd2 ba1.7k sqft165 Tunnel Rd, White Salmon, WA 98672ActiveMLS ID #191900611, Alisha Nightingale, Windermere CRG. RMLS (OR)
- $670,0003 bd2 ba1.3k sqft713 Heights Ave, Hood River, OR 97031ActiveMLS ID #537420894, Lisa Hartman, Real Broker. RMLS (OR)
- $680,0002 bd2 ba1k sqft127 SE Wyers St, White Salmon, WA 98672ActiveMLS ID #711631710, Christina Wood, Real Broker LLC. RMLS (OR)
- $595,0002 bd1 ba874 sqft244 Lyons Rd, Husum, WA 98672ActiveMLS ID #739928557, Heidi Struck, Premiere Property Group LLC. RMLS (OR)
- $460,0002 bd2 ba1.3k sqft782 NE Center St, White Salmon, WA 98672ActiveMLS ID #417598963, Carl McNew, Windermere CRG. RMLS (OR)
- $575,0002 bd2 ba1.5k sqft136 Sleepy Hollow Rd, White Salmon, WA 98672ActiveMLS ID #538311443, Brad Bookmyer, John L. Scott Columbia Gorge. RMLS (OR)
- $899,0003 bd3 ba2k sqft11 Fairway Ln, White Salmon, WA 98672ActiveMLS ID #430427333, Candice Richards, Copper West Real Estate. RMLS (OR)
- $668,0003 bd2 ba1.8k sqft1612 Belmont Ave, Hood River, OR 97031ActiveMLS ID #517808193, Cyndee Kurahara, Copper West Real Estate. RMLS (OR)
