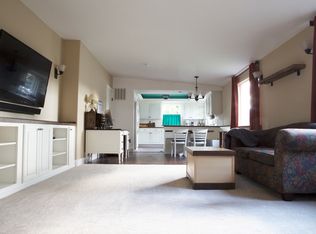
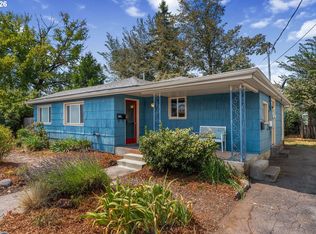
Welcome home to this solid and inviting Hood River rancher situated on a spacious corner lot with room for all your hobbies, toys, and outdoor living ideas. Beautiful wood floors, an open floor plan, and a cozy pellet stove create a warm and welcoming atmosphere, while the expansive kitchen is ready to impress with abundant cabinetry, a pantry, generous counter space, and an eating bar where multiple cooks can comfortably gather. The thoughtfully designed layout includes two generously sized guest bedrooms and a full guest bath. The private primary suite features a walk in closet, ensuite bath, and sliding door access to its own secluded patio already set up for your future hot tub or sauna. Outside, the fenced backyard is designed for enjoyment with raised garden beds, a covered patio perfect for year around entertaining, and plenty of space to relax or play. A powered workshop offers room for projects and storage, while the attached garage provides additional space for tools, gear, and workspace. Bring the RV, boat, and all your Gorge adventure equipment, there's ample parking and even more usable space in the side yard. Comfortable, functional, and full of possibilities, this well maintained home offers the lifestyle you've been looking for in the heart of Hood River.
Active
$668,000
1612 Belmont Ave, Hood River, OR 97031
3beds
1,823sqft
:
Get pre-qualified$4,427/mo
Residential, Single Family Residence
Built in 1949
8,712 Square Feet Lot
$-- Zestimate®
$366/sqft
$-- HOA
What's special
Walk in closetGenerous counter spaceSpacious corner lotPrivate primary suiteEnsuite bathCozy pellet stoveBeautiful wood floors
- 58 days |
- 1,097 |
- 40 |
Likely to sell faster than
Zillow last checked:
Listing updated:
Listed by:
Cyndee Kurahara rmls@copperwest.com,
Copper West Real Estate
Source: RMLS (OR),MLS#: 517808193
Facts & features
Interior
Bedrooms & bathrooms
- Bedrooms: 3
- Bathrooms: 2
- Full bathrooms: 2
- Main level bathrooms: 2
Rooms
- Room types: Bedroom 2, Bedroom 3, Dining Room, Family Room, Kitchen, Living Room, Primary Bedroom
Primary bedroom
- Features: Ceiling Fan, Walkin Closet
- Level: Main
Bedroom 2
- Level: Main
Bedroom 3
- Level: Main
Dining room
- Features: Sliding Doors
Kitchen
- Features: Bay Window, Eat Bar, Microwave, Pantry, Wood Floors
- Level: Main
Living room
- Features: Pellet Stove, Wood Floors
- Level: Main
Heating
- Forced Air
Cooling
- Heat Pump
Appliances
- Included: Built In Oven, Built-In Refrigerator, Disposal, Microwave, Washer/Dryer, Electric Water Heater
- Laundry: Laundry Room
Features
- Ceiling Fan(s), Eat Bar, Pantry, Walk-In Closet(s)
- Flooring: Wood
- Doors: Sliding Doors
- Windows: Double Pane Windows, Vinyl Frames, Bay Window(s)
- Basement: Crawl Space
- Number of fireplaces: 1
- Fireplace features: Pellet Stove
Interior area
- Total structure area: 1,823
- Total interior livable area: 1,823 sqft
Property
Parking
- Total spaces: 1
- Parking features: Driveway, Off Street, RV Boat Storage, Attached, Garage Partially Converted to Living Space
- Attached garage spaces: 1
- Has uncovered spaces: Yes
Accessibility
- Accessibility features: Main Floor Bedroom Bath, One Level, Accessibility
Features
- Levels: One
- Stories: 1
- Patio & porch: Covered Patio, Patio, Porch
- Exterior features: Raised Beds, Yard
- Fencing: Fenced
Lot
- Size: 8,712 Square Feet
- Features: Corner Lot, Level, SqFt 7000 to 9999
Details
- Additional structures: Outbuilding, RVBoatStorage, ToolShed
- Parcel number: 6447
Construction
Type & style
- Home type: SingleFamily
- Architectural style: Ranch
- Property subtype: Residential, Single Family Residence
Materials
- T111 Siding
- Foundation: Concrete Perimeter
- Roof: Composition
Condition
- Resale
- New construction: No
- Year built: 1949
Utilities & green energy
- Sewer: Public Sewer
- Water: Public
Community & HOA
HOA
- Has HOA: No
Location
- Region: Hood River
Financial & listing details
- Price per square foot: $366/sqft
- Tax assessed value: $574,840
- Annual tax amount: $5,057
- Date on market: 6/11/2026
- Listing terms: Cash,Conventional,FHA,VA Loan
- Road surface type: Paved
Estimated market value
Not available
Estimated sales range
Not available
Not available
Price history
| Date | Event | Price |
|---|---|---|
| 6/12/2026 | Listed for sale | $668,000+105.5%$366/sqft |
Source:  RMLS (OR) #517808193 Report a problem RMLS (OR) #517808193 Report a problem | ||
| 8/24/2015 | Sold | $325,000-37.5%$178/sqft |
Source: Public Record Report a problem | ||
| 3/26/2010 | Sold | $520,000+134.8%$285/sqft |
Source: Public Record Report a problem | ||
| 7/21/2005 | Sold | $221,500$122/sqft |
Source: Public Record Report a problem | ||
Public tax history
| Year | Property taxes | Tax assessment |
|---|---|---|
| 2024 | $4,924 +2.8% | $329,090 +3% |
| 2023 | $4,792 +2.1% | $319,510 +3% |
| 2022 | $4,691 -0.5% | $310,210 +3% |
| 2021 | $4,713 +10.9% | $301,180 +3% |
| 2020 | $4,251 | $292,410 +3% |
| 2019 | $4,251 +2% | $283,900 +3% |
| 2018 | $4,166 | $275,640 +3% |
| 2017 | $4,166 +4.5% | $267,620 +3% |
| 2016 | $3,986 | $259,830 +3% |
| 2015 | $3,986 +3.4% | $252,270 +3% |
| 2014 | $3,856 | $244,930 +3% |
| 2013 | $3,856 +5.6% | $237,800 +3% |
| 2012 | $3,652 +2.4% | $230,880 +3% |
| 2011 | $3,567 +7.6% | $224,160 +3% |
| 2010 | $3,314 +3.4% | $217,640 +1.4% |
| 2009 | $3,207 +2.7% | $214,710 +3% |
| 2008 | $3,122 | $208,460 +3% |
| 2007 | -- | $202,390 |
Find assessor info on the county website
Monthly payment
Est. payment
Payment breakdown
Explore the cost of this home by adjusting the details. Changes won't be saved.Climate risks
Neighborhood: 97031
Nearby schools
GreatSchools rating
- 8/10May Street Elementary SchoolGrades: K-5Distance: 0.4 mi
- 6/10Hood River Middle SchoolGrades: 6-8Distance: 0.3 mi
- 8/10Hood River Valley High SchoolGrades: 9-12Distance: 1.4 mi
Schools provided by the listing agent
- Elementary: May Street
- Middle: Hood River
- High: Hood River Vall
Source: RMLS (OR). This data may not be complete. We recommend contacting the local school district to confirm school assignments for this home.
- $623,1003 bd2 ba1.5k sqft1613 A St, Hood River, OR 97031Off Market
- $620,9003 bd1 ba1.3k sqft1606 Belmont Ave, Hood River, OR 97031Off Market
- $745,6003 bd2 ba2.6k sqft1607 A St, Hood River, OR 97031Off Market
- $--2 bd1 ba960 sqft1607 A St, Hood River, OR 97031Off Market
- $534,0003 bd1 ba144 sqft1706 Belmont Ave, Hood River, OR 97031Off Market
- $497,500-- bd1 ba1.2k sqft1703 A St, Hood River, OR 97031Off Market
- $684,6003 bd2 ba1.9k sqft1621 Belmont Ave, Hood River, OR 97031Off Market
- $637,6002 bd2 ba1.9k sqft1616 A St, Hood River, OR 97031Off Market
A local agent can set up tours, give advice and negotiate with sellers.
Similar homes
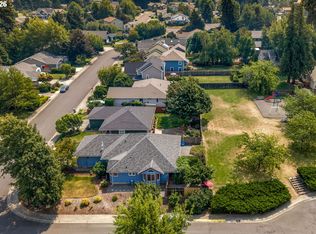
- $750,0003 bd3 ba1.8k sqft780 Saint Charles Place Rd, Hood River, OR 97031Active
 MLS ID #593613842, Maui Meyer, Copper West Real Estate. RMLS (OR)
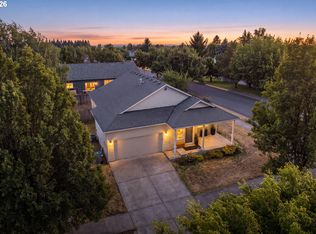
 - $670,0003 bd2 ba1.3k sqft713 Heights Ave, Hood River, OR 97031Active
 MLS ID #537420894, Lisa Hartman, Real Broker. RMLS (OR)
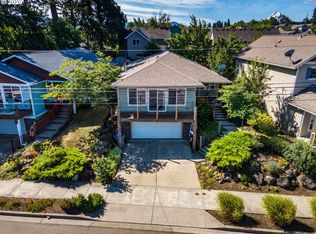
 - $695,0003 bd3 ba2.1k sqft2885 May St, Hood River, OR 97031Active
 MLS ID #412432457, Greg Messick, RealtyNET, LLC. RMLS (OR)
 - $550,0002 bd2 ba1.8k sqft1108 13th St, Hood River, OR 97031Active
 MLS ID #765501925, Kristen Kendall, Don Nunamaker. RMLS (OR)
 - $639,0003 bd2 ba2.2k sqft1109 Country Club Rd, Hood River, OR 97031ActiveMLS ID #602833857, Karin Johnson, Knipe Realty ERA Powered. RMLS (OR)
- $709,0002 bd2 ba1k sqft1204 State St, Hood River, OR 97031ActiveMLS ID #648741303, Jane Parker, Don Nunamaker. RMLS (OR)
- $725,0003 bd2 ba1.7k sqft556 Forestview Dr, Hood River, OR 97031ActiveMLS ID #194630610, Vanessa Lalli Dittenhofer, RE/MAX River City. RMLS (OR)
- $668,0003 bd2 ba1.3k sqft5814 Iowa Dr, Hood River, OR 97031ActiveMLS ID #333271016, Jill Guenther, Don Nunamaker. RMLS (OR)
- $835,0003 bd2 ba2.1k sqft1041 Cannon Dr, Hood River, OR 97031ActiveMLS ID #603485698, Julie Gilbert, Copper West Real Estate. RMLS (OR)
- $689,0004 bd3 ba2k sqft3150 Ponderosa Rd, Hood River, OR 97031ActiveMLS ID #315964066, Bill Irving, Copper West Real Estate. RMLS (OR)
- $699,0005 bd3 ba2.6k sqft1002 Jessup Rd, Cook, WA 98605ActiveMLS ID #190270948, Carl McNew, Windermere CRG. RMLS (OR)
- $520,0002 bd2 ba1.1k sqft2850 Cottage Ln, Hood River, OR 97031ActiveMLS ID #433441857, Bonifacio Romero, Real Broker. RMLS (OR)
- $749,0003 bd3 ba2k sqft3056 Highway 35, Hood River, OR 97031ActiveMLS ID #231729672, Vanessa Lalli Dittenhofer, RE/MAX River City. RMLS (OR)
- $660,0003 bd1 ba1.6k sqft640 E Jewett Blvd, White Salmon, WA 98672ActiveMLS ID #652162633, Jeremy Denny, Pacific Rim Brokers. RMLS (OR)
- $969,0003 bd2 ba1.6k sqft905 Columbia St, Hood River, OR 97031ActiveMLS ID #115095143, Carol Annala, Don Nunamaker. RMLS (OR)
- $569,9004 bd2 ba1.9k sqft3196 Midway Rd, Hood River, OR 97031ActiveMLS ID #283884556, Ashley Nunamaker Bello, Don Nunamaker. RMLS (OR)
- $989,0006 bd6 ba2.6k sqft517 Cameo Dr, Hood River, OR 97031ActiveMLS ID #324188714, Karen Andazola, Curtis Homes Realty. RMLS (OR)
- $619,5003 bd2 ba1.6k sqft1412 N Main Ave, White Salmon, WA 98672ActiveMLS ID #734674763, Ashley Dean, Pacific Rim Brokers. RMLS (OR)
- $725,0002 bd2 ba2k sqft1280 N Main Ave, White Salmon, WA 98672ActiveMLS ID #416257026, Heidi Struck, Premiere Property Group LLC. RMLS (OR)
- $515,0002 bd3 ba1.6k sqft214 N 18th St, Hood River, OR 97031ActiveMLS ID #489262549, Ashley Nunamaker Bello, Don Nunamaker. RMLS (OR)
