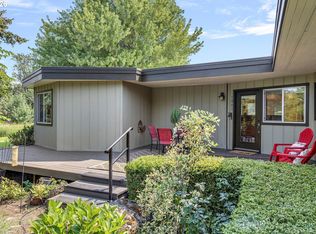
Looking for modern amenities in a custom-built home with room to breathe? Look no further. This 2004 Craftsman-style home offers 1,910 square feet of thoughtfully designed living space, featuring three bedrooms, two and a half baths, and a desirable primary suite on the main level. Situated on a private 0.84-acre lot, this property combines comfort, functionality, and privacy.The open floor plan is highlighted by beautiful oak hardwood floors and seamless flow between the kitchen, dining, and living areas. The kitchen opens directly to the dining and living rooms, with a sliding door off the dining area leading to a large wraparound deck—perfect for indoor-outdoor living and entertaining. The living room features a cozy fireplace, creating a warm and inviting atmosphere.The main-level primary suite offers a private retreat with an attached bath featuring double sinks, a jetted tub, and a walk-in tiled shower. Sliding doors from the primary bedroom lead to a private spa area complete with a hot tub and serene backyard views, surrounded by mature arborvitae trees for complete privacy.Upstairs, you’ll find a generously sized bedroom that could easily function as a family room, offering double closets and a peek of Mt. Hood. The third bedroom provides ample storage and a cozy north-facing view of the backyard.Adding to the property’s appeal is a detached 750-square-foot garage—a true tinkerer’s delight—offering endless possibilities for storage, hobbies, or workshop space. The home features a built in Generac generator that will seamlessly engage when needed. This home is a must see, so put it on your list when you reach out to your favorite agent for a showing.
Active
Price cut: $24K (6/1)
$775,000
3056 Highway 35, Hood River, OR 97031
3beds
2,054sqft
Residential, Single Family Residence
Built in 2004
0.84 Acres Lot
$-- Zestimate®
$377/sqft
$-- HOA
What's special
Serene backyard viewsDouble closetsJetted tubOpen floor planBeautiful oak hardwood floorsThree bedroomsWalk-in tiled shower
- 190 days |
- 1,266 |
- 67 |
Zillow last checked:
Listing updated:
Listed by:
Vanessa Lalli Dittenhofer 541-399-6122,
RE/MAX River City
Source: RMLS (OR),MLS#: 231729672
Facts & features
Interior
Bedrooms & bathrooms
- Bedrooms: 3
- Bathrooms: 3
- Full bathrooms: 2
- Partial bathrooms: 1
- Main level bathrooms: 2
Rooms
- Room types: Laundry, Bedroom 2, Bedroom 3, Dining Room, Family Room, Kitchen, Living Room, Primary Bedroom
Primary bedroom
- Features: Bathroom, Deck, Sliding Doors, Closet, Jetted Tub, Shower, Tile Floor, Wood Floors
- Level: Main
Bedroom 2
- Features: Closet, Wallto Wall Carpet
- Level: Upper
Bedroom 3
- Features: Closet, Wood Floors
- Level: Upper
Dining room
- Features: Wood Floors
- Level: Main
Kitchen
- Features: Builtin Range, Cook Island, Disposal, Microwave, Builtin Oven, Free Standing Refrigerator, Granite, Wood Floors
- Level: Main
Living room
- Features: Central Vacuum, Fireplace, Wood Floors
- Level: Main
Heating
- Forced Air, Fireplace(s)
Cooling
- Central Air
Appliances
- Included: Built In Oven, Cooktop, Dishwasher, Disposal, Free-Standing Refrigerator, Microwave, Built-In Range, Gas Water Heater, Tank Water Heater
- Laundry: Laundry Room
Features
- Central Vacuum, Granite, Closet, Cook Island, Bathroom, Shower, Kitchen Island
- Flooring: Hardwood, Tile, Vinyl, Wall to Wall Carpet, Wood
- Doors: Sliding Doors
- Windows: Vinyl Frames
- Basement: Crawl Space,Partial,Partially Finished
- Number of fireplaces: 1
- Fireplace features: Gas
Interior area
- Total structure area: 2,054
- Total interior livable area: 2,054 sqft
Property
Parking
- Total spaces: 2
- Parking features: Driveway, Off Street, Garage Door Opener, Detached, Oversized
- Garage spaces: 2
- Has uncovered spaces: Yes
Accessibility
- Accessibility features: Main Floor Bedroom Bath, Walkin Shower, Accessibility
Features
- Levels: Two
- Stories: 2
- Patio & porch: Covered Deck, Deck
- Exterior features: Raised Beds, Yard
- Has spa: Yes
- Spa features: Free Standing Hot Tub, Bath
- Has view: Yes
- View description: Mountain(s)
Lot
- Size: 0.84 Acres
- Features: Level, Private, Sloped, SqFt 20000 to Acres1
Details
- Additional structures: Outbuilding
- Parcel number: 6200
- Zoning: EFU
Construction
Type & style
- Home type: SingleFamily
- Architectural style: Craftsman
- Property subtype: Residential, Single Family Residence
Materials
- Wood Siding
- Foundation: Concrete Perimeter
- Roof: Composition
Condition
- Resale
- New construction: No
- Year built: 2004
Utilities & green energy
- Gas: Gas
- Sewer: Septic Tank
- Water: Public
- Utilities for property: DSL, Satellite Internet Service
Community & HOA
Community
- Security: Security Lights
HOA
- Has HOA: No
Location
- Region: Hood River
Financial & listing details
- Price per square foot: $377/sqft
- Tax assessed value: $698,530
- Annual tax amount: $3,758
- Date on market: 1/5/2026
- Listing terms: Cash,Conventional,FHA,VA Loan
- Road surface type: Paved
Estimated market value
Not available
Estimated sales range
Not available
Not available
Price history
| Date | Event | Price |
|---|---|---|
| 6/1/2026 | Price change | $775,000-3%$377/sqft |
Source:  RMLS (OR) #231729672 Report a problem RMLS (OR) #231729672 Report a problem | ||
| 2/17/2026 | Price change | $799,000-3.2%$389/sqft |
Source: RMLS (OR) #231729672 Report a problem | ||
| 1/5/2026 | Listed for sale | $825,000$402/sqft |
Source: RMLS (OR) #231729672 Report a problem | ||
Public tax history
| Year | Property taxes | Tax assessment |
|---|---|---|
| 2024 | $3,662 +2.7% | $276,920 +3% |
| 2023 | $3,564 +2% | $268,860 +3% |
| 2022 | $3,493 +3.7% | $261,030 +3% |
| 2021 | $3,367 +12.1% | $253,430 +3% |
| 2020 | $3,005 | $246,050 +3% |
| 2019 | $3,005 +2.2% | $238,890 +3% |
| 2018 | $2,941 | $231,940 +3% |
| 2017 | $2,941 +4.8% | $225,190 +3% |
| 2016 | $2,806 | $218,640 +3% |
| 2015 | $2,806 +1.9% | $212,280 +3% |
| 2014 | $2,754 | $206,100 +3% |
| 2013 | $2,754 +5% | $200,100 +3% |
| 2012 | $2,622 +3.2% | $194,280 +3% |
| 2011 | $2,541 +5.7% | $188,630 +3% |
| 2010 | $2,404 +2% | $183,140 +3% |
| 2009 | $2,357 +8.8% | $177,810 +3% |
| 2008 | $2,165 | $172,640 +3% |
| 2007 | -- | $167,617 |
Find assessor info on the county website
Monthly payment
Est. payment
Payment breakdown
Explore the cost of this home by adjusting the details. Changes won't be saved.Climate risks
Neighborhood: 97031
Nearby schools
GreatSchools rating
- 3/10Mid Valley Elementary SchoolGrades: K-5Distance: 1.6 mi
- 4/10Wyeast Middle SchoolGrades: 6-8Distance: 2.2 mi
- 8/10Hood River Valley High SchoolGrades: 9-12Distance: 3.7 mi
Schools provided by the listing agent
- Elementary: Mid Valley
- Middle: Wy East
- High: Hood River Vall
Source: RMLS (OR). This data may not be complete. We recommend contacting the local school district to confirm school assignments for this home.
- $26,0603 bd3 ba1.9k sqft3056 Highway 35, Hood river, OR 97031Off Market
- $383,8002 bd2 ba128 sqft3055 Highway 35, Hood River, OR 97031Off Market
- $10,9002 bd1 ba840 sqft2860 Kingdon Dr, Hood River, OR 97031Off Market
- $914,5003 bd1 ba1.3k sqft2845 Kingdon Dr, Hood River, OR 97031Off Market
- $431,6203 bd1 ba1.6k sqft2850 Kingdon Rd, Hood River, OR 97031Off Market
- $507,4005 bd1 ba1.6k sqft2850 Kingdon Rd, Hood River, OR 97031Off Market
- $1,053,0803 bd1 ba220 sqft3189 Highway 35, Hood River, OR 97031Off Market
- $395,6002 bd2 ba320 sqft2852 Kingdon Dr, Hood River, OR 97031Off Market
Similar homes
- $710,0003 bd2 ba2.2k sqft1109 Country Club Rd, Hood River, OR 97031Active

 MLS ID #602833857, Karin Johnson, Knipe Realty ERA Powered. RMLS (OR)
 - $785,0003 bd3 ba1.7k sqft5090 Binns Hill Rd, Hood River, OR 97031Active
 MLS ID #525287045, Vanessa Lalli Dittenhofer, RE/MAX River City. RMLS (OR)
 - $684,0003 bd2 ba1.3k sqft5814 Iowa Dr, Hood River, OR 97031Active
 MLS ID #333271016, Jill Guenther, Don Nunamaker. RMLS (OR)
 - $875,0003 bd2 ba2.1k sqft1041 Cannon Dr, Hood River, OR 97031Active
 MLS ID #603485698, Julie Gilbert, Copper West Real Estate. RMLS (OR)
 - $578,0004 bd2 ba1.9k sqft3196 Midway Rd, Hood River, OR 97031ActiveMLS ID #283884556, Ashley Nunamaker Bello, Don Nunamaker. RMLS (OR)
- $668,0003 bd2 ba1.8k sqft1612 Belmont Ave, Hood River, OR 97031ActiveMLS ID #517808193, Cyndee Kurahara, Copper West Real Estate. RMLS (OR)
- $775,0003 bd2 ba2.2k sqft2215 Pine Oak Rd, Mosier, OR 97040ActiveMLS ID #487552148, Jane Parker, Don Nunamaker. RMLS (OR)
- $799,0002 bd3 ba1.3k sqft909 Nina Ln, Hood River, OR 97031ActiveMLS ID #319149963, Candice Richards, Copper West Real Estate. RMLS (OR)
- $699,0003 bd3 ba2.2k sqft1807 Columbia St, Hood River, OR 97031ActiveMLS ID #660706534, Michael Springston, Redfin. RMLS (OR)
- $1,120,0003 bd3 ba2.6k sqft890 Hobbs Rd, Hood River, OR 97031ActiveMLS ID #405117712, Carol Annala, Don Nunamaker. RMLS (OR)
- $969,0003 bd2 ba1.6k sqft905 Columbia St, Hood River, OR 97031ActiveMLS ID #115095143, Carol Annala, Don Nunamaker. RMLS (OR)
- $520,0002 bd2 ba1.1k sqft2850 Cottage Ln, Hood River, OR 97031ActiveMLS ID #433441857, Bonifacio Romero, Real Broker. RMLS (OR)
- $785,0002 bd1 ba2.1k sqft82 Meadows Loop, Lyle, WA 98635ActiveMLS ID #673086959, Philip Mascher, Cascade Hasson Sotheby's International Realty. RMLS (OR)
- $799,0003 bd3 ba2.4k sqft5073 Chenoweth Rd, The Dalles, OR 97058ActiveMLS ID #648268842, Michael Springston, Redfin. RMLS (OR)
- $750,0002 bd2 ba2k sqft1280 N Main Ave, White Salmon, WA 98672ActiveMLS ID #416257026, Heidi Struck, Premiere Property Group LLC. RMLS (OR)
- $427,0003 bd2 ba1.1k sqft3686 Mud Alley Dr, Hood River, OR 97031ActiveMLS ID #141643530, Maggie Bouvard, Don Nunamaker. RMLS (OR)
- $1,070,0002 bd2 ba1.4k sqft2300 Elder Rd, Hood River, OR 97031ActiveMLS ID #333238137, Kristen Kendall, Don Nunamaker. RMLS (OR)
- $999,0004 bd2 ba1.3k sqft5524 Binns Hill Dr, Hood River, OR 97031ActiveMLS ID #636836421, Bonifacio Romero, Real Broker. RMLS (OR)
- $699,0003 bd2 ba1.9k sqft56 Pyatt Rd, White Salmon, WA 98672ActiveMLS ID #200298736, Kimberly Chamness, Windermere CRG. RMLS (OR)
- $1,095,0003 bd3 ba1.9k sqft402 Bluff Rd, Hood River, OR 97031ActiveMLS ID #636966688, Douglas Archbald, RE/MAX River City. RMLS (OR)
