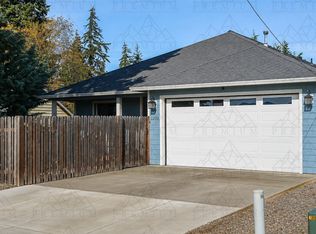
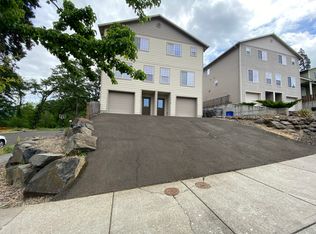
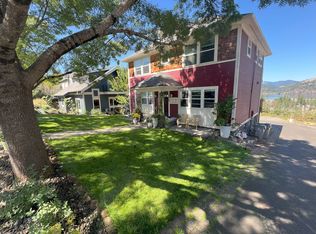
Fully Furnished 5-Bedroom Home with Private Bathrooms & Spacious Open Layout
This spacious, fully furnished 5-bedroom home offers a unique layout designed for comfort, convenience, and flexibility.
The home features five bedrooms and five bathrooms, with each bedroom including its own attached bathroom. One bedroom is located on the main floor, while four additional bedrooms are situated upstairs, providing a functional floor plan across two levels.
At the heart of the home is a large open-concept kitchen featuring abundant cabinet storage, two refrigerators, and a generous island with seating. The kitchen flows seamlessly into the living area, creating an inviting space for everyday living, entertaining, or gathering.
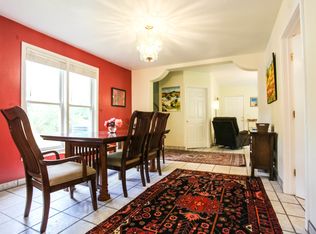
Modern furnishings and tasteful decor throughout the home make moving in simple and convenient.
Property Features
5 bedrooms, each with an attached bathroom
Fully furnished
Open-concept floor plan
Large kitchen island with seating
Two refrigerators
Ample cabinet and storage space
Main-level bedroom
Modern furnishings and finishes
Convenient Location
Located near downtown Hood River, this property offers easy access to shopping, dining, parks, recreation opportunities, and the Columbia River.
This well-appointed home combines generous living space, modern furnishings, and a convenient location in one of The Dalles' most accessible areas.
Move-In Special $500 off your first month rent!
Rent: $4500.00
Deposit: $6750.00
Lease Terms: 3months -1 year
Laundry Facilities: Washer/Dryer
Utilities: Tenant Responsible for all utilities: Water, Sewer, Garbage, Gas, Electric
Appliances: Refrigerator (x2), gas stove/oven, dishwasher, microwave.
Yard Care: Tenant Responsible for the exterior care.
House for rent
$4,500/mo
Fees may apply
1332 Wasco St, Hood River, OR 97031
5beds
--sqft
Price may not include required fees and charges. Learn more|
Single family residence
Available now
In unit laundry
What's special
Fully furnishedAbundant cabinet storageLarge open-concept kitchenTwo refrigeratorsMain-level bedroomSpacious open layoutGenerous island with seating
- 92 days |
- -- |
- -- |
Zillow last checked:
Listing updated:
Travel times

Let’s turn your rent into credit progress
Build credit history with every on-time payment and get credit for the payment you’re already making.
Facts & features
Interior
Bedrooms & bathrooms
- Bedrooms: 5
- Bathrooms: 5
- Full bathrooms: 5
Appliances
- Included: Dryer, Washer
- Laundry: In Unit
Property
Parking
- Details: Contact manager
Features
- Exterior features: Close to Downtown, Close to Restraunts, Close to River, Close to Schools, Close to shopping, Electricity not included in rent, Garbage not included in rent, Gas not included in rent, No Utilities included in rent, Other, Sewage not included in rent, Shingle, Water not included in rent
Details
- Parcel number: 4409
Construction
Type & style
- Home type: SingleFamily
- Property subtype: Single Family Residence
Community & HOA
Location
- Region: Hood River
Financial & listing details
- Lease term: Contact For Details


Price history
| Date | Event | Price |
|---|---|---|
| 4/14/2026 | Listed for rent | $4,500 |
Source: Zillow Rentals Report a problem | ||
| 11/2/2023 | Listing removed | -- |
Source: Zillow Rentals Report a problem | ||
| 9/23/2023 | Listed for rent | $4,500 |
Source: Zillow Rentals Report a problem | ||
| 2/15/2019 | Sold | $495,000+350% |
Source: Public Record Report a problem | ||
| 6/22/2009 | Sold | $110,000-66.5% |
Source: Public Record Report a problem | ||
| 6/30/2005 | Sold | $328,500 |
Source: Public Record Report a problem | ||
Neighborhood: 97031
Nearby schools
GreatSchools rating
- 8/10May Street Elementary SchoolGrades: K-5Distance: 0.7 mi
- 6/10Hood River Middle SchoolGrades: 6-8Distance: 0.5 mi
- 8/10Hood River Valley High SchoolGrades: 9-12Distance: 2.1 mi