Welcome to your mid-century modern oasis in Hood River! This charming single-level 2,100 square foot home boasts timeless design elements and is perfectly situated on 1.24 acres of lush, serene land. The clean lines, large windows, and open spaces characteristic of mid-century modern architecture are on full display, inviting natural light and offering beautiful views of the surrounding landscape. Step inside to discover a thoughtfully designed layout that seamlessly blends functionality with aesthetic appeal. The spacious living room is anchored by a cozy propane stove, and the updated kitchen features warm cherry butcher-block countertops and ample storage. There is an additional family room off of the dining room, a bonus flex space off of the foyer, and a dedicated office space. The cantilevered windows in the dining room provides an abundance of natural light and breathtaking views! With three bedrooms and two bathrooms, there’s plenty of space for relaxation and privacy. Outside, you'll find an outbuilding and shed--great for storing all the Gorge toys! The expansive grounds provide endless opportunities for outdoor enjoyment, including a seasonal creek. Whether you envision a garden retreat, a play area, or simply a peaceful space to unwind, this property offers the flexibility to make it your own. Enjoy the tranquility of rural life while still being conveniently close to downtown Hood River. Create your own sanctuary in this quiet, end-of the road location on Hood River's desirable west side.
Active
Price cut: $40K (7/28)
$835,000
1041 Cannon Dr, Hood River, OR 97031
3beds
2,100sqft
:
Get pre-qualified$5,472/mo
Residential, Single Family Residence
Built in 1972
1.24 Acres Lot
$794,200 Zestimate®
$398/sqft
$-- HOA
What's special
Clean linesBreathtaking viewsUpdated kitchenThoughtfully designed layoutOutbuilding and shedAmple storageCozy propane stove
- 89 days |
- 1,203 |
- 45 |
Zillow last checked:
Listing updated:
Listed by:
Julie Gilbert rmls@copperwest.com,
Copper West Real Estate
Source: RMLS (OR),MLS#: 603485698
Facts & features
Interior
Bedrooms & bathrooms
- Bedrooms: 3
- Bathrooms: 2
- Full bathrooms: 2
- Main level bathrooms: 2
Rooms
- Room types: Office, Laundry, Bonus Room, Bedroom 2, Bedroom 3, Dining Room, Family Room, Kitchen, Living Room, Primary Bedroom
Primary bedroom
- Features: Deck, Exterior Entry, Ensuite, Wallto Wall Carpet
- Level: Main
Bedroom 2
- Features: Wallto Wall Carpet
- Level: Main
Bedroom 3
- Features: Wallto Wall Carpet
- Level: Main
Dining room
- Features: Exterior Entry, Skylight, Vinyl Floor
- Level: Main
Family room
- Features: Wallto Wall Carpet
- Level: Main
Kitchen
- Features: Updated Remodeled, Vinyl Floor
- Level: Main
Living room
- Features: Wallto Wall Carpet
- Level: Main
Office
- Features: Wallto Wall Carpet
- Level: Main
Cooling
- Window Unit(s)
Appliances
- Included: Free-Standing Range, Free-Standing Refrigerator, Microwave, Stainless Steel Appliance(s), Washer/Dryer, Electric Water Heater
- Laundry: Laundry Room
Features
- Updated Remodeled, Kitchen Island, Pantry
- Flooring: Luxury Vinyl Plank, Tile, Wall to Wall Carpet, Vinyl
- Windows: Double Pane Windows, Skylight(s)
- Basement: None
- Number of fireplaces: 2
- Fireplace features: Propane
Interior area
- Total structure area: 2,100
- Total interior livable area: 2,100 sqft
Video & virtual tour
Property
Parking
- Total spaces: 1
- Parking features: Driveway, RV Access/Parking
- Garage spaces: 1
- Has uncovered spaces: Yes
Accessibility
- Accessibility features: Main Floor Bedroom Bath, Minimal Steps, One Level, Utility Room On Main, Accessibility
Features
- Levels: One
- Stories: 1
- Patio & porch: Covered Deck, Deck, Porch
- Exterior features: Yard, Exterior Entry
- Has view: Yes
- View description: Territorial
Lot
- Size: 1.24 Acres
- Features: Cleared, Level, Acres 1 to 3
Details
- Additional structures: Outbuilding, RVParking, ToolShed
- Additional parcels included: 973
- Parcel number: 974
- Zoning: RR2.5
Construction
Type & style
- Home type: SingleFamily
- Architectural style: Mid Century Modern
- Property subtype: Residential, Single Family Residence
Materials
- Wood Composite
- Foundation: Slab
- Roof: Flat
Condition
- Resale,Updated/Remodeled
- New construction: No
- Year built: 1972
Utilities & green energy
- Gas: Propane
- Sewer: Standard Septic
- Water: Public
Community & HOA
HOA
- Has HOA: No
Location
- Region: Hood River
Financial & listing details
- Price per square foot: $398/sqft
- Tax assessed value: $832,280
- Annual tax amount: $5,093
- Date on market: 5/8/2026
- Listing terms: Call Listing Agent,Cash,Conventional,FHA,VA Loan
- Road surface type: Paved
Estimated market value
$794,200
$754,000 - $834,000
$3,391/mo
Price history
| Date | Event | Price |
|---|---|---|
| 7/28/2026 | Price change | $835,000-4.6%$398/sqft |
Source:  RMLS (OR) #603485698 Report a problem RMLS (OR) #603485698 Report a problem | ||
| 5/9/2026 | Listed for sale | $875,000$417/sqft |
Source: RMLS (OR) #603485698 Report a problem | ||
| 7/22/2022 | Sold | $875,000+9.5%$417/sqft |
Source: RMLS (OR) #22221636 Report a problem | ||
| 7/6/2022 | Pending sale | $799,000$380/sqft |
Source: RMLS (OR) #22221636 Report a problem | ||
| 6/29/2022 | Listed for sale | $799,000+191.6%$380/sqft |
Source: RMLS (OR) #22221636 Report a problem | ||
| 5/2/2002 | Sold | $274,000$130/sqft |
Source: Agent Provided Report a problem | ||
Public tax history
| Year | Property taxes | Tax assessment |
|---|---|---|
| 2024 | $4,756 +2.7% | $354,080 +3% |
| 2023 | $4,630 +20.2% | $343,770 +21.3% |
| 2022 | $3,852 +3.7% | $283,410 +3% |
| 2021 | $3,714 +12% | $275,160 +3% |
| 2020 | $3,317 | $267,150 +3% |
| 2019 | $3,317 +2.2% | $259,370 +3% |
| 2018 | $3,246 | $251,820 +3% |
| 2017 | $3,246 +4.8% | $244,490 +3% |
| 2016 | $3,097 | $237,370 +3% |
| 2015 | $3,097 +5.9% | $230,460 +3% |
| 2014 | $2,925 | $223,750 +3% |
| 2013 | $2,925 +5% | $217,240 +3% |
| 2012 | $2,786 +3.2% | $210,920 +3% |
| 2011 | $2,699 +6.1% | $204,780 +3% |
| 2010 | $2,543 +2% | $198,820 +3% |
| 2009 | $2,493 +9% | $193,030 +3% |
| 2008 | $2,287 | $187,410 +3% |
| 2007 | -- | $181,959 |
Find assessor info on the county website
Monthly payment
Est. payment
Payment breakdown
Explore the cost of this home by adjusting the details. Changes won't be saved.Climate risks
Neighborhood: 97031
Nearby schools
GreatSchools rating
- 9/10Westside Elementary SchoolGrades: K-5Distance: 1.2 mi
- 6/10Hood River Middle SchoolGrades: 6-8Distance: 2.1 mi
- 8/10Hood River Valley High SchoolGrades: 9-12Distance: 1 mi
Schools provided by the listing agent
- Elementary: Westside
- Middle: Hood River
- High: Hood River Vall
Source: RMLS (OR). This data may not be complete. We recommend contacting the local school district to confirm school assignments for this home.
- $617,600-- bd-- ba-- sqft1043 Cannon Dr, Hood River, OR 97031Off Market
- $1,413,0005 bd5 ba3.5k sqft1049 Cannon Dr, Hood River, OR 97031Off Market

- $--2.56 Acres4271 Belmont Rd, Hood River, OR 97031Off Market
- $1,082,6003 bd2 ba264 sqft1010 Thistle Rd, Hood River, OR 97031Off Market
- $1,360,5003 bd3 ba1.4k sqft1031 Cannon Dr, Hood River, OR 97031Off Market
- $1,139,0004 bd2 ba96 sqft1047 Cannon Dr, Hood River, OR 97031Off Market
- $927,000-- bd-- ba176 sqft960 Thistle Rd, Hood River, OR 97031Off Market
- $1,099,0003 bd3 ba1.7k sqft1051 Cannon Dr, Hood River, OR 97031Pending
A local agent can set up tours, give advice and negotiate with sellers.
A local lender can help you make sure your offer is ready when you are.
Similar homes
- $639,0003 bd2 ba2.2k sqft1109 Country Club Rd, Hood River, OR 97031Active

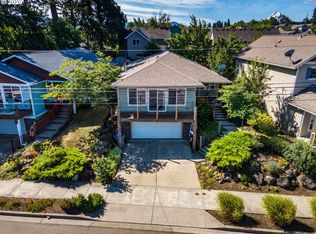
 MLS ID #602833857, Karin Johnson, Knipe Realty ERA Powered. RMLS (OR)
 - $695,0003 bd3 ba2.1k sqft2885 May St, Hood River, OR 97031Active
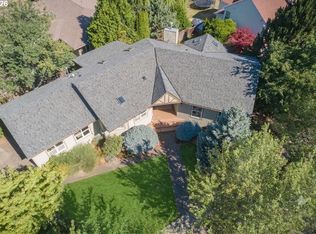
 MLS ID #412432457, Greg Messick, RealtyNET, LLC. RMLS (OR)
 - $725,0003 bd2 ba1.7k sqft556 Forestview Dr, Hood River, OR 97031Active
 MLS ID #194630610, Vanessa Lalli Dittenhofer, RE/MAX River City. RMLS (OR)
 - $668,0003 bd2 ba1.8k sqft1612 Belmont Ave, Hood River, OR 97031Active
 MLS ID #517808193, Cyndee Kurahara, Copper West Real Estate. RMLS (OR)
 - $670,0003 bd2 ba1.3k sqft713 Heights Ave, Hood River, OR 97031ActiveMLS ID #537420894, Lisa Hartman, Real Broker. RMLS (OR)
- $749,0003 bd3 ba2k sqft3056 Highway 35, Hood River, OR 97031ActiveMLS ID #231729672, Vanessa Lalli Dittenhofer, RE/MAX River City. RMLS (OR)
- $775,0003 bd2 ba1.4k sqft1810 Carter Rd, Hood River, OR 97031ActiveMLS ID #189708273, Cody Cornett, Copper West Real Estate. RMLS (OR)
- $969,0003 bd2 ba1.6k sqft905 Columbia St, Hood River, OR 97031ActiveMLS ID #115095143, Carol Annala, Don Nunamaker. RMLS (OR)
- $668,0003 bd2 ba1.3k sqft5814 Iowa Dr, Hood River, OR 97031ActiveMLS ID #333271016, Jill Guenther, Don Nunamaker. RMLS (OR)
- $999,0004 bd2 ba1.3k sqft5524 Binns Hill Dr, Hood River, OR 97031ActiveMLS ID #636836421, Bonifacio Romero, Real Broker. RMLS (OR)
- $895,0004 bd2 ba2.1k sqft2401 Loop Rd, Stevenson, WA 98648ActiveMLS ID #739228534, Kimberly Chamness, Windermere CRG. RMLS (OR)
- $689,0004 bd3 ba2k sqft3150 Ponderosa Rd, Hood River, OR 97031ActiveMLS ID #315964066, Bill Irving, Copper West Real Estate. RMLS (OR)
- $1,050,0003 bd3 ba2.2k sqft1222 Lincoln St, Hood River, OR 97031ActiveMLS ID #222178418, Lisa Hartman, Real Broker. RMLS (OR)
- $569,9004 bd2 ba1.9k sqft3196 Midway Rd, Hood River, OR 97031ActiveMLS ID #283884556, Ashley Nunamaker Bello, Don Nunamaker. RMLS (OR)
- $585,0002 bd2 ba1.8k sqft1108 13th St, Hood River, OR 97031ActiveMLS ID #765501925, Kristen Kendall, Don Nunamaker. RMLS (OR)
- $750,0002 bd2 ba2k sqft1280 N Main Ave, White Salmon, WA 98672ActiveMLS ID #416257026, Heidi Struck, Premiere Property Group LLC. RMLS (OR)
- $950,0004 bd2 ba1.9k sqft331 Lakeview Rd, White Salmon, WA 98672ActiveMLS ID #764458656, Nate Loker, Real Broker LLC. RMLS (OR)
- $699,0003 bd3 ba2.2k sqft1807 Columbia St, Hood River, OR 97031ActiveMLS ID #660706534, Michael Springston, Redfin. RMLS (OR)
- $899,0003 bd3 ba2k sqft11 Fairway Ln, White Salmon, WA 98672ActiveMLS ID #430427333, Candice Richards, Copper West Real Estate. RMLS (OR)
- $520,0002 bd2 ba1.1k sqft2850 Cottage Ln, Hood River, OR 97031ActiveMLS ID #433441857, Bonifacio Romero, Real Broker. RMLS (OR)
