Welcome to this beautifully updated single-level home on Hood River's coveted west side with a brand new roof installed in July 2026. Built in 1998, this 3-bedroom, 2-bath residence offers 1,769 square feet of comfort and convenience. Freshly painted inside and out (with a few exceptions like the kitchen and laundry), this home boasts a new gas hot water heater,HVAC 2022, new blinds throughout, plus a new kitchen sink and faucet. Situated on a corner lot in a thoughtfully designed subdivision, you’ll be just moments from the renowned Post Canyon mountain biking trails and nearby wineries. Inside, oak hardwood floors grace the living, dining, and kitchen areas, while a large covered deck—accessible from both the living and dining rooms—invites multi-season outdoor entertaining. The spacious primary suite offers a walk-in closet, ensuite bath with a soaking tub, stall shower, and a private deck for peaceful star-gazing or morning coffee. The kitchen, with maple cabinets, a rolling island, and a cozy breakfast nook, is open to the dining area, filled with natural light from skylights and offering a peek at Mount Adams. A two-car garage completes the package, perfect for vehicles or adventure gear, and a door leads to a private backyard oasis. Don’t miss this gem in a prime location!
Active
Price cut: $25.1K (9/30)
$699,950
556 Forestview Dr, Hood River, OR 97031
3beds
1,769sqft
Residential, Single Family Residence
Built in 1998
10,018 Square Feet Lot
$-- Zestimate®
$396/sqft
$33/mo HOA
What's special
Two-car garageRolling islandWalk-in closetCozy breakfast nookSingle-level homePeek at mount adamsSpacious primary suite
- 174 days
- 961
- 30
Likely to sell faster than
Zillow last checked:
Listing updated:
Listed by:
Vanessa Lalli Dittenhofer 541-399-6122,
RE/MAX River City
Source: RMLS (OR),MLS#: 194630610
Facts & features
Interior
Bedrooms & bathrooms
- Bedrooms: 3
- Bathrooms: 2
- Full bathrooms: 2
- Main level bathrooms: 2
Rooms
- Room types: Laundry, Bedroom 2, Bedroom 3, Dining Room, Family Room, Kitchen, Living Room, Primary Bedroom
Primary bedroom
- Features: Deck, Sliding Doors, Shower, Soaking Tub, Walkin Closet, Wallto Wall Carpet
- Level: Main
Bedroom 2
- Features: Closet, Wallto Wall Carpet
- Level: Main
Bedroom 3
- Features: Closet, Wallto Wall Carpet
- Level: Main
Dining room
- Features: Deck, Sliding Doors, Wood Floors
- Level: Main
Kitchen
- Features: Disposal, Free Standing Range, Free Standing Refrigerator, Wood Floors
- Level: Main
Living room
- Features: Deck, Fireplace, Sliding Doors, Vaulted Ceiling, Wood Floors
- Level: Main
Heating
- Forced Air, Fireplace(s)
Cooling
- Central Air
Appliances
- Included: Disposal, Free-Standing Range, Free-Standing Refrigerator, Washer/Dryer, Gas Water Heater
- Laundry: Laundry Room
Features
- Vaulted Ceiling(s), Sink, Closet, Shower, Soaking Tub, Walk-In Closet(s)
- Flooring: Hardwood, Vinyl, Wood, Wall to Wall Carpet
- Doors: Sliding Doors
- Windows: Vinyl Frames
- Basement: Crawl Space,Dirt Floor
- Number of fireplaces: 1
- Fireplace features: Gas
Interior area
- Total structure area: 1,769
- Total interior livable area: 1,769 sqft
Property
Parking
- Total spaces: 2
- Parking features: Driveway, On Street, Garage Door Opener, Attached
- Attached garage spaces: 2
- Has uncovered spaces: Yes
Features
- Levels: One
- Stories: 1
- Patio & porch: Covered Deck, Deck
- Exterior features: Yard
- Has view: Yes
- View description: Mountain(s), Territorial
Lot
- Size: 10,018 Square Feet
- Features: Corner Lot, Gentle Sloping, SqFt 10000 to 14999
Details
- Parcel number: 11834
- Zoning: UR1
Construction
Type & style
- Home type: SingleFamily
- Architectural style: Ranch
- Property subtype: Residential, Single Family Residence
Materials
- Wood Siding
- Foundation: Concrete Perimeter
- Roof: Composition
Condition
- Resale
- New construction: No
- Year built: 1998
Utilities & green energy
- Gas: Gas
- Sewer: Public Sewer
- Water: Other, Public
Community & HOA
Community
- Subdivision: Frankton Park
HOA
- Has HOA: Yes
- HOA fee: $400 annually
Location
- Region: Hood River
Financial & listing details
- Price per square foot: $396/sqft
- Tax assessed value: $749,530
- Annual tax amount: $5,214
- Date on market: 4/13/2026
- Listing terms: Cash,Conventional,FHA,VA Loan
- Road surface type: Paved
Estimated market value
Not available
Estimated sales range
Not available
Not available
Price history
| Date | Event | Price |
|---|---|---|
| 9/30/2026 | Price change | $699,950-3.5%$396/sqft |
Source:  RMLS (OR) #194630610 Report a problem RMLS (OR) #194630610 Report a problem | ||
| 7/24/2026 | Listed for sale | $725,000$410/sqft |
Source: RMLS (OR) #194630610 Report a problem | ||
| 6/21/2026 | Listing removed | $725,000$410/sqft |
Source: RMLS (OR) #194630610 Report a problem | ||
| 5/22/2026 | Pending sale | $725,000$410/sqft |
Source: RMLS (OR) #194630610 Report a problem | ||
| 4/13/2026 | Listed for sale | $725,000+13.3%$410/sqft |
Source: RMLS (OR) #194630610 Report a problem | ||
| 7/18/2023 | Sold | $640,000-3%$362/sqft |
Source: RMLS (OR) #22526691 Report a problem | ||
| 6/22/2023 | Pending sale | $660,000$373/sqft |
Source: RMLS (OR) #22526691 Report a problem | ||
| 5/15/2023 | Price change | $660,000-2.2%$373/sqft |
Source: RMLS (OR) #22526691 Report a problem | ||
| 4/28/2023 | Listed for sale | $675,000$382/sqft |
Source: RMLS (OR) #22526691 Report a problem | ||
| 4/17/2023 | Pending sale | $675,000$382/sqft |
Source: RMLS (OR) #22526691 Report a problem | ||
| 4/12/2023 | Price change | $675,000-2.2%$382/sqft |
Source: RMLS (OR) #22526691 Report a problem | ||
| 3/8/2023 | Price change | $690,000-4.2%$390/sqft |
Source: RMLS (OR) #22526691 Report a problem | ||
| 12/29/2022 | Price change | $720,000-1.5%$407/sqft |
Source: RMLS (OR) #22526691 Report a problem | ||
| 10/21/2022 | Price change | $731,000-3.2%$413/sqft |
Source: RMLS (OR) #22526691 Report a problem | ||
| 10/8/2022 | Listed for sale | $755,000$427/sqft |
Source: RMLS (OR) #22526691 Report a problem | ||
Public tax history
| Year | Property taxes | Tax assessment |
|---|---|---|
| 2025 | $5,214 +6.3% | $376,220 +3% |
| 2024 | $4,907 +12.4% | $365,270 +12.7% |
| 2023 | $4,365 +2.1% | $324,150 +3% |
| 2022 | $4,278 +3.7% | $314,710 +3% |
| 2021 | $4,124 +12% | $305,550 +3% |
| 2020 | $3,683 | $296,660 +3% |
| 2019 | $3,683 +2.2% | $288,020 +3% |
| 2018 | $3,604 | $279,640 +3% |
| 2017 | $3,604 +7.2% | $271,500 +3% |
| 2016 | $3,364 | $263,600 +3% |
| 2015 | $3,364 +8.9% | $255,930 +3% |
| 2014 | $3,089 | $248,480 +3% |
| 2013 | $3,089 +2.3% | $241,250 +3% |
| 2012 | $3,020 +0.8% | $234,230 +3% |
| 2011 | $2,997 +6.1% | $227,410 +3% |
| 2010 | $2,824 +2% | $220,790 +3% |
| 2009 | $2,769 +9% | $214,360 +3% |
| 2008 | $2,540 | $208,120 +3% |
| 2007 | -- | $202,060 |
Find assessor info on the county website
Monthly payment
Est. payment
Payment breakdown
Explore the cost of this home by adjusting the details. Changes won't be saved.Climate risks
Neighborhood: 97031
Nearby schools
Schools provided by the listing agent
- Elementary: Westside
- Middle: Hood River
- High: Hood River Vall
Source: RMLS (OR). This data may not be complete. We recommend contacting the local school district to confirm school assignments for this home.
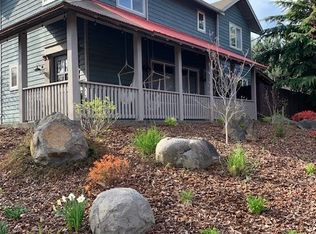
Similar homes
- $699,0003 bd2 ba1.5k sqft610 Sieverkropp Dr, Hood River, OR 97031Active
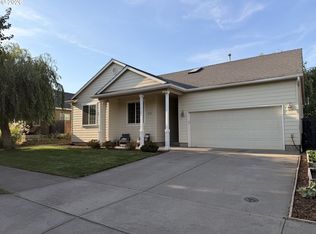
 MLS ID #615461003, Tanner Dunbar, Premium Real Estate Services LLC. RMLS (OR)
 - $699,9003 bd2 ba960 sqft2260 Sherman Ave, Hood River, OR 97031Active
 MLS ID #567045242, Jorge Barragan Jr, Columbia Gorge Real Estate. RMLS (OR)
 - $675,0003 bd3 ba2.1k sqft2885 May St, Hood River, OR 97031Active
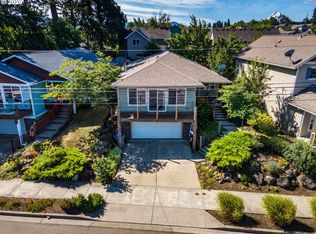 MLS ID #412432457, Greg Messick, RealtyNET, LLC. RMLS (OR)
 - $699,0003 bd2 ba1.5k sqft1742 22nd St, Hood River, OR 97031Active
 MLS ID #488880983, Maui Meyer, Copper West Real Estate. RMLS (OR)
 - $668,0003 bd2 ba1.8k sqft1612 Belmont Ave, Hood River, OR 97031ActiveMLS ID #517808193, Cyndee Kurahara, Copper West Real Estate. RMLS (OR)
- $559,0003 bd2 ba1.3k sqft2060 Martha Ln, Hood River, OR 97031ActiveMLS ID #415173581, Erin Valverde Pollard, Copper West Real Estate. RMLS (OR)
- $649,0003 bd4 ba1.7k sqft1534 Solar Ln, Hood River, OR 97031ActiveMLS ID #332241274, Cyndee Kurahara, Copper West Real Estate. RMLS (OR)
- $835,0003 bd2 ba2.1k sqft1041 Cannon Dr, Hood River, OR 97031ActiveMLS ID #603485698, Julie Gilbert, Copper West Real Estate. RMLS (OR)
- $670,0003 bd3 ba1.4k sqft2273 June St, Hood River, OR 97031ActiveMLS ID #222893247, Carol Annala, Don Nunamaker. RMLS (OR)
- $629,0004 bd2 ba1.6k sqft1305 Tucker Rd, Hood River, OR 97031ActiveMLS ID #444036235, Jill Guenther, Don Nunamaker. RMLS (OR)
- $649,0002 bd2 ba1.4k sqft3088 Eliot Dr, Hood River, OR 97031ActiveMLS ID #280015170, Carol Annala, Don Nunamaker. RMLS (OR)
- $725,0003 bd2 ba1.4k sqft1810 Carter Rd, Hood River, OR 97031ActiveMLS ID #189708273, Cody Cornett, Copper West Real Estate. RMLS (OR)
- $749,0003 bd2 ba1.5k sqft2760 Odell Hwy, Hood River, OR 97031ActiveMLS ID #298719435, Claudia Murdock, eXp Realty, LLC. RMLS (OR)
- $845,0003 bd2 ba2k sqft1414 C St, Hood River, OR 97031ActiveMLS ID #535384553, Jill Guenther, Don Nunamaker. RMLS (OR)
- $749,0003 bd3 ba2k sqft3056 Highway 35, Hood River, OR 97031ActiveMLS ID #231729672, Vanessa Lalli Dittenhofer, RE/MAX River City. RMLS (OR)
- $689,0004 bd3 ba2k sqft3150 Ponderosa Rd, Hood River, OR 97031ActiveMLS ID #315964066, Bill Irving, Copper West Real Estate. RMLS (OR)
- $595,0003 bd2 ba2.1k sqft2442 Kingsley Rd, Hood River, OR 97031ActiveMLS ID #315446029, Garren Blouin, Kelly Right Real Estate of Portland, LLC. RMLS (OR)
- $950,0003 bd3 ba1.6k sqft1409 Taylor Ave, Hood River, OR 97031ActiveMLS ID #132872424, Jane Parker, Don Nunamaker. RMLS (OR)
- $595,0003 bd2 ba1.3k sqft5814 Iowa Dr, Hood River, OR 97031ActiveMLS ID #333271016, Jill Guenther, Don Nunamaker. RMLS (OR)
- $770,0002 bd2 ba1.8k sqft3483 Avalon Dr APT 233, Hood River, OR 97031ActiveMLS ID #706282226, Hunter Lowery, Copper West Real Estate. RMLS (OR)
