Space to spread out, both inside and out, is what makes this 3 bedroom, 2 bathroom home at 1,554 square feet truly special. Sitting on a 0.14 acre lot, the fully fenced backyard offers rare room to entertain, garden, or simply relax, complete with a covered patio shaded by dual pergola sail canopies, string lights, and plenty of open lawn left over for play or pets. Raised garden beds and mature landscaping line the fence, and a storage shed offers a place to keep kayaks or other outdoor gear close at hand. Step inside to an inviting living room featuring vaulted ceilings and a cozy gas fireplace, creating a bright and airy gathering space that flows seamlessly into the open kitchen and dining area. The kitchen offers granite countertops, stainless steel appliances, a gas range, and a functional layout with bar seating for casual meals. Sliding doors off the dining area lead directly out to the backyard, making indoor outdoor entertaining effortless. The primary suite is a true retreat, complete with its own sliding door access to the backyard, a spacious walk in closet, and an ensuite bathroom featuring a double vanity with quartz countertops, a soaking tub, and a separate walk in shower, offering a private spa like escape at the end of the day. Two additional bedrooms provide flexibility for family, guests, or a home office, and share access to a well appointed second bathroom. Durable laminate flooring runs throughout the main living areas, and the vaulted ceilings continue into several rooms, adding to the open, spacious feel of the home. A 2 car garage rounds out the package, offering plenty of room for vehicles and additional storage. With its ideal blend of comfortable interior living space and an exceptional backyard built for enjoying the outdoors, this home is ready to welcome its next owner. Come see all the space, comfort, and charm 1742 22nd Street has to offer before it's gone.
Pending
Price cut: $11K (10/2)
$699,000
1742 22nd St, Hood River, OR 97031
3beds
1,554sqft
Residential, Single Family Residence
Built in 2004
6,098 Square Feet Lot
$684,100 Zestimate®
$450/sqft
$-- HOA
What's special
Cozy gas fireplaceFully fenced backyardStorage shedWell appointed second bathroomGas rangeSeparate walk in showerVaulted ceilings
- 56 days
- 503
- 18
Zillow last checked:
Listing updated:
Listed by:
Maui Meyer rmls@copperwest.com,
Copper West Real Estate
Source: RMLS (OR),MLS#: 488880983
Facts & features
Interior
Bedrooms & bathrooms
- Bedrooms: 3
- Bathrooms: 2
- Full bathrooms: 2
- Main level bathrooms: 2
Rooms
- Room types: Laundry, Bedroom 2, Bedroom 3, Dining Room, Family Room, Kitchen, Living Room, Primary Bedroom
Primary bedroom
- Features: Sliding Doors, Ensuite, Soaking Tub, Vinyl Floor, Walkin Closet
- Level: Main
Bedroom 2
- Level: Main
Bedroom 3
- Level: Main
Dining room
- Features: Sliding Doors
- Level: Main
Kitchen
- Features: Eat Bar, Granite
- Level: Main
Living room
- Features: Ceiling Fan, Fireplace, Vaulted Ceiling
- Level: Main
Heating
- Forced Air, Fireplace(s)
Cooling
- Central Air
Appliances
- Included: Dishwasher, Free-Standing Gas Range, Free-Standing Refrigerator, Microwave, Range Hood, Stainless Steel Appliance(s), Washer/Dryer, Gas Water Heater, Tank Water Heater
- Laundry: Laundry Room
Features
- Ceiling Fan(s), Granite, Vaulted Ceiling(s), Eat Bar, Soaking Tub, Walk-In Closet(s)
- Flooring: Luxury Vinyl Plank, Vinyl
- Doors: Sliding Doors
- Windows: Double Pane Windows
- Basement: Crawl Space
- Number of fireplaces: 1
- Fireplace features: Gas
Interior area
- Total structure area: 1,554
- Total interior livable area: 1,554 sqft
Video & virtual tour
Property
Parking
- Total spaces: 2
- Parking features: Driveway, Off Street, Garage Door Opener, Attached
- Attached garage spaces: 2
- Has uncovered spaces: Yes
Accessibility
- Accessibility features: Ground Level, Main Floor Bedroom Bath, One Level, Utility Room On Main, Accessibility
Features
- Levels: One
- Stories: 1
- Patio & porch: Covered Patio, Deck, Porch
- Exterior features: Garden, Yard
- Fencing: Fenced
- Has view: Yes
- View description: Territorial
Lot
- Size: 6,098 Square Feet
- Features: Level, SqFt 5000 to 6999
Details
- Additional structures: ToolShed
- Parcel number: 13014
Construction
Type & style
- Home type: SingleFamily
- Architectural style: Contemporary
- Property subtype: Residential, Single Family Residence
Materials
- Cement Siding
- Foundation: Concrete Perimeter
- Roof: Composition
Condition
- Resale
- New construction: No
- Year built: 2004
Utilities & green energy
- Gas: Gas
- Sewer: Public Sewer
- Water: Public
Community & HOA
Community
- Security: Unknown
HOA
- Has HOA: No
Location
- Region: Hood River
Financial & listing details
- Price per square foot: $450/sqft
- Tax assessed value: $583,090
- Annual tax amount: $4,214
- Date on market: 8/24/2026
- Cumulative days on market: 56 days
- Listing terms: Cash,Conventional,FHA,USDA Loan,VA Loan
- Road surface type: Paved
Estimated market value
$684,100
$650,000 - $718,000
$2,721/mo
Price history
| Date | Event | Price |
|---|---|---|
| 10/9/2026 | Pending sale | $699,000$450/sqft |
Source:  RMLS (OR) #488880983 Report a problem | ||
| 10/2/2026 | Price change | $699,000-1.5%$450/sqft |
Source: RMLS (OR) #488880983 Report a problem | ||
| 9/23/2026 | Price change | $710,000-2.1%$457/sqft |
Source: RMLS (OR) #488880983 Report a problem | ||
| 8/25/2026 | Listed for sale | $725,000+62.9%$467/sqft |
Source: RMLS (OR) #488880983 Report a problem | ||
| 2/25/2019 | Sold | $445,000-3.1%$286/sqft |
Source: RMLS (OR) #18577755 Report a problem | ||
| 1/24/2019 | Pending sale | $459,000$295/sqft |
Source: John L Scott Real Estate #18577755 Report a problem | ||
| 12/5/2018 | Price change | $459,000-2.1%$295/sqft |
Source: John L Scott Real Estate #18577755 Report a problem | ||
| 11/28/2018 | Price change | $469,000-1.7%$302/sqft |
Source: John L Scott Real Estate #18577755 Report a problem | ||
| 11/15/2018 | Listed for sale | $477,000+83.5%$307/sqft |
Source: John L. Scott Columbia Gorge #18577755 Report a problem | ||
| 10/1/2012 | Sold | $260,000-3.3%$167/sqft |
Source: RMLS (OR) #12131101 Report a problem | ||
| 8/17/2012 | Pending sale | $269,000$173/sqft |
Source: RE/MAX RIVER CITY #12131101 Report a problem | ||
| 7/23/2012 | Price change | $269,000-3.6%$173/sqft |
Source: RE/MAX RIVER CITY #12131101 Report a problem | ||
| 5/17/2012 | Price change | $279,000-3.8%$180/sqft |
Source: RE/MAX RIVER CITY #12131101 Report a problem | ||
| 4/27/2012 | Listed for sale | $290,000$187/sqft |
Source: RE/MAX RIVER CITY #12131101 Report a problem | ||
Public tax history
| Year | Property taxes | Tax assessment |
|---|---|---|
| 2025 | $4,214 +2.7% | $282,460 +3% |
| 2024 | $4,104 +2.8% | $274,240 +3% |
| 2023 | $3,993 +2.1% | $266,260 +3% |
| 2022 | $3,909 -0.5% | $258,510 +3% |
| 2021 | $3,928 +10.9% | $250,990 +3% |
| 2020 | $3,543 | $243,680 +3% |
| 2019 | $3,543 +2% | $236,590 +3% |
| 2018 | $3,472 | $229,700 +3% |
| 2017 | $3,472 +4.5% | $223,010 +3% |
| 2016 | $3,322 | $216,520 +3% |
| 2015 | $3,322 +3.4% | $210,220 +3% |
| 2014 | $3,213 | $204,100 +3% |
| 2013 | $3,213 +4.3% | $198,160 +3% |
| 2012 | $3,081 +3.1% | $192,390 +3% |
| 2011 | $2,988 -0.4% | $186,790 +3% |
| 2010 | $3,000 +5.9% | $181,350 +3% |
| 2009 | $2,833 +9.8% | $176,070 +3% |
| 2008 | $2,579 | $170,950 +3% |
| 2007 | -- | $165,980 |
Find assessor info on the county website
Monthly payment
Est. payment
Payment breakdown
Explore the cost of this home by adjusting the details. Changes won't be saved.Climate risks
Neighborhood: 97031
Nearby schools
Schools provided by the listing agent
- Elementary: Westside
- Middle: Hood River
- High: Hood River Vall
Source: RMLS (OR). This data may not be complete. We recommend contacting the local school district to confirm school assignments for this home.


Similar homes
- $649,0003 bd4 ba1.7k sqft1534 Solar Ln, Hood River, OR 97031Active
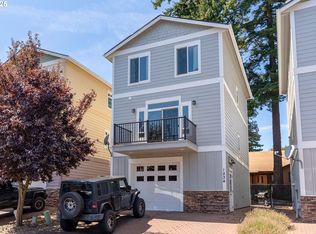
 MLS ID #332241274, Cyndee Kurahara, Copper West Real Estate. RMLS (OR)
- $750,0004 bd3 ba2.2k sqft1672 5th St, Hood River, OR 97031Active
 MLS ID #284752744, Jill Guenther, Don Nunamaker. RMLS (OR)
- $699,9503 bd2 ba1.7k sqft556 Forestview Dr, Hood River, OR 97031Active
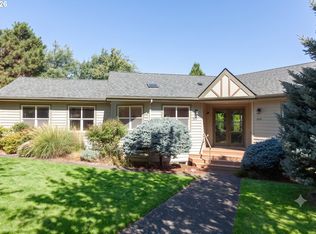 MLS ID #194630610, Vanessa Lalli Dittenhofer, RE/MAX River City. RMLS (OR)
- $559,0003 bd2 ba1.3k sqft2060 Martha Ln, Hood River, OR 97031Active
 MLS ID #415173581, Erin Valverde Pollard, Copper West Real Estate. RMLS (OR)
- $650,0003 bd2 ba960 sqft2260 Sherman Ave, Hood River, OR 97031ActiveMLS ID #567045242, Jorge Barragan Jr, Columbia Gorge Real Estate. RMLS (OR)
- $660,0003 bd3 ba1.4k sqft2273 June St, Hood River, OR 97031ActiveMLS ID #222893247, Carol Annala, Don Nunamaker. RMLS (OR)
- $770,0002 bd2 ba1.8k sqft3483 Avalon Dr APT 233, Hood River, OR 97031ActiveMLS ID #706282226, Hunter Lowery, Copper West Real Estate. RMLS (OR)
- $619,0004 bd2 ba1.6k sqft1305 Tucker Rd, Hood River, OR 97031ActiveMLS ID #444036235, Jill Guenther, Don Nunamaker. RMLS (OR)
- $749,0003 bd2 ba1.5k sqft2760 Odell Hwy, Hood River, OR 97031ActiveMLS ID #298719435, Claudia Murdock, eXp Realty, LLC. RMLS (OR)
- $945,0003 bd3 ba1.6k sqft1409 Taylor Ave, Hood River, OR 97031ActiveMLS ID #132872424, Jane Parker, Don Nunamaker. RMLS (OR)
- $845,0003 bd2 ba2k sqft1414 C St, Hood River, OR 97031ActiveMLS ID #535384553, Jill Guenther, Don Nunamaker. RMLS (OR)
- $835,0003 bd2 ba2.1k sqft1041 Cannon Dr, Hood River, OR 97031ActiveMLS ID #603485698, Julie Gilbert, Copper West Real Estate. RMLS (OR)
- $520,0002 bd2 ba1.1k sqft2850 Cottage Ln, Hood River, OR 97031ActiveMLS ID #433441857, Bonifacio Romero, Real Broker. RMLS (OR)
- $725,0003 bd2 ba1.4k sqft1810 Carter Rd, Hood River, OR 97031ActiveMLS ID #189708273, Cody Cornett, Copper West Real Estate. RMLS (OR)
- $679,0004 bd3 ba2k sqft3150 Ponderosa Rd, Hood River, OR 97031ActiveMLS ID #315964066, Bill Irving, Copper West Real Estate. RMLS (OR)
- $818,0002 bd1 ba1.1k sqft1016 Oak St, Hood River, OR 97031ActiveMLS ID #200470587, Jane Parker, Don Nunamaker. RMLS (OR)
- $699,0004 bd2 ba1.1k sqft646 SE Oak St, White Salmon, WA 98672ActiveMLS ID #668789763, Christina Wood, Real Broker LLC. RMLS (OR)
- $700,0003 bd3 ba1.6k sqft407 Huskey Rd, Mosier, OR 97040ActiveMLS ID #321951354, Philip Mascher, Cascade Hasson Sotheby's International Realty. RMLS (OR)
- $549,9992 bd2 ba1.1k sqft2865 Cottage Ln, Hood River, OR 97031For Sale
 MLS ID #220224651, Kevin Riley, Vantage Point Brokers, LLC. Oregon Datashare
- $595,0003 bd2 ba1.3k sqft5814 Iowa Dr, Hood River, OR 97031ActiveMLS ID #333271016, Jill Guenther, Don Nunamaker. RMLS (OR)
