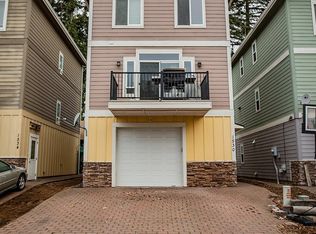
Heights living with flexibility, style, and a little extra sunshine! This thoughtfully designed tri-level home puts you right in the heart of Hood River’s sought after Heights neighborhood, just minutes from local cafes, restaurants, shops, and everyday conveniences. The versatile 3+ bedroom, 3.5 bath floor plan offers flexibility for the way you live. A private lockout suite on the first level with its own bathroom and separate access creates an ideal space for guests, a home office, workout room, creative studio, or whatever your lifestyle calls for. Upstairs, the main living level welcomes you with an open, light filled layout designed for easy everyday living and entertaining. The third level has a primary suite and 2 additional bedrooms plus a second washer/dryer hookup. A grid-tied solar system adds an energy conscious touch and goes a long way to help offset utility costs. And when you're ready to step outside, you're surrounded by the energy and convenience of one of Hood River's most vibrant neighborhoods. Flexible spaces, thoughtful features, and a prime Heights location, this is Hood River living made easy.
Active
$649,000
1534 Solar Ln, Hood River, OR 97031
3beds
1,725sqft
Residential, Single Family Residence
Built in 2009
1,742 Square Feet Lot
$-- Zestimate®
$376/sqft
$25/mo HOA
What's special
Grid-tied solar systemPrimary suite
- 50 days
- 278
- 5
Zillow last checked:
Listing updated:
Listed by:
Cyndee Kurahara rmls@copperwest.com,
Copper West Real Estate
Source: RMLS (OR),MLS#: 332241274
Facts & features
Interior
Bedrooms & bathrooms
- Bedrooms: 3
- Bathrooms: 4
- Full bathrooms: 3
- Partial bathrooms: 1
- Main level bathrooms: 1
Rooms
- Room types: Bedroom 2, Bedroom 3, Dining Room, Family Room, Kitchen, Living Room, Primary Bedroom
Primary bedroom
- Features: Bathroom, Floor3rd, Bamboo Floor
- Level: Upper
Bedroom 2
- Level: Upper
Bedroom 3
- Level: Upper
Dining room
- Level: Main
Kitchen
- Features: Island, Granite
- Level: Main
Living room
- Level: Main
Heating
- Heat Pump
Cooling
- Central Air
Appliances
- Included: Dishwasher, Free-Standing Range, Free-Standing Refrigerator, Microwave, Washer/Dryer, Electric Water Heater
Features
- Ceiling Fan(s), Granite, Kitchen Island, Bathroom, Floor 3rd
- Flooring: Bamboo
- Windows: Double Pane Windows
- Basement: None,Separate Living Quarters Apartment Aux Living Unit
Interior area
- Total structure area: 1,725
- Total interior livable area: 1,725 sqft
Property
Parking
- Total spaces: 1
- Parking features: Driveway, Attached
- Attached garage spaces: 1
- Has uncovered spaces: Yes
Features
- Levels: Tri Level
- Stories: 3
- Patio & porch: Deck, Patio
- Has view: Yes
- View description: City, Territorial
Lot
- Size: 1,742 Square Feet
- Features: Level, SqFt 0K to 2999
Details
- Additional structures: GuestQuarters
- Parcel number: 14908
Construction
Type & style
- Home type: SingleFamily
- Property subtype: Residential, Single Family Residence
Materials
- Cement Siding
- Foundation: Slab
- Roof: Composition
Condition
- Resale
- New construction: No
- Year built: 2009
Utilities & green energy
- Sewer: Public Sewer
- Water: Public
Green energy
- Energy generation: Solar
Community & HOA
HOA
- Has HOA: Yes
- Amenities included: Commons, Road Maintenance
- HOA fee: $300 annually
Location
- Region: Hood River
Financial & listing details
- Price per square foot: $376/sqft
- Tax assessed value: $489,610
- Annual tax amount: $4,248
- Date on market: 8/18/2026
- Listing terms: Cash,Conventional,FHA,VA Loan
- Road surface type: Paved
Estimated market value
Not available
Estimated sales range
Not available
Not available
Price history
| Date | Event | Price |
|---|---|---|
| 8/19/2026 | Listed for sale | $649,000+3%$376/sqft |
Source:  RMLS (OR) #332241274 Report a problem RMLS (OR) #332241274 Report a problem | ||
| 8/6/2025 | Sold | $630,000$365/sqft |
Source: Public Record Report a problem | ||
| 10/18/2024 | Sold | $630,000-3%$365/sqft |
Source: RMLS (OR) #24000602 Report a problem | ||
| 9/10/2024 | Listed for sale | $649,700$377/sqft |
Source: RMLS (OR) #24000602 Report a problem | ||
Public tax history
| Year | Property taxes | Tax assessment |
|---|---|---|
| 2025 | $4,248 +2.7% | $284,740 +3% |
| 2024 | $4,137 +2.8% | $276,450 +3% |
| 2023 | $4,025 +2.1% | $268,400 +3% |
| 2022 | $3,941 -0.5% | $260,590 +3% |
| 2021 | $3,959 +10.9% | $253,000 +3% |
| 2020 | $3,571 | $245,640 +3% |
| 2019 | $3,571 +2% | $238,490 +3% |
| 2018 | $3,500 | $231,550 +3% |
| 2017 | $3,500 +4.5% | $224,810 +3% |
| 2016 | $3,349 | $218,270 +3% |
| 2015 | $3,349 +3.4% | $211,920 +3% |
| 2014 | $3,239 | $205,750 +3% |
| 2013 | $3,239 +17.3% | $199,760 +15.9% |
| 2012 | $2,761 +3.1% | $172,380 +3% |
| 2011 | $2,677 +33.2% | $167,360 +37.7% |
| 2010 | $2,010 +100.1% | $121,540 +94.6% |
| 2009 | $1,005 +9.8% | $62,450 +3% |
| 2008 | $915 | $60,640 |
Find assessor info on the county website
Monthly payment
Est. payment
Payment breakdown
Explore the cost of this home by adjusting the details. Changes won't be saved.Climate risks
Neighborhood: 97031
Nearby schools
Schools provided by the listing agent
- Elementary: Westside
- Middle: Hood River
- High: Hood River Vall
Source: RMLS (OR). This data may not be complete. We recommend contacting the local school district to confirm school assignments for this home.


Similar homes
- $559,0003 bd2 ba1.3k sqft2060 Martha Ln, Hood River, OR 97031Active

 MLS ID #415173581, Erin Valverde Pollard, Copper West Real Estate. RMLS (OR)
 - $699,0003 bd2 ba1.5k sqft1742 22nd St, Hood River, OR 97031Active
 MLS ID #488880983, Maui Meyer, Copper West Real Estate. RMLS (OR)
 - $668,0003 bd2 ba1.8k sqft1612 Belmont Ave, Hood River, OR 97031Active
 MLS ID #517808193, Cyndee Kurahara, Copper West Real Estate. RMLS (OR)
 - $699,0003 bd2 ba1.5k sqft610 Sieverkropp Dr, Hood River, OR 97031Active
 MLS ID #615461003, Tanner Dunbar, Premium Real Estate Services LLC. RMLS (OR)
 - $699,9003 bd2 ba960 sqft2260 Sherman Ave, Hood River, OR 97031ActiveMLS ID #567045242, Jorge Barragan Jr, Columbia Gorge Real Estate. RMLS (OR)
- $649,0002 bd2 ba1.4k sqft3088 Eliot Dr, Hood River, OR 97031ActiveMLS ID #280015170, Carol Annala, Don Nunamaker. RMLS (OR)
- $670,0003 bd3 ba1.4k sqft2273 June St, Hood River, OR 97031ActiveMLS ID #222893247, Carol Annala, Don Nunamaker. RMLS (OR)
- $629,0004 bd2 ba1.6k sqft1305 Tucker Rd, Hood River, OR 97031ActiveMLS ID #444036235, Jill Guenther, Don Nunamaker. RMLS (OR)
- $699,9503 bd2 ba1.7k sqft556 Forestview Dr, Hood River, OR 97031ActiveMLS ID #194630610, Vanessa Lalli Dittenhofer, RE/MAX River City. RMLS (OR)
- $950,0003 bd3 ba1.6k sqft1409 Taylor Ave, Hood River, OR 97031ActiveMLS ID #132872424, Jane Parker, Don Nunamaker. RMLS (OR)
- $520,0002 bd2 ba1.1k sqft2850 Cottage Ln, Hood River, OR 97031ActiveMLS ID #433441857, Bonifacio Romero, Real Broker. RMLS (OR)
- $845,0003 bd2 ba2k sqft1414 C St, Hood River, OR 97031ActiveMLS ID #535384553, Jill Guenther, Don Nunamaker. RMLS (OR)
- $770,0002 bd2 ba1.8k sqft3483 Avalon Dr APT 233, Hood River, OR 97031ActiveMLS ID #706282226, Hunter Lowery, Copper West Real Estate. RMLS (OR)
- $689,0004 bd3 ba2k sqft3150 Ponderosa Rd, Hood River, OR 97031ActiveMLS ID #315964066, Bill Irving, Copper West Real Estate. RMLS (OR)
- $835,0003 bd2 ba2.1k sqft1041 Cannon Dr, Hood River, OR 97031ActiveMLS ID #603485698, Julie Gilbert, Copper West Real Estate. RMLS (OR)
- $595,0003 bd2 ba2.1k sqft2442 Kingsley Rd, Hood River, OR 97031ActiveMLS ID #315446029, Garren Blouin, Kelly Right Real Estate of Portland, LLC. RMLS (OR)
- $815,0005 bd5 ba2.5k sqft1332 Wasco St, Hood River, OR 97031ActiveMLS ID #360483262, Hunter Lowery, Copper West Real Estate. RMLS (OR)
- $749,0003 bd3 ba2k sqft3056 Highway 35, Hood River, OR 97031ActiveMLS ID #231729672, Vanessa Lalli Dittenhofer, RE/MAX River City. RMLS (OR)
- $749,0003 bd2 ba1.5k sqft2760 Odell Hwy, Hood River, OR 97031ActiveMLS ID #298719435, Claudia Murdock, eXp Realty, LLC. RMLS (OR)
- $595,0003 bd2 ba1.3k sqft5814 Iowa Dr, Hood River, OR 97031ActiveMLS ID #333271016, Jill Guenther, Don Nunamaker. RMLS (OR)
