STUNNER in The Heights! From the moment you step inside, this home just feels right. Completely remodeled in 2024–2025, the spacious open-concept design features a stunning new living room addition with vaulted ceilings, a beautifully appointed custom kitchen, stylish lighting and high-end Bosch and Café appliances. Both the main and en-suite baths have been thoughtfully remodeled with fresh, modern finishes. The upgrades continue throughout with new HVAC, Milgard windows, wood shutters, a new metal roof with snow guards, Hardie cedar-style siding, new front door, recessed soffit lighting, fresh sod, pool improvements and so much more. Private primary bedroom with en-suite and walk in closet with French doors out to the backyard and all its luxury Outside, your own private retreat awaits! The heated pool and hot tub create the perfect setting for sunny afternoons, summer gatherings and evenings under the stars—all on nearly ¼ acre. And the location is hard to beat. Just blocks from coffee, wine bars, restaurants, parks and schools, this home puts the best of The Heights right outside your door. Beautifully remodeled, incredibly inviting and ready to enjoy! Text agent for full features sheet
Active
$845,000
1414 C St, Hood River, OR 97031
3beds
2,044sqft
Residential, Single Family Residence
Built in 1948
8,712 Square Feet Lot
$-- Zestimate®
$413/sqft
$-- HOA
What's special
Stylish lightingSpacious open-concept designPool improvementsFresh sodMilgard windowsWood shuttersRecessed soffit lighting
- 19 days
- 1,621
- 111
Likely to sell faster than
Zillow last checked:
Listing updated:
Listed by:
Jill Guenther 541-490-3156,
Don Nunamaker
Source: RMLS (OR),MLS#: 535384553
Facts & features
Interior
Bedrooms & bathrooms
- Bedrooms: 3
- Bathrooms: 2
- Full bathrooms: 2
- Main level bathrooms: 2
Rooms
- Room types: Laundry, Bedroom 2, Bedroom 3, Dining Room, Family Room, Kitchen, Living Room, Primary Bedroom
Primary bedroom
- Features: Sliding Doors, Engineered Hardwood, Ensuite, Walkin Closet
- Level: Main
Bedroom 2
- Features: Sliding Doors, Engineered Hardwood
- Level: Main
Bedroom 3
- Features: Engineered Hardwood
- Level: Main
Dining room
- Features: Engineered Hardwood
- Level: Main
Kitchen
- Features: Disposal, Island, Double Oven, Engineered Hardwood, Quartz
- Level: Main
Living room
- Features: Engineered Hardwood, Vaulted Ceiling
- Level: Main
Heating
- Forced Air 95 Plus
Cooling
- Central Air
Appliances
- Included: Dishwasher, Disposal, Double Oven, Free-Standing Gas Range, Range Hood, Stainless Steel Appliance(s), Washer/Dryer, Gas Water Heater
Features
- Kitchen Island, Quartz, Vaulted Ceiling(s), Walk-In Closet(s), Pantry
- Flooring: Engineered Hardwood
- Doors: Sliding Doors
- Windows: Vinyl Frames
- Basement: Crawl Space
Interior area
- Total structure area: 2,044
- Total interior livable area: 2,044 sqft
Property
Parking
- Parking features: Driveway, Off Street, RV Access/Parking
- Has uncovered spaces: Yes
Accessibility
- Accessibility features: Minimal Steps, One Level, Parking, Accessibility
Features
- Levels: One
- Stories: 1
- Patio & porch: Deck
- Exterior features: Fire Pit, RV Hookup, Yard
- Has spa: Yes
- Spa features: Free Standing Hot Tub
- Has view: Yes
- View description: Territorial
Lot
- Size: 8,712 Square Feet
- Features: SqFt 7000 to 9999
Details
- Additional structures: RVHookup, ToolShed
- Parcel number: 6565
- Zoning: UR2
Construction
Type & style
- Home type: SingleFamily
- Architectural style: Mid Century Modern
- Property subtype: Residential, Single Family Residence
Materials
- Cedar
- Roof: Metal
Condition
- Updated/Remodeled
- New construction: No
- Year built: 1948
Utilities & green energy
- Gas: Gas
- Sewer: Public Sewer
- Water: Public
Community & HOA
Community
- Security: Security Lights
HOA
- Has HOA: No
Location
- Region: Hood River
Financial & listing details
- Price per square foot: $413/sqft
- Tax assessed value: $774,280
- Annual tax amount: $4,800
- Date on market: 9/18/2026
- Listing terms: Cash,Conventional,FHA
- Road surface type: Paved
Estimated market value
Not available
Estimated sales range
Not available
Not available
Price history
| Date | Event | Price |
|---|---|---|
| 9/18/2026 | Listed for sale | $845,000+84.1%$413/sqft |
Source:  RMLS (OR) #535384553 Report a problem RMLS (OR) #535384553 Report a problem | ||
| 9/9/2019 | Listing removed | $459,000$225/sqft |
Source: Copper West Real Estate #18220607 Report a problem | ||
| 6/28/2019 | Listed for sale | $459,000$225/sqft |
Source: Copper West Real Estate #18220607 Report a problem | ||
| 6/18/2019 | Pending sale | $459,000$225/sqft |
Source: Copper West Real Estate #18220607 Report a problem | ||
| 1/15/2019 | Listed for sale | $459,000$225/sqft |
Source: Copper West Real Estate #18220607 Report a problem | ||
| 1/15/2019 | Pending sale | $459,000$225/sqft |
Source: Copper West Real Estate #18220607 Report a problem | ||
| 11/24/2018 | Listed for sale | $459,000+3.1%$225/sqft |
Source: Copper West Properties-Hood River #18220607 Report a problem | ||
| 3/2/2018 | Listing removed | $445,000$218/sqft |
Source: Copper West Properties-Hood River #17419210 Report a problem | ||
| 1/19/2018 | Price change | $445,000+3.5%$218/sqft |
Source: Copper West Properties-Hood River #17419210 Report a problem | ||
| 12/2/2017 | Listed for sale | $429,900+40%$210/sqft |
Source: Owner Report a problem | ||
| 6/27/2014 | Sold | $307,000+0.7%$150/sqft |
Source: RMLS (OR) #13407463 Report a problem | ||
| 5/14/2014 | Pending sale | $305,000$149/sqft |
Source: RE/MAX RIVER CITY #13407463 Report a problem | ||
| 3/25/2014 | Price change | $305,000-5.9%$149/sqft |
Source: RE/MAX RIVER CITY #13407463 Report a problem | ||
| 11/7/2013 | Listed for sale | $324,000+17.8%$159/sqft |
Source: RE/MAX RIVER CITY #13407463 Report a problem | ||
| 11/5/2007 | Sold | $275,000$135/sqft |
Source: Public Record Report a problem | ||
| 1/1/2007 | Sold | $275,000+10.4%$135/sqft |
Source: Agent Provided Report a problem | ||
| 8/31/2005 | Sold | $249,000$122/sqft |
Source: Public Record Report a problem | ||
Public tax history
| Year | Property taxes | Tax assessment |
|---|---|---|
| 2025 | $4,801 +37.8% | $321,790 +38.2% |
| 2024 | $3,485 +2.8% | $232,880 +3% |
| 2023 | $3,391 +2.1% | $226,100 +3% |
| 2022 | $3,320 -0.5% | $219,520 +3% |
| 2021 | $3,335 +10.9% | $213,130 +3% |
| 2020 | $3,008 | $206,930 +3% |
| 2019 | $3,008 +2% | $200,910 +3% |
| 2018 | $2,948 | $195,060 +3% |
| 2017 | $2,948 +4.5% | $189,380 +3% |
| 2016 | $2,821 | $183,870 +3% |
| 2015 | $2,821 +3.4% | $178,520 +3% |
| 2014 | $2,729 | $173,330 +3% |
| 2013 | $2,729 +4.3% | $168,290 +3% |
| 2012 | $2,617 +7.7% | $163,390 +7.6% |
| 2011 | $2,429 -0.4% | $151,830 +3% |
| 2010 | $2,438 +5.9% | $147,410 +3% |
| 2009 | $2,303 +9.8% | $143,120 +3% |
| 2008 | $2,097 | $138,960 +3% |
| 2007 | -- | $134,920 |
Find assessor info on the county website
Monthly payment
Est. payment
Payment breakdown
Explore the cost of this home by adjusting the details. Changes won't be saved.Climate risks
Neighborhood: 97031
Nearby schools
Schools provided by the listing agent
- Elementary: May Street
- Middle: Hood River
- High: Hood River Vall
Source: RMLS (OR). This data may not be complete. We recommend contacting the local school district to confirm school assignments for this home.
Similar homes
- $950,0003 bd3 ba1.6k sqft1409 Taylor Ave, Hood River, OR 97031Active
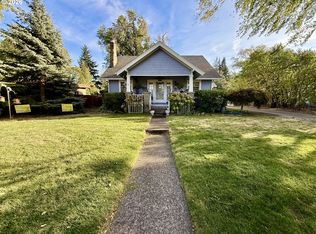
 MLS ID #132872424, Jane Parker, Don Nunamaker. RMLS (OR)
 - $699,0003 bd2 ba1.5k sqft610 Sieverkropp Dr, Hood River, OR 97031Active
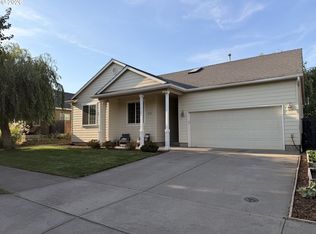 MLS ID #615461003, Tanner Dunbar, Premium Real Estate Services LLC. RMLS (OR)
 - $825,0002 bd1 ba1.1k sqft1016 Oak St, Hood River, OR 97031Active
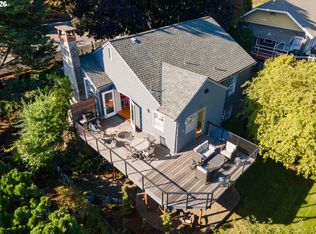 MLS ID #200470587, Jane Parker, Don Nunamaker. RMLS (OR)
 - $668,0003 bd2 ba1.8k sqft1612 Belmont Ave, Hood River, OR 97031Active
 MLS ID #517808193, Cyndee Kurahara, Copper West Real Estate. RMLS (OR)
 - $835,0003 bd2 ba2.1k sqft1041 Cannon Dr, Hood River, OR 97031ActiveMLS ID #603485698, Julie Gilbert, Copper West Real Estate. RMLS (OR)
- $815,0005 bd5 ba2.5k sqft1332 Wasco St, Hood River, OR 97031ActiveMLS ID #360483262, Hunter Lowery, Copper West Real Estate. RMLS (OR)
- $945,0003 bd2 ba1.6k sqft905 Columbia St, Hood River, OR 97031ActiveMLS ID #115095143, Carol Annala, Don Nunamaker. RMLS (OR)
- $699,0003 bd2 ba1.5k sqft1742 22nd St, Hood River, OR 97031ActiveMLS ID #488880983, Maui Meyer, Copper West Real Estate. RMLS (OR)
- $649,0003 bd4 ba1.7k sqft1534 Solar Ln, Hood River, OR 97031ActiveMLS ID #332241274, Cyndee Kurahara, Copper West Real Estate. RMLS (OR)
- $559,0003 bd2 ba1.3k sqft2060 Martha Ln, Hood River, OR 97031ActiveMLS ID #415173581, Erin Valverde Pollard, Copper West Real Estate. RMLS (OR)
- $699,9503 bd2 ba1.7k sqft556 Forestview Dr, Hood River, OR 97031ActiveMLS ID #194630610, Vanessa Lalli Dittenhofer, RE/MAX River City. RMLS (OR)
- $629,0004 bd2 ba1.6k sqft1305 Tucker Rd, Hood River, OR 97031ActiveMLS ID #444036235, Jill Guenther, Don Nunamaker. RMLS (OR)
- $799,0005 bd3 ba3k sqft3600 Chevron Dr, Hood River, OR 97031ActiveMLS ID #596385526, Blanca Casillas, Premiere Property Group, LLC. RMLS (OR)
- $649,0002 bd2 ba1.4k sqft3088 Eliot Dr, Hood River, OR 97031ActiveMLS ID #280015170, Carol Annala, Don Nunamaker. RMLS (OR)
- $749,0003 bd3 ba2k sqft3056 Highway 35, Hood River, OR 97031ActiveMLS ID #231729672, Vanessa Lalli Dittenhofer, RE/MAX River City. RMLS (OR)
- $670,0003 bd3 ba1.4k sqft2273 June St, Hood River, OR 97031ActiveMLS ID #222893247, Carol Annala, Don Nunamaker. RMLS (OR)
- $749,0003 bd2 ba1.5k sqft2760 Odell Hwy, Hood River, OR 97031ActiveMLS ID #298719435, Claudia Murdock, eXp Realty, LLC. RMLS (OR)
- $770,0002 bd2 ba1.8k sqft3483 Avalon Dr APT 233, Hood River, OR 97031ActiveMLS ID #706282226, Hunter Lowery, Copper West Real Estate. RMLS (OR)
- $725,0003 bd2 ba1.4k sqft1810 Carter Rd, Hood River, OR 97031ActiveMLS ID #189708273, Cody Cornett, Copper West Real Estate. RMLS (OR)
- $989,0006 bd6 ba2.6k sqft517 Cameo Dr, Hood River, OR 97031ActiveMLS ID #324188714, Karen Andazola, Curtis Homes Realty. RMLS (OR)
