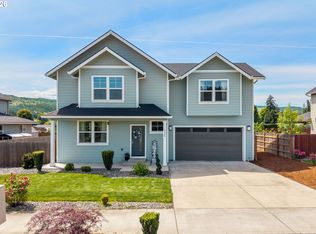
Beautifully maintained 5-bedroom, 3-full-bath home offering space, style, versatility, and beautiful Hood River views. Thoughtfully designed for comfortable everyday living and entertaining, this home offers an ideal blend of function and charm.The main level features the primary suite, second bedroom, dedicated office, and two full bathrooms, providing exceptional flexibility for guests, multigenerational living, or working from home. The spacious primary suite offers a relaxing retreat with a tub—perfect for unwinding at the end of the day. Upstairs, you’ll find three additional generously sized bedrooms and a full bathroom.Step inside to high ceilings, beautiful hardwood floors, and an inviting open layout. The kitchen features quartz countertops, ample cabinetry, a new refrigerator, and a convenient pantry with additional storage space—perfect for both everyday meals and entertaining.Step outside to enjoy the spacious backyard, covered patio, fire pit, freshly painted exterior, and beautiful views. Whether you’re hosting gatherings, enjoying your morning coffee, or relaxing around the fire, this outdoor space is ready to be enjoyed.A versatile detached outbuilding provides even more possibilities. Use it as an outdoor office, hobby room, workshop, creative space, lawn equipment storage, or whatever best fits your lifestyle.With five bedrooms, three full bathrooms, a dedicated office, flexible living spaces, wonderful indoor-outdoor areas, and thoughtful features throughout, this Hood River home truly has room for everyone. Come see why this could be your next home!
Active
Price cut: $26K (9/27)
$799,000
3600 Chevron Dr, Hood River, OR 97031
5beds
3,051sqft
Residential, Single Family Residence
Built in 2014
0.28 Acres Lot
$-- Zestimate®
$262/sqft
$-- HOA
What's special
Spacious backyardFlexible living spacesBeautiful viewsCovered patioFire pitFreshly painted exteriorBeautiful hood river views
- 41 days
- 549
- 10
Likely to sell faster than
Zillow last checked:
Listing updated:
Listed by:
Blanca Casillas 503-739-6670,
Premiere Property Group, LLC
Source: RMLS (OR),MLS#: 596385526
Facts & features
Interior
Bedrooms & bathrooms
- Bedrooms: 5
- Bathrooms: 3
- Full bathrooms: 3
- Main level bathrooms: 2
Rooms
- Room types: Bedroom 4, Bedroom 5, Office, Bedroom 2, Bedroom 3, Dining Room, Family Room, Kitchen, Living Room, Primary Bedroom
Primary bedroom
- Level: Main
- Area: 180
- Dimensions: 12 x 15
Bedroom 2
- Level: Main
- Area: 132
- Dimensions: 12 x 11
Bedroom 3
- Level: Upper
- Area: 187
- Dimensions: 11 x 17
Bedroom 4
- Level: Upper
- Area: 132
- Dimensions: 11 x 12
Bedroom 5
- Level: Upper
- Area: 224
- Dimensions: 14 x 16
Dining room
- Level: Main
Family room
- Level: Main
Kitchen
- Level: Main
Living room
- Level: Main
Office
- Level: Main
- Area: 108
- Dimensions: 9 x 12
Heating
- Heat Pump
Cooling
- Heat Pump
Appliances
- Included: Dishwasher, Disposal, Free-Standing Range, Free-Standing Refrigerator, Range Hood, Stainless Steel Appliance(s), Washer/Dryer, Electric Water Heater
- Laundry: Laundry Room
Features
- High Ceilings, Quartz, Kitchen Island, Pantry
- Flooring: Hardwood, Heated Tile, Wall to Wall Carpet
- Windows: Double Pane Windows
- Basement: Crawl Space
Interior area
- Total structure area: 3,051
- Total interior livable area: 3,051 sqft
Property
Parking
- Total spaces: 2
- Parking features: Driveway, Attached
- Attached garage spaces: 2
- Has uncovered spaces: Yes
Accessibility
- Accessibility features: Builtin Lighting, Garage On Main, Main Floor Bedroom Bath, Natural Lighting, Accessibility
Features
- Levels: Two
- Stories: 2
- Patio & porch: Covered Patio, Patio
- Exterior features: Fire Pit
- Fencing: Fenced
- Has view: Yes
- View description: Mountain(s)
Lot
- Size: 0.28 Acres
- Features: SqFt 10000 to 14999
Details
- Additional structures: Outbuilding
- Parcel number: 7986
- Other equipment: Satellite Dish
Construction
Type & style
- Home type: SingleFamily
- Architectural style: Craftsman
- Property subtype: Residential, Single Family Residence
Materials
- Lap Siding
- Foundation: Concrete Perimeter
- Roof: Composition
Condition
- Resale
- New construction: No
- Year built: 2014
Utilities & green energy
- Sewer: Public Sewer
- Water: Public
Community & HOA
HOA
- Has HOA: No
Location
- Region: Hood River
Financial & listing details
- Price per square foot: $262/sqft
- Tax assessed value: $873,480
- Annual tax amount: $5,511
- Date on market: 8/26/2026
- Listing terms: Cash,Conventional,VA Loan
- Road surface type: Concrete
Estimated market value
Not available
Estimated sales range
Not available
Not available
Price history
| Date | Event | Price |
|---|---|---|
| 9/27/2026 | Price change | $799,000-3.2%$262/sqft |
Source:  RMLS (OR) #596385526 Report a problem RMLS (OR) #596385526 Report a problem | ||
| 8/26/2026 | Listed for sale | $825,000+1818.6%$270/sqft |
Source: RMLS (OR) #596385526 Report a problem | ||
| 6/29/2012 | Sold | $43,000$14/sqft |
Source: Public Record Report a problem | ||
Public tax history
| Year | Property taxes | Tax assessment |
|---|---|---|
| 2025 | $5,511 +1.9% | $401,280 +3% |
| 2024 | $5,408 +2.6% | $389,600 +3% |
| 2023 | $5,270 +1.7% | $378,260 +3% |
| 2022 | $5,182 +3.5% | $367,250 +3% |
| 2021 | $5,008 +11% | $356,560 +3% |
| 2020 | $4,511 | $346,180 +3% |
| 2019 | $4,511 +1.4% | $336,100 +3% |
| 2018 | $4,451 | $326,320 +3% |
| 2017 | $4,451 +7.8% | $316,820 +6.4% |
| 2016 | $4,130 +44.7% | $297,630 +46% |
| 2015 | $2,853 +211.4% | $203,850 +187.1% |
| 2014 | $916 -20.1% | $71,000 -8.2% |
| 2013 | $1,146 +1.7% | $77,380 +3% |
| 2012 | $1,126 | $75,130 |
Find assessor info on the county website
Monthly payment
Est. payment
Payment breakdown
Explore the cost of this home by adjusting the details. Changes won't be saved.Climate risks
Neighborhood: 97031
Nearby schools
Schools provided by the listing agent
- Elementary: Mid Valley
- Middle: Wy East
- High: Hood River Vall
Source: RMLS (OR). This data may not be complete. We recommend contacting the local school district to confirm school assignments for this home.

Similar homes
- $689,0004 bd3 ba2k sqft3150 Ponderosa Rd, Hood River, OR 97031Active
 MLS ID #315964066, Bill Irving, Copper West Real Estate. RMLS (OR)
 - $815,0005 bd5 ba2.5k sqft1332 Wasco St, Hood River, OR 97031Active
 MLS ID #360483262, Hunter Lowery, Copper West Real Estate. RMLS (OR)
 - $749,0003 bd3 ba2k sqft3056 Highway 35, Hood River, OR 97031Active
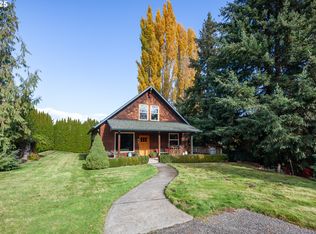 MLS ID #231729672, Vanessa Lalli Dittenhofer, RE/MAX River City. RMLS (OR)
 - $629,0004 bd2 ba1.6k sqft1305 Tucker Rd, Hood River, OR 97031Active
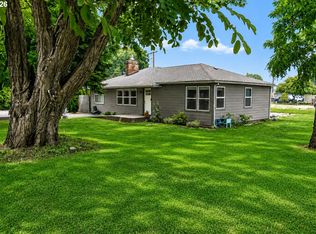 MLS ID #444036235, Jill Guenther, Don Nunamaker. RMLS (OR)
 - $835,0003 bd2 ba2.1k sqft1041 Cannon Dr, Hood River, OR 97031ActiveMLS ID #603485698, Julie Gilbert, Copper West Real Estate. RMLS (OR)
- $845,0003 bd2 ba2k sqft1414 C St, Hood River, OR 97031ActiveMLS ID #535384553, Jill Guenther, Don Nunamaker. RMLS (OR)
- $1,143,0005 bd3 ba3.1k sqft938 Hood View Ct, Hood River, OR 97031ActiveMLS ID #575244923, Russell Gibbs, Kelly Right Real Estate of Portland, LLC. RMLS (OR)
- $1,030,0003 bd3 ba3.4k sqft1056 Quail Ct, Hood River, OR 97031ActiveMLS ID #445246799, Jane Parker, Don Nunamaker. RMLS (OR)
- $699,0003 bd2 ba1.5k sqft1742 22nd St, Hood River, OR 97031ActiveMLS ID #488880983, Maui Meyer, Copper West Real Estate. RMLS (OR)
- $799,0004 bd2 ba2.7k sqft4878 Van Nuys Dr, Mount Hood Parkdale, OR 97041ActiveMLS ID #241922953, Phineas England, Copper West Real Estate. RMLS (OR)
- $950,0003 bd3 ba1.6k sqft1409 Taylor Ave, Hood River, OR 97031ActiveMLS ID #132872424, Jane Parker, Don Nunamaker. RMLS (OR)
- $1,125,0003 bd3 ba4k sqft1736 Markham Rd, Hood River, OR 97031ActiveMLS ID #553736400, Nichole Jellum, Premiere Property Group LLC. RMLS (OR)
- $595,0003 bd2 ba2.1k sqft2442 Kingsley Rd, Hood River, OR 97031ActiveMLS ID #315446029, Garren Blouin, Kelly Right Real Estate of Portland, LLC. RMLS (OR)
- $699,9503 bd2 ba1.7k sqft556 Forestview Dr, Hood River, OR 97031ActiveMLS ID #194630610, Vanessa Lalli Dittenhofer, RE/MAX River City. RMLS (OR)
- $649,0003 bd4 ba1.7k sqft1534 Solar Ln, Hood River, OR 97031ActiveMLS ID #332241274, Cyndee Kurahara, Copper West Real Estate. RMLS (OR)
- $668,0003 bd2 ba1.8k sqft1612 Belmont Ave, Hood River, OR 97031ActiveMLS ID #517808193, Cyndee Kurahara, Copper West Real Estate. RMLS (OR)
- $749,0003 bd2 ba1.9k sqft6090 Covey Rd, Mount Hood Parkdale, OR 97041ActiveMLS ID #151241534, Julie Gilbert, Copper West Real Estate. RMLS (OR)
- $770,0002 bd2 ba1.8k sqft3483 Avalon Dr APT 233, Hood River, OR 97031ActiveMLS ID #706282226, Hunter Lowery, Copper West Real Estate. RMLS (OR)
- $989,0006 bd6 ba2.6k sqft517 Cameo Dr, Hood River, OR 97031ActiveMLS ID #324188714, Karen Andazola, Curtis Homes Realty. RMLS (OR)
- $945,0003 bd2 ba1.6k sqft905 Columbia St, Hood River, OR 97031ActiveMLS ID #115095143, Carol Annala, Don Nunamaker. RMLS (OR)
