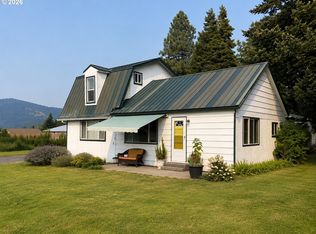
Storybook charm in the heart of Parkdale. This rounded-roof, two-story stucco cottage sits on nearly an acre surrounded by old growth trees, dogwoods, and native plants making it feel more like a private park than a yard. With 4 bedrooms and 2 bathrooms (including a main-level bed and bath), the 2,718 sq/ft layout offers plenty of flexible space to work with. The finished basement includes laundry, workshop, pantry, and lots of bonus recreational/storage space. Built in 1928 and lovingly cared for by three generations of the same family, this home carries its history with grace—from the Scottish-inspired hearth with it's Viking ship carving, to the living room crown molding salvaged from a historic New York theater during its renovation. Arched wood windows, built-ins, and original fir floors add warmth and character throughout. The property borders Parkdale Elementary and feels tucked away with almost no neighbors in sight, yet it’s just minutes by foot to the quaint town center which has everything you need and nothing you don't. Outside, enjoy a pull-through paved driveway, detached two-car garage, woodshed, yard shed, and the original fish pond that is just waiting to be revived (currently empty but still functioning). The rich history has been written, now it's time for you your fairytale ending!
Active
$799,000
4878 Van Nuys Dr, Mount Hood Parkdale, OR 97041
4beds
2,718sqft
Residential, Single Family Residence
Built in 1928
0.91 Acres Lot
$-- Zestimate®
$294/sqft
$-- HOA
What's special
Yard shedOriginal fish pondRounded-roof two-story stucco cottageArched wood windowsDetached two-car garagePull-through paved driveway
- 369 days |
- 431 |
- 22 |
Zillow last checked:
Listing updated:
Listed by:
Phineas England 541-490-9666,
Copper West Real Estate
Source: RMLS (OR),MLS#: 241922953
Facts & features
Interior
Bedrooms & bathrooms
- Bedrooms: 4
- Bathrooms: 2
- Full bathrooms: 2
- Main level bathrooms: 1
Rooms
- Room types: Bedroom 4, Bedroom 2, Bedroom 3, Dining Room, Family Room, Kitchen, Living Room, Primary Bedroom
Primary bedroom
- Level: Main
Bedroom 2
- Level: Upper
Bedroom 3
- Level: Upper
Bedroom 4
- Level: Upper
Dining room
- Level: Main
Kitchen
- Level: Main
Living room
- Level: Main
Heating
- Forced Air, Wood Stove
Cooling
- None
Appliances
- Included: Dishwasher, Free-Standing Range, Free-Standing Refrigerator, Washer/Dryer, Electric Water Heater
- Laundry: Laundry Room
Features
- Flooring: Hardwood
- Windows: Double Pane Windows, Storm Window(s), Vinyl Frames, Wood Frames
- Basement: Finished,Full
- Number of fireplaces: 2
- Fireplace features: Insert, Wood Burning
Interior area
- Total structure area: 2,718
- Total interior livable area: 2,718 sqft
Video & virtual tour
Property
Parking
- Total spaces: 1
- Parking features: Driveway, Detached
- Garage spaces: 1
- Has uncovered spaces: Yes
Accessibility
- Accessibility features: Garage On Main, Main Floor Bedroom Bath, Accessibility
Features
- Levels: Two
- Stories: 2
- Patio & porch: Covered Patio
- Exterior features: Fire Pit, Garden, Yard
- Has view: Yes
- View description: Mountain(s), Trees/Woods
Lot
- Size: 0.91 Acres
- Features: Level, Private, Trees, SqFt 20000 to Acres1
Details
- Additional structures: Outbuilding
- Parcel number: 3432
- Zoning: P-R1
Construction
Type & style
- Home type: SingleFamily
- Architectural style: Cottage
- Property subtype: Residential, Single Family Residence
Materials
- Stucco
- Foundation: Concrete Perimeter
- Roof: Composition,Other,Shingle
Condition
- Resale
- New construction: No
- Year built: 1928
Utilities & green energy
- Sewer: Public Sewer
- Water: Public
Community & HOA
HOA
- Has HOA: No
Location
- Region: Mount Hood Parkdale
Financial & listing details
- Price per square foot: $294/sqft
- Tax assessed value: $772,850
- Annual tax amount: $4,458
- Date on market: 8/20/2025
- Listing terms: Cash,Conventional,FHA,VA Loan
- Road surface type: Paved
Estimated market value
Not available
Estimated sales range
Not available
Not available
Price history
| Date | Event | Price |
|---|---|---|
| 5/6/2026 | Listed for sale | $799,000-11.1%$294/sqft |
Source:  RMLS (OR) #241922953 Report a problem RMLS (OR) #241922953 Report a problem | ||
| 12/5/2025 | Listing removed | $899,000$331/sqft |
Source: RMLS (OR) #241922953 Report a problem | ||
| 8/20/2025 | Listed for sale | $899,000$331/sqft |
Source: RMLS (OR) #241922953 Report a problem | ||
Public tax history
| Year | Property taxes | Tax assessment |
|---|---|---|
| 2024 | $4,458 +2.7% | $325,320 +3% |
| 2023 | $4,339 +2.1% | $315,850 +3% |
| 2022 | $4,251 +3.7% | $306,660 +3% |
| 2021 | $4,099 +11.9% | $297,730 +3% |
| 2020 | $3,665 | $289,060 +3% |
| 2019 | $3,665 +2.2% | $280,650 +3% |
| 2018 | $3,586 | $272,480 +3% |
| 2017 | $3,586 +4.8% | $264,550 +3% |
| 2016 | $3,420 +1.1% | $256,850 +3% |
| 2015 | $3,382 +0.9% | $249,370 +3% |
| 2014 | $3,351 +2.5% | $242,110 +3% |
| 2013 | $3,268 +2.4% | $235,060 +3% |
| 2012 | $3,190 +3.2% | $228,220 +3% |
| 2011 | $3,091 +6% | $221,580 +3% |
| 2010 | $2,917 +2.1% | $215,130 +3% |
| 2009 | $2,859 +8.7% | $208,870 +3% |
| 2008 | $2,631 | $202,790 +3% |
| 2007 | -- | $196,884 |
Find assessor info on the county website
Monthly payment
Est. payment
Payment breakdown
Explore the cost of this home by adjusting the details. Changes won't be saved.Climate risks
Neighborhood: 97041
Nearby schools
GreatSchools rating
- 4/10Parkdale Elementary SchoolGrades: K-5Distance: 0 mi
- 4/10Wyeast Middle SchoolGrades: 6-8Distance: 8.2 mi
- 8/10Hood River Valley High SchoolGrades: 9-12Distance: 11.5 mi
Schools provided by the listing agent
- Elementary: Parkdale
- Middle: Wy East
- High: Hood River Vall
Source: RMLS (OR). This data may not be complete. We recommend contacting the local school district to confirm school assignments for this home.
- $473,6002 bd2 ba1.7k sqft7221 5th St, Mount Hood Parkdale, OR 97041Off Market
- $464,1002 bd2 ba1k sqft4879 Van Nuys Dr, Mount Hood Parkdale, OR 97041Off Market

- $415,6004 bd1 ba1.2k sqft7222 5th St, Mount Hood Parkdale, OR 97041Off Market
- $659,6004 bd2 ba96 sqft7231 5th St, Mount Hood Parkdale, OR 97041Off Market
- $440,400-- bd-- ba-- sqft4851 Van Nuys Dr, Mount Hood Parkdale, OR 97041Off Market
- $556,9002 bd2 ba1.6k sqft4875 Van Nuys Dr, Mount Hood Parkdale, OR 97041Off Market
- $943,9003 bd2 ba1.3k sqft4840 Van Nuys Dr, Mount Hood Parkdale, OR 97041Off Market
- $487,0003 bd1 ba1.1k sqft4876 McIsaac Dr, Mount Hood Parkdale, OR 97041Off Market
A local agent can set up tours, give advice and negotiate with sellers.
Similar homes
- $998,0005 bd5 ba2.6k sqft4932 Baseline Dr, Mount Hood Parkdale, OR 97041Active

 MLS ID #203720269, Teresa Martz, Don Nunamaker. RMLS (OR)
 - $649,9003 bd2 ba2k sqft6455 Trout Creek Ridge Rd, Mount Hood Parkdale, OR 97041Active
 MLS ID #687657260, Wendy Vaday, Cascade Hasson Sotheby's International Realty. RMLS (OR)
 - $899,0002 bd2 ba2.6k sqft4738 London Dr, Mount Hood Parkdale, OR 97041Active
 MLS ID #176721833, Molly Whiteman, Cascade Hasson Sotheby's International Realty. RMLS (OR)
 - $684,5003 bd2 ba1.6k sqft(Undisclosed Address), Mount Hood Parkdale, OR 97041Active
 MLS ID #276510518, Denise McCravey, Gorge Property Real Estate. RMLS (OR)
 - $799,9003 bd2 ba3.3k sqft2520 Carroll Rd, Mosier, OR 97040ActiveMLS ID #487213537, Becky Schertenleib, Columbia Gorge Real Estate. RMLS (OR)
- $835,0003 bd2 ba2.1k sqft1041 Cannon Dr, Hood River, OR 97031ActiveMLS ID #603485698, Julie Gilbert, Copper West Real Estate. RMLS (OR)
- $595,0003 bd2 ba2.1k sqft2442 Kingsley Rd, Hood River, OR 97031ActiveMLS ID #315446029, Garren Blouin, Kelly Right Real Estate of Portland, LLC. RMLS (OR)
- $749,0003 bd3 ba2k sqft3056 Highway 35, Hood River, OR 97031ActiveMLS ID #231729672, Vanessa Lalli Dittenhofer, RE/MAX River City. RMLS (OR)
- $725,0003 bd2 ba1.5k sqft1742 22nd St, Hood River, OR 97031ActiveMLS ID #488880983, Maui Meyer, Copper West Real Estate. RMLS (OR)
- $799,0003 bd3 ba2.4k sqft5073 Chenoweth Rd, The Dalles, OR 97058ActiveMLS ID #648268842, Michael Springston, Redfin. RMLS (OR)
- $895,0004 bd2 ba1.9k sqft331 Lakeview Rd, White Salmon, WA 98672ActiveMLS ID #764458656, Nate Loker, Real Broker LLC. RMLS (OR)
- $1,143,0005 bd3 ba3.1k sqft938 Hood View Ct, Hood River, OR 97031ActiveMLS ID #575244923, Russell Gibbs, Kelly Right Real Estate of Portland, LLC. RMLS (OR)
- $850,0002 bd1 ba1.6k sqft211 Young Rd, Cook, WA 98605ActiveMLS ID #197258752, Cathy Chaffin, Realty ONE Group Eclipse. RMLS (OR)
- $699,0003 bd2 ba1.5k sqft610 Sieverkropp Dr, Hood River, OR 97031ActiveMLS ID #506300639, Tanner Dunbar, Cheri Belander Real Estate. RMLS (OR)
- $999,0004 bd2 ba1.3k sqft5524 Binns Hill Dr, Hood River, OR 97031ActiveMLS ID #636836421, Bonifacio Romero, Real Broker. RMLS (OR)
- $775,0003 bd2 ba1.4k sqft1810 Carter Rd, Hood River, OR 97031ActiveMLS ID #189708273, Cody Cornett, Copper West Real Estate. RMLS (OR)
- $549,9004 bd2 ba2.2k sqft6572 Reservoir Rd, The Dalles, OR 97058ActiveMLS ID #750637712, Charles Foote, Windermere CRG. RMLS (OR)
- $680,0005 bd5 ba3.8k sqft107 3rd Ave, Mosier, OR 97040ActiveMLS ID #515575318, Alisha Nightingale, Windermere CRG. RMLS (OR)
- $672,0003 bd2 ba1.6k sqft1305 Tucker Rd, Hood River, OR 97031ActiveMLS ID #444036235, Jill Guenther, Don Nunamaker. RMLS (OR)
- $699,0002 bd2 ba2k sqft1280 N Main Ave, White Salmon, WA 98672ActiveMLS ID #416257026, Heidi Struck, Premiere Property Group LLC. RMLS (OR)
