WOW—5 Bedrooms, Mt. Hood Views & a Large Lot! Don't miss this rare opportunity tucked away on a quiet cul-de-sac in a highly desirable neighborhood. This spacious property offers five bedrooms, a large lot, beautiful Mt. Hood views, and flexible secondary living quarters with a separate entrance—perfect for a variety of uses.Enjoy an excellent location with convenient access to the middle school, along with a fully fenced backyard offering plenty of room for outdoor living, gardening, entertaining, or simply relaxing. An irrigation system makes maintaining the outdoor space even easier.With generous living space, a versatile floor plan, impressive outdoor areas, and a sought-after location, this property offers a combination that's hard to find. Come see all the possibilities and make this exceptional property your own!
Active
$1,143,000
938 Hood View Ct, Hood River, OR 97031
5beds
3,158sqft
Residential, Single Family Residence
Built in 1988
0.41 Acres Lot
$-- Zestimate®
$362/sqft
$-- HOA
What's special
Generous living spaceFully fenced backyardImpressive outdoor areasLarge lotQuiet cul-de-sacVersatile floor planIrrigation system
- 49 days
- 345
- 1
Zillow last checked:
Listing updated:
Listed by:
Russell Gibbs 360-904-8918,
Kelly Right Real Estate of Portland, LLC,
Colton Gibbs 360-903-8665,
Kelly Right Real Estate of Portland, LLC
Source: RMLS (OR),MLS#: 575244923
Facts & features
Interior
Bedrooms & bathrooms
- Bedrooms: 5
- Bathrooms: 3
- Full bathrooms: 3
- Main level bathrooms: 2
Rooms
- Room types: Bedroom 2, Bedroom 3, Dining Room, Family Room, Kitchen, Living Room, Primary Bedroom
Primary bedroom
- Level: Main
Bedroom 2
- Level: Main
Bedroom 3
- Level: Main
Heating
- Forced Air, Forced Air 90
Cooling
- Central Air
Appliances
- Included: Dishwasher, Microwave, Plumbed For Ice Maker, Range Hood
- Laundry: Laundry Room
Features
- Soaking Tub, Vaulted Ceiling(s), Kitchen Island
- Flooring: Laminate, Wall to Wall Carpet
- Windows: Vinyl Frames
- Basement: Daylight,Finished,Partially Finished
- Fireplace features: Stove, Wood Burning
Interior area
- Total structure area: 3,158
- Total interior livable area: 3,158 sqft
Property
Parking
- Total spaces: 2
- Parking features: Driveway, Attached
- Attached garage spaces: 2
- Has uncovered spaces: Yes
Accessibility
- Accessibility features: Accessible Full Bath, Garage On Main, Natural Lighting, One Level, Accessibility
Features
- Levels: One
- Stories: 2
- Patio & porch: Deck
- Has view: Yes
- View description: Mountain(s), Territorial
Lot
- Size: 0.41 Acres
- Features: Cul-De-Sac, Level, Sloped, SqFt 15000 to 19999
Details
- Parcel number: 9523
Construction
Type & style
- Home type: SingleFamily
- Architectural style: Daylight Ranch
- Property subtype: Residential, Single Family Residence
Materials
- Cement Siding, Lap Siding
- Foundation: Concrete Perimeter
- Roof: Composition
Condition
- Updated/Remodeled
- New construction: No
- Year built: 1988
Utilities & green energy
- Gas: Gas
- Sewer: Public Sewer
- Water: Public
Community & HOA
HOA
- Has HOA: No
Location
- Region: Hood River
Financial & listing details
- Price per square foot: $362/sqft
- Tax assessed value: $1,189,740
- Annual tax amount: $5,878
- Date on market: 8/23/2026
- Listing terms: Cash,Conventional,FHA,VA Loan
- Road surface type: Paved
Estimated market value
Not available
Estimated sales range
Not available
Not available
Price history
| Date | Event | Price |
|---|---|---|
| 8/23/2026 | Listed for sale | $1,143,000+133.3%$362/sqft |
Source:  RMLS (OR) #575244923 Report a problem RMLS (OR) #575244923 Report a problem | ||
| 10/24/2018 | Sold | $490,000$155/sqft |
Source: Public Record Report a problem | ||
| 8/10/2018 | Sold | $490,000-7.4%$155/sqft |
Source: RMLS (OR) #18142236 Report a problem | ||
| 7/24/2018 | Pending sale | $529,000$168/sqft |
Source: Don Nunamaker Realtors #18142236 Report a problem | ||
| 7/20/2018 | Price change | $529,000-3.5%$168/sqft |
Source: Don Nunamaker Realtors #18142236 Report a problem | ||
| 7/6/2018 | Listed for sale | $548,000$174/sqft |
Source: Don Nunamaker Realtors #18142236 Report a problem | ||
Public tax history
| Year | Property taxes | Tax assessment |
|---|---|---|
| 2025 | $5,878 +6.3% | $424,140 +3% |
| 2024 | $5,532 +2.7% | $411,790 +3% |
| 2023 | $5,384 +2.1% | $399,800 +3% |
| 2022 | $5,276 +3.7% | $388,160 +3% |
| 2021 | $5,087 +12% | $376,860 +3% |
| 2020 | $4,543 | $365,890 +3% |
| 2019 | $4,543 +2.2% | $355,240 +3% |
| 2018 | $4,446 | $344,900 |
| 2017 | $4,446 +1.8% | $344,900 +3% |
| 2016 | $4,369 | $334,860 +3% |
| 2015 | $4,369 +6.7% | $325,110 +3% |
| 2014 | $4,093 | $315,650 +3% |
| 2013 | $4,093 +4.2% | $306,460 +3% |
| 2012 | $3,930 +3.2% | $297,540 +3% |
| 2011 | $3,807 +6.1% | $288,880 +3% |
| 2010 | $3,588 +2% | $280,470 +3% |
| 2009 | $3,517 +9% | $272,310 +3% |
| 2008 | $3,226 | $264,380 +3% |
| 2007 | -- | $256,680 |
Find assessor info on the county website
Monthly payment
Est. payment
Payment breakdown
Explore the cost of this home by adjusting the details. Changes won't be saved.Climate risks
Neighborhood: 97031
Nearby schools
Schools provided by the listing agent
- Elementary: Westside
- Middle: Hood River
- High: Hood River Vall
Source: RMLS (OR). This data may not be complete. We recommend contacting the local school district to confirm school assignments for this home.
Similar homes
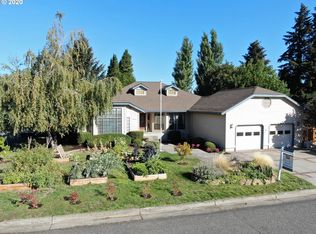
- $1,030,0003 bd3 ba3.4k sqft1056 Quail Ct, Hood River, OR 97031Active

 MLS ID #445246799, Jane Parker, Don Nunamaker. RMLS (OR)
 - $1,125,0003 bd3 ba4k sqft1736 Markham Rd, Hood River, OR 97031Active
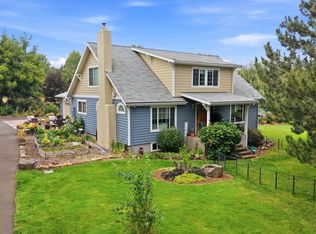 MLS ID #553736400, Nichole Jellum, Premiere Property Group LLC. RMLS (OR)
 - $670,0005 bd3 ba3.9k sqft3991 Sherrard Rd, Hood River, OR 97031Active
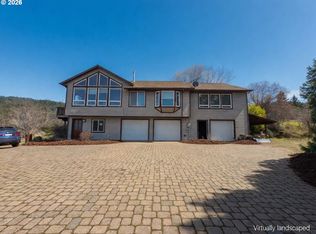 MLS ID #517447630, Freddie Figueroa, Cascade Heritage Real Estate Group. RMLS (OR)
 - $950,0003 bd3 ba1.6k sqft1409 Taylor Ave, Hood River, OR 97031Active
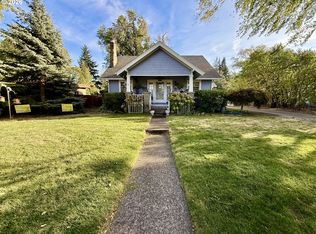 MLS ID #132872424, Jane Parker, Don Nunamaker. RMLS (OR)
 - $1,100,0005 bd3 ba4k sqft1440 NW Elton Dr, White Salmon, WA 98672ActiveMLS ID #753687817, Maui Meyer, Copper West Real Estate. RMLS (OR)
- $799,0005 bd5 ba2.5k sqft1332 Wasco St, Hood River, OR 97031ActiveMLS ID #360483262, Hunter Lowery, Copper West Real Estate. RMLS (OR)
- $835,0003 bd2 ba2.1k sqft1041 Cannon Dr, Hood River, OR 97031ActiveMLS ID #603485698, Julie Gilbert, Copper West Real Estate. RMLS (OR)
- $989,0006 bd6 ba2.6k sqft517 Cameo Dr, Hood River, OR 97031ActiveMLS ID #324188714, Karen Andazola, Curtis Homes Realty. RMLS (OR)
- $1,095,0003 bd4 ba2.5k sqft1307 Columbia, Hood River, OR 97031ActiveMLS ID #754100764, Paul Thompson, Copper West Real Estate. RMLS (OR)
- $629,0004 bd2 ba1.6k sqft1305 Tucker Rd, Hood River, OR 97031ActiveMLS ID #444036235, Jill Guenther, Don Nunamaker. RMLS (OR)
- $1,295,0004 bd4 ba3.4k sqft725 W Jewett Blvd, White Salmon, WA 98672ActiveMLS ID #525058756, Vanessa Lalli Dittenhofer, RE/MAX River City. RMLS (OR)
- $945,0003 bd2 ba1.6k sqft905 Columbia St, Hood River, OR 97031ActiveMLS ID #115095143, Carol Annala, Don Nunamaker. RMLS (OR)
- $845,0003 bd2 ba2k sqft1414 C St, Hood River, OR 97031ActiveMLS ID #535384553, Jill Guenther, Don Nunamaker. RMLS (OR)
- $1,475,0004 bd3 ba2.1k sqft3386 Wy East Rd, Hood River, OR 97031ActiveMLS ID #564756709, Julie Gilbert, Copper West Real Estate. RMLS (OR)
- $799,0005 bd3 ba3k sqft3600 Chevron Dr, Hood River, OR 97031ActiveMLS ID #596385526, Blanca Casillas, Premiere Property Group, LLC. RMLS (OR)
- $649,0003 bd4 ba1.7k sqft1534 Solar Ln, Hood River, OR 97031ActiveMLS ID #332241274, Cyndee Kurahara, Copper West Real Estate. RMLS (OR)
- $770,0002 bd2 ba1.8k sqft3483 Avalon Dr APT 233, Hood River, OR 97031ActiveMLS ID #706282226, Hunter Lowery, Copper West Real Estate. RMLS (OR)
- $668,0003 bd2 ba1.8k sqft1612 Belmont Ave, Hood River, OR 97031ActiveMLS ID #517808193, Cyndee Kurahara, Copper West Real Estate. RMLS (OR)
- $1,100,0003 bd3 ba2.5k sqft1005 Champion Ln, White Salmon, WA 98672ActiveMLS ID #602162705, Ashley Nunamaker Bello, Don Nunamaker Realtors. RMLS (OR)
- $699,9503 bd2 ba1.7k sqft556 Forestview Dr, Hood River, OR 97031ActiveMLS ID #194630610, Vanessa Lalli Dittenhofer, RE/MAX River City. RMLS (OR)
