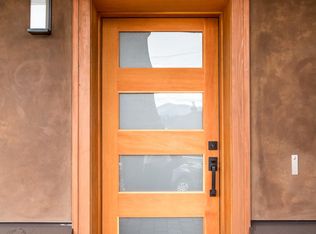
Welcome to 1307 Columbia St, a beautiful, green-built townhome situated in downtown Hood River, just moments from shops, restaurants, and the Hood River waterfront, yet quietly set back from it all. This 3 bedroom, 3.5 bath home offers 2,574 square feet across three thoughtfully designed levels. The front of the home is landscaped with native plantings and includes an ADA-compliant ramp for easy, accessible entry. On the lower level, a welcoming foyer opens up to showcase the quality craftsman details throughout and features a bedroom with ensuite bath that has separate exterior access, a flexible setup well suited for guests, extended family, or rental potential. The heart of the home continues with a gourmet kitchen built for both everyday living and entertaining, flowing into a bright living room and out to a covered balcony framed by Columbia Gorge views. A convenient half bath completes the main floor. Upstairs, two additional ensuite bedrooms await, including a serene primary suite with a spacious walk-in shower, soaking tub, generous double closets, and a stunning view of the Columbia River. Charming built-ins and a dedicated laundry area on this level adds everyday convenience. Throughout the home, quality craftsmanship shines: rich tropical hardwood floors, custom Douglas fir cabinetry, sleek concrete countertops, and energy-efficient triple-pane windows that keep the home comfortable and quiet in every season. Outside, unwind in your private hot tub tucked along the side yard, and enjoy the ease of a rear garage offering both parking and extra storage. A rare blend of style, efficiency, and location. This is downtown Hood River living at its finest.
Active
Price cut: $100K (9/23)
$1,095,000
1307 Columbia, Hood River, OR 97031
3beds
2,574sqft
Residential, Townhouse
Built in 2017
2,613 Square Feet Lot
$-- Zestimate®
$425/sqft
$-- HOA
What's special
Charming built-insQuality craftsman details throughoutGenerous double closetsCustom douglas fir cabinetryDedicated laundry areaEnergy-efficient triple-pane windowsTwo additional ensuite bedrooms
- 48 days
- 935
- 27
Zillow last checked:
Listing updated:
Listed by:
Paul Thompson rmls@copperwest.com,
Copper West Real Estate
Source: RMLS (OR),MLS#: 754100764
Facts & features
Interior
Bedrooms & bathrooms
- Bedrooms: 3
- Bathrooms: 4
- Full bathrooms: 3
- Partial bathrooms: 1
- Main level bathrooms: 1
Rooms
- Room types: Bedroom 2, Bedroom 3, Dining Room, Family Room, Kitchen, Living Room, Primary Bedroom
Primary bedroom
- Features: Bathroom, Ceiling Fan, Hardwood Floors, Double Closet, Soaking Tub, Walkin Shower
- Level: Upper
Bedroom 2
- Features: Bathroom, Ceiling Fan, Hardwood Floors, Closet, Walkin Shower
- Level: Upper
Bedroom 3
- Features: Bathroom, Ceiling Fan, Exterior Entry, Closet, Tile Floor, Walkin Closet
- Level: Lower
Dining room
- Features: Kitchen Dining Room Combo, Living Room Dining Room Combo
- Level: Main
Kitchen
- Features: Eat Bar, Hardwood Floors, Island, Free Standing Range, Free Standing Refrigerator
- Level: Main
Living room
- Features: Balcony, Hardwood Floors
- Level: Main
Heating
- Mini Split, Radiant, Heat Pump
Cooling
- Has cooling: Yes
Appliances
- Included: Dishwasher, Free-Standing Range, Free-Standing Refrigerator, Gas Appliances, Range Hood, Stainless Steel Appliance(s), Washer/Dryer, Gas Water Heater, Tankless Water Heater
- Laundry: Laundry Room
Features
- Floor 3rd, Ceiling Fan(s), High Speed Internet, Bathroom, Closet, Walkin Shower, Walk-In Closet(s), Kitchen Dining Room Combo, Living Room Dining Room Combo, Eat Bar, Kitchen Island, Balcony, Double Closet, Soaking Tub
- Flooring: Tile, Wood, Hardwood
- Windows: Triple Pane Windows
- Basement: None
Interior area
- Total structure area: 2,574
- Total interior livable area: 2,574 sqft
Property
Parking
- Total spaces: 1
- Parking features: Driveway, Off Street, Garage Door Opener, Electric Vehicle Charging Station(s), Attached, Oversized
- Attached garage spaces: 1
- Has uncovered spaces: Yes
Accessibility
- Accessibility features: Accessible Approachwith Ramp, Accessible Entrance, Garage On Main, Accessibility
Features
- Stories: 3
- Patio & porch: Covered Deck, Porch
- Exterior features: Exterior Entry, Balcony
- Has view: Yes
- View description: City, Mountain(s), River
- Has water view: Yes
- Water view: River
Lot
- Size: 2,613 Square Feet
- Features: Cleared, Gentle Sloping, SqFt 0K to 2999
Details
- Parcel number: 20091
- Zoning: R3
Construction
Type & style
- Home type: Townhouse
- Architectural style: Contemporary
- Property subtype: Residential, Townhouse
- Attached to another structure: Yes
Materials
- Tongue and Groove, Wood Siding, Added Wall Insulation, Insulation and Ceiling Insulation
- Foundation: Concrete Perimeter, Slab
- Roof: Built-Up,Membrane
Condition
- Resale
- New construction: No
- Year built: 2017
Utilities & green energy
- Sewer: Public Sewer
- Water: Public
- Utilities for property: Cable Connected
Green energy
- Construction elements: Reclaimed Material
- Water conservation: Gray Water System
Community & HOA
Community
- Security: Security System Owned
HOA
- Has HOA: No
Location
- Region: Hood River
Financial & listing details
- Price per square foot: $425/sqft
- Tax assessed value: $1,762,470
- Annual tax amount: $6,397
- Date on market: 8/7/2026
- Listing terms: Call Listing Agent,Cash,Conventional
- Road surface type: Paved
Estimated market value
Not available
Estimated sales range
Not available
Not available
Price history
| Date | Event | Price |
|---|---|---|
| 9/23/2026 | Price change | $1,095,000-8.4%$425/sqft |
Source:  RMLS (OR) #754100764 Report a problem RMLS (OR) #754100764 Report a problem | ||
| 8/7/2026 | Listed for sale | $1,195,000+88.2%$464/sqft |
Source: RMLS (OR) #754100764 Report a problem | ||
| 6/22/2018 | Sold | $635,000-1.6%$247/sqft |
Source: Agent Provided Report a problem | ||
| 5/9/2018 | Pending sale | $645,000$251/sqft |
Source: RMLS #17084985 Report a problem | ||
| 2/23/2018 | Sold | $645,000$251/sqft |
Source: RMLS (OR) #17324382 Report a problem | ||
| 1/18/2018 | Listed for sale | $645,000$251/sqft |
Source: Windermere CRG Hood River #17084985 Report a problem | ||
Public tax history
| Year | Property taxes | Tax assessment |
|---|---|---|
| 2024 | $6,230 +2.8% | $416,340 +3% |
| 2023 | $6,062 +2.1% | $404,220 +3% |
| 2022 | $5,935 -0.5% | $392,450 +3% |
| 2021 | $5,963 +10.9% | $381,020 +3% |
| 2020 | $5,378 | $369,930 +3% |
| 2019 | $5,378 +77.3% | $359,160 +79% |
| 2018 | $3,033 | $200,650 +42.9% |
| 2017 | $3,033 +338.2% | $140,370 +211.2% |
| 2016 | $692 | $45,110 |
Find assessor info on the county website
Monthly payment
Est. payment
Payment breakdown
Explore the cost of this home by adjusting the details. Changes won't be saved.Climate risks
Neighborhood: 97031
Nearby schools
Schools provided by the listing agent
- Elementary: May Street
- Middle: Hood River
- High: Hood River Vall
Source: RMLS (OR). This data may not be complete. We recommend contacting the local school district to confirm school assignments for this home.
Similar homes
- $1,050,0003 bd3 ba3.4k sqft1056 Quail Ct, Hood River, OR 97031Active

 MLS ID #445246799, Jane Parker, Don Nunamaker. RMLS (OR)
 - $950,0003 bd3 ba1.6k sqft1409 Taylor Ave, Hood River, OR 97031Active
 MLS ID #132872424, Jane Parker, Don Nunamaker. RMLS (OR)
 - $1,143,0005 bd3 ba3.1k sqft938 Hood View Ct, Hood River, OR 97031Active
 MLS ID #575244923, Russell Gibbs, Kelly Right Real Estate of Portland, LLC. RMLS (OR)
 - $969,0002 bd2 ba1.3k sqft312 Columbia St, Hood River, OR 97031Active
 MLS ID #275631885, Maui Meyer, Copper West Real Estate. RMLS (OR)
 - $945,0003 bd2 ba1.6k sqft905 Columbia St, Hood River, OR 97031ActiveMLS ID #115095143, Carol Annala, Don Nunamaker. RMLS (OR)
- $815,0005 bd5 ba2.5k sqft1332 Wasco St, Hood River, OR 97031ActiveMLS ID #360483262, Hunter Lowery, Copper West Real Estate. RMLS (OR)
- $670,0003 bd3 ba1.4k sqft2273 June St, Hood River, OR 97031ActiveMLS ID #222893247, Carol Annala, Don Nunamaker. RMLS (OR)
- $1,100,0003 bd3 ba2.5k sqft1005 Champion Ln, White Salmon, WA 98672ActiveMLS ID #602162705, Ashley Nunamaker Bello, Don Nunamaker Realtors. RMLS (OR)
- $675,0003 bd3 ba2.1k sqft2885 May St, Hood River, OR 97031ActiveMLS ID #412432457, Greg Messick, RealtyNET, LLC. RMLS (OR)
- $989,0006 bd6 ba2.6k sqft517 Cameo Dr, Hood River, OR 97031ActiveMLS ID #324188714, Karen Andazola, Curtis Homes Realty. RMLS (OR)
- $1,475,0004 bd3 ba2.1k sqft3386 Wy East Rd, Hood River, OR 97031ActiveMLS ID #564756709, Julie Gilbert, Copper West Real Estate. RMLS (OR)
- $649,0003 bd4 ba1.7k sqft1534 Solar Ln, Hood River, OR 97031ActiveMLS ID #332241274, Cyndee Kurahara, Copper West Real Estate. RMLS (OR)
- $835,0003 bd2 ba2.1k sqft1041 Cannon Dr, Hood River, OR 97031ActiveMLS ID #603485698, Julie Gilbert, Copper West Real Estate. RMLS (OR)
- $668,0003 bd2 ba1.8k sqft1612 Belmont Ave, Hood River, OR 97031ActiveMLS ID #517808193, Cyndee Kurahara, Copper West Real Estate. RMLS (OR)
- $710,0003 bd2 ba1.5k sqft1742 22nd St, Hood River, OR 97031ActiveMLS ID #488880983, Maui Meyer, Copper West Real Estate. RMLS (OR)
- $999,0004 bd2 ba1.3k sqft5524 Binns Hill Dr, Hood River, OR 97031ActiveMLS ID #636836421, Bonifacio Romero, Real Broker. RMLS (OR)
- $1,070,0002 bd2 ba1.4k sqft2300 Elder Rd, Hood River, OR 97031ActiveMLS ID #333238137, Kristen Kendall, Don Nunamaker. RMLS (OR)
- $749,0003 bd2 ba1.5k sqft2760 Odell Hwy, Hood River, OR 97031ActiveMLS ID #298719435, Claudia Murdock, eXp Realty, LLC. RMLS (OR)
- $1,395,0003 bd3 ba2.9k sqft3801 Schull Dr, Hood River, OR 97031ActiveMLS ID #774568269, Jared Barnes, Save Big Realty. RMLS (OR)
