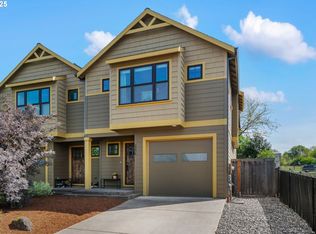
Tucked away on a hidden section of June Street, this special 3 bedroom, 2.5 bath townhouse offers 1475 sq ft of comfortable living space within the May Street School district. It backs up to the Adventist school green space with open fields, playground, an off-leash dog area. The kitchen features granite countertops, marble backsplash and generous pantry. The inviting fenced backyard features a small patio, beautiful perennial and herb gardens perfect for relaxing or entertaining. Recent plumbing and upgraded electrical service make for added peace of mind. Inside, a unique net loft accessed by a living room climbing wall creates sunny nooks for reading and relaxing. Upstairs level feature’s view of Mt. Adams from the primary ensuite, 2 guest bedrooms, guest bathroom and laundry closet. Great location with easy access to downtown, the Heights and all that Hood River offers.
Active
$670,000
2273 June St, Hood River, OR 97031
3beds
1,475sqft
Residential, Townhouse
Built in 2012
3,049 Square Feet Lot
$653,500 Zestimate®
$454/sqft
$-- HOA
What's special
Inviting fenced backyardSmall patioKitchen features granite countertopsGenerous pantryMarble backsplash
- 39 days
- 452
- 8
Likely to sell faster than
Zillow last checked:
Listing updated:
Listed by:
Carol Annala 541-490-5099,
Don Nunamaker
Source: RMLS (OR),MLS#: 222893247
Facts & features
Interior
Bedrooms & bathrooms
- Bedrooms: 3
- Bathrooms: 3
- Full bathrooms: 2
- Partial bathrooms: 1
- Main level bathrooms: 1
Rooms
- Room types: Laundry, Bedroom 2, Bedroom 3, Dining Room, Family Room, Kitchen, Living Room, Primary Bedroom
Primary bedroom
- Features: Ceiling Fan, Double Closet, Ensuite, High Ceilings, Wallto Wall Carpet
- Level: Upper
Bedroom 2
- Features: Wallto Wall Carpet
- Level: Upper
Bedroom 3
- Features: Wallto Wall Carpet
- Level: Upper
Dining room
- Features: Living Room Dining Room Combo, Patio, Sliding Doors, Bamboo Floor
- Level: Main
Kitchen
- Features: Dishwasher, Microwave, Pantry, Bamboo Floor, Free Standing Refrigerator, Granite
- Level: Main
Living room
- Features: Great Room, Living Room Dining Room Combo, Loft, Patio, Sliding Doors, Bamboo Floor, High Ceilings
- Level: Main
Heating
- Forced Air, Heat Pump
Cooling
- Central Air
Appliances
- Included: Dishwasher, Disposal, Free-Standing Range, Microwave, Stainless Steel Appliance(s), Washer/Dryer, Free-Standing Refrigerator, Electric Water Heater
- Laundry: Laundry Room
Features
- Ceiling Fan(s), High Ceilings, Living Room Dining Room Combo, Pantry, Granite, Great Room, Loft, Double Closet, Tile
- Flooring: Bamboo, Hardwood, Tile, Wall to Wall Carpet, Wood
- Doors: Sliding Doors
- Windows: Double Pane Windows
- Basement: Crawl Space
Interior area
- Total structure area: 1,475
- Total interior livable area: 1,475 sqft
Property
Parking
- Total spaces: 1
- Parking features: Driveway, On Street, Attached
- Attached garage spaces: 1
- Has uncovered spaces: Yes
Features
- Stories: 2
- Patio & porch: Patio, Porch
- Exterior features: Garden, Raised Beds, Yard
- Fencing: Fenced
- Has view: Yes
- View description: Mountain(s), Territorial
Lot
- Size: 3,049 Square Feet
- Features: Level, SqFt 3000 to 4999
Details
- Parcel number: 13921
- Zoning: UR2
Construction
Type & style
- Home type: Townhouse
- Property subtype: Residential, Townhouse
- Attached to another structure: Yes
Materials
- Lap Siding
- Foundation: Concrete Perimeter
- Roof: Composition
Condition
- Approximately
- New construction: No
- Year built: 2012
Utilities & green energy
- Sewer: Public Sewer
- Water: Public
Community & HOA
HOA
- Has HOA: No
Location
- Region: Hood River
Financial & listing details
- Price per square foot: $454/sqft
- Tax assessed value: $1,063,500
- Annual tax amount: $2,995
- Date on market: 9/3/2026
- Listing terms: Cash,Conventional,FHA,VA Loan
- Road surface type: Concrete, Paved
Estimated market value
$653,500
$621,000 - $686,000
$2,725/mo
Price history
| Date | Event | Price |
|---|---|---|
| 9/3/2026 | Listed for sale | $670,000+65%$454/sqft |
Source:  RMLS (OR) #222893247 Report a problem RMLS (OR) #222893247 Report a problem | ||
| 10/8/2024 | Listing removed | $3,200$2/sqft |
Source: Zillow Rentals Report a problem | ||
| 9/27/2024 | Price change | $3,200+6.7%$2/sqft |
Source: Zillow Rentals Report a problem | ||
| 9/23/2024 | Listed for rent | $3,000$2/sqft |
Source: Zillow Rentals Report a problem | ||
| 6/29/2020 | Sold | $406,000+1.8%$275/sqft |
Source: RMLS (OR) #20518493 Report a problem | ||
| 5/26/2020 | Pending sale | $399,000$271/sqft |
Source: Don Nunamaker #20518493 Report a problem | ||
| 4/18/2020 | Listed for sale | $399,000+77.3%$271/sqft |
Source: Don Nunamaker #20518493 Report a problem | ||
| 2/15/2013 | Sold | $225,000+171.1%$153/sqft |
Source: RMLS (OR) #12173530 Report a problem | ||
| 2/22/2012 | Sold | $83,000$56/sqft |
Source: RMLS (OR) #12278386 Report a problem | ||
Public tax history
| Year | Property taxes | Tax assessment |
|---|---|---|
| 2025 | $2,996 +2.7% | $200,800 +3% |
| 2024 | $2,917 +2.8% | $194,960 +3% |
| 2023 | $2,839 +2.1% | $189,290 +3% |
| 2022 | $2,779 -0.5% | $183,780 +3% |
| 2021 | $2,792 +10.9% | $178,430 +3% |
| 2020 | $2,519 | $173,240 +3% |
| 2019 | $2,519 +2% | $168,200 +3% |
| 2018 | $2,468 | $163,310 +3% |
| 2017 | $2,468 +4.5% | $158,560 +3% |
| 2016 | $2,362 | $153,950 +3% |
| 2015 | $2,362 +3.4% | $149,470 +3% |
| 2014 | $2,285 | $145,120 +3% |
| 2013 | $2,285 +641.1% | $140,900 +631.9% |
| 2012 | $308 +3.1% | $19,250 +3% |
| 2011 | $299 +2.8% | $18,690 +6.3% |
| 2010 | $291 +5.9% | $17,580 +3% |
| 2009 | $275 +9.8% | $17,070 +3% |
| 2008 | $250 | $16,580 +154.5% |
| 2007 | -- | $6,516 |
Find assessor info on the county website
Monthly payment
Est. payment
Payment breakdown
Explore the cost of this home by adjusting the details. Changes won't be saved.Climate risks
Neighborhood: 97031
Nearby schools
Schools provided by the listing agent
- Elementary: May Street
- Middle: Hood River
- High: Hood River Vall
Source: RMLS (OR). This data may not be complete. We recommend contacting the local school district to confirm school assignments for this home.
Similar homes
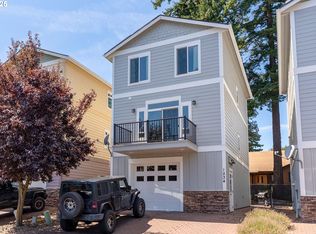
- $649,0003 bd4 ba1.7k sqft1534 Solar Ln, Hood River, OR 97031Active
 MLS ID #332241274, Cyndee Kurahara, Copper West Real Estate. RMLS (OR)
 - $699,9003 bd2 ba960 sqft2260 Sherman Ave, Hood River, OR 97031Active
 MLS ID #567045242, Jorge Barragan Jr, Columbia Gorge Real Estate. RMLS (OR)
 - $668,0003 bd2 ba1.8k sqft1612 Belmont Ave, Hood River, OR 97031Active
 MLS ID #517808193, Cyndee Kurahara, Copper West Real Estate. RMLS (OR)
 - $559,0003 bd2 ba1.3k sqft2060 Martha Ln, Hood River, OR 97031Active
 MLS ID #415173581, Erin Valverde Pollard, Copper West Real Estate. RMLS (OR)
 - $699,9503 bd2 ba1.7k sqft556 Forestview Dr, Hood River, OR 97031ActiveMLS ID #194630610, Vanessa Lalli Dittenhofer, RE/MAX River City. RMLS (OR)
- $629,0004 bd2 ba1.6k sqft1305 Tucker Rd, Hood River, OR 97031ActiveMLS ID #444036235, Jill Guenther, Don Nunamaker. RMLS (OR)
- $649,0002 bd2 ba1.4k sqft3088 Eliot Dr, Hood River, OR 97031ActiveMLS ID #280015170, Carol Annala, Don Nunamaker. RMLS (OR)
- $950,0003 bd3 ba1.6k sqft1409 Taylor Ave, Hood River, OR 97031ActiveMLS ID #132872424, Jane Parker, Don Nunamaker. RMLS (OR)
- $749,0003 bd2 ba1.5k sqft2760 Odell Hwy, Hood River, OR 97031ActiveMLS ID #298719435, Claudia Murdock, eXp Realty, LLC. RMLS (OR)
- $520,0002 bd2 ba1.1k sqft2850 Cottage Ln, Hood River, OR 97031ActiveMLS ID #433441857, Bonifacio Romero, Real Broker. RMLS (OR)
- $725,0003 bd2 ba1.4k sqft1810 Carter Rd, Hood River, OR 97031ActiveMLS ID #189708273, Cody Cornett, Copper West Real Estate. RMLS (OR)
- $845,0003 bd2 ba2k sqft1414 C St, Hood River, OR 97031ActiveMLS ID #535384553, Jill Guenther, Don Nunamaker. RMLS (OR)
- $770,0002 bd2 ba1.8k sqft3483 Avalon Dr APT 233, Hood River, OR 97031ActiveMLS ID #706282226, Hunter Lowery, Copper West Real Estate. RMLS (OR)
- $639,0003 bd3 ba1.5k sqft505 SE Upper Wyers St, White Salmon, WA 98672ActiveMLS ID #416447959, Cyndee Kurahara, Copper West Real Estate. RMLS (OR)
- $818,0002 bd1 ba1.1k sqft1016 Oak St, Hood River, OR 97031ActiveMLS ID #200470587, Jane Parker, Don Nunamaker. RMLS (OR)
- $549,9992 bd2 ba1.1k sqft2865 Cottage Ln, Hood River, OR 97031For Sale
 MLS ID #220224651, Kevin Riley, Vantage Point Brokers, LLC. Oregon Datashare
 - $689,0004 bd3 ba2k sqft3150 Ponderosa Rd, Hood River, OR 97031ActiveMLS ID #315964066, Bill Irving, Copper West Real Estate. RMLS (OR)
- $699,0004 bd2 ba1.1k sqft646 SE Oak St, White Salmon, WA 98672ActiveMLS ID #668789763, Christina Wood, Real Broker LLC. RMLS (OR)
- $749,0003 bd3 ba2k sqft3056 Highway 35, Hood River, OR 97031ActiveMLS ID #231729672, Vanessa Lalli Dittenhofer, RE/MAX River City. RMLS (OR)
- $595,0003 bd2 ba1.3k sqft5814 Iowa Dr, Hood River, OR 97031ActiveMLS ID #333271016, Jill Guenther, Don Nunamaker. RMLS (OR)
