Enjoy comfortable, single-level living in this charming ranch-style home nestled in an established neighborhood. Offering 1,426 square feet of living space on a generous 0.21-acre lot, LVP flooring throughout except for kitchen, dining and bathrooms. This home features a flexible floor plan with two bedrooms and two remodeled bathrooms, both updated within the last five years. Originally designed as a three-bedroom home, two bedrooms have been combined to create a spacious primary suite with room for a home office, sitting area, or hobby space. Recently installed HVAC system was expensive and is working like a champ especially on hot days - had to pump up the temperature so it's not so cold. The inviting living room is anchored by a cozy gas fireplace, creating a warm and welcoming atmosphere. A large 2 car attached garage with work bench for your household fixes. Step outside to a spacious, fully fenced backyard with gates on both sides, providing convenient access for RV, trailer, or landscaping equipment. A tool shed offers additional storage, and there’s plenty of space for gardening, entertaining, or simply enjoying the outdoors. Conveniently located close to schools, shopping, parks, and everyday amenities, this well-maintained home offers comfort, versatility, and an excellent location.
Active
$679,000
3088 Eliot Dr, Hood River, OR 97031
2beds
1,426sqft
:
Get pre-qualified$4,542/mo
Residential, Single Family Residence
Built in 1978
9,147 Square Feet Lot
$-- Zestimate®
$476/sqft
$-- HOA
What's special
Cozy gas fireplaceFlexible floor planSingle-level livingCharming ranch-style homeTwo remodeled bathroomsTwo bedrooms
- 12 days |
- 1,523 |
- 62 |
Likely to sell faster than
Zillow last checked:
Listing updated:
Listed by:
Carol Annala 541-490-5099,
Don Nunamaker
Source: RMLS (OR),MLS#: 280015170
Facts & features
Interior
Bedrooms & bathrooms
- Bedrooms: 2
- Bathrooms: 2
- Full bathrooms: 2
- Main level bathrooms: 2
Rooms
- Room types: Bedroom 2, Dining Room, Family Room, Kitchen, Living Room, Primary Bedroom
Primary bedroom
- Features: Ceiling Fan, Laminate Flooring
- Level: Main
Bedroom 2
- Features: Laminate Flooring
- Level: Main
Dining room
- Features: Ceiling Fan, Laminate Flooring
- Level: Main
Kitchen
- Features: Dishwasher, Disposal, Microwave, Free Standing Range, Free Standing Refrigerator, Laminate Flooring, Solid Surface Countertop
- Level: Main
Living room
- Features: Fireplace, Laminate Flooring
- Level: Main
Heating
- Heat Pump, Fireplace(s)
Cooling
- Heat Pump
Appliances
- Included: Dishwasher, Disposal, Free-Standing Range, Free-Standing Refrigerator, Microwave, Stainless Steel Appliance(s), Washer/Dryer, Gas Water Heater
- Laundry: Laundry Room
Features
- Ceiling Fan(s)
- Flooring: Luxury Vinyl Plank, Vinyl, Laminate
- Windows: Aluminum Frames, Storm Window(s)
- Basement: Crawl Space
- Number of fireplaces: 1
- Fireplace features: Gas
Interior area
- Total structure area: 1,426
- Total interior livable area: 1,426 sqft
Property
Parking
- Total spaces: 2
- Parking features: Driveway, Off Street, Attached
- Attached garage spaces: 2
- Has uncovered spaces: Yes
Features
- Levels: One
- Stories: 1
- Patio & porch: Covered Deck
- Fencing: Fenced
- Has view: Yes
- View description: Territorial
Lot
- Size: 9,147 Square Feet
- Features: Level, Sprinkler, SqFt 7000 to 9999
Details
- Parcel number: 3796
- Zoning: UR3
Construction
Type & style
- Home type: SingleFamily
- Architectural style: Ranch
- Property subtype: Residential, Single Family Residence
Materials
- Wood Siding
- Foundation: Concrete Perimeter
- Roof: Composition,Shingle
Condition
- Approximately
- New construction: No
- Year built: 1978
Utilities & green energy
- Gas: Gas
- Sewer: Public Sewer
- Water: Public
- Utilities for property: Cable Connected
Community & HOA
HOA
- Has HOA: No
Location
- Region: Hood River
Financial & listing details
- Price per square foot: $476/sqft
- Tax assessed value: $673,100
- Annual tax amount: $3,779
- Date on market: 7/20/2026
- Listing terms: Cash,Conventional,FHA,VA Loan
- Road surface type: Paved
Estimated market value
Not available
Estimated sales range
Not available
Not available
Price history
| Date | Event | Price |
|---|---|---|
| 7/20/2026 | Listed for sale | $679,000+29.3%$476/sqft |
Source:  RMLS (OR) #280015170 Report a problem RMLS (OR) #280015170 Report a problem | ||
| 6/11/2021 | Sold | $525,000$368/sqft |
Source: Public Record Report a problem | ||
| 5/20/2021 | Pending sale | $525,000$368/sqft |
Source: Owner Report a problem | ||
| 5/20/2021 | Listed for sale | $525,000$368/sqft |
Source: Owner Report a problem | ||
Public tax history
| Year | Property taxes | Tax assessment |
|---|---|---|
| 2024 | $3,681 +2.8% | $245,980 +3% |
| 2023 | $3,582 +2.1% | $238,820 +3% |
| 2022 | $3,506 -0.5% | $231,870 +3% |
| 2021 | $3,523 +10.9% | $225,120 +3% |
| 2020 | $3,178 | $218,570 +3% |
| 2019 | $3,178 +2% | $212,210 +3% |
| 2018 | $3,114 | $206,030 +3% |
| 2017 | $3,114 +4.5% | $200,030 +3% |
| 2016 | $2,980 | $194,210 +3% |
| 2015 | $2,980 +3.4% | $188,560 +3% |
| 2014 | $2,882 | $183,070 +3% |
| 2013 | $2,882 +4.3% | $177,740 +3% |
| 2012 | $2,764 +3.1% | $172,570 +3% |
| 2011 | $2,680 -0.4% | $167,550 +3% |
| 2010 | $2,691 +5.9% | $162,680 +3% |
| 2009 | $2,541 +9.8% | $157,950 +3% |
| 2008 | $2,314 | $153,350 +3% |
| 2007 | -- | $148,890 |
Find assessor info on the county website
Monthly payment
Est. payment
Payment breakdown
Explore the cost of this home by adjusting the details. Changes won't be saved.Climate risks
Neighborhood: 97031
Nearby schools
GreatSchools rating
- 9/10Westside Elementary SchoolGrades: K-5Distance: 1.1 mi
- 6/10Hood River Middle SchoolGrades: 6-8Distance: 0.9 mi
- 8/10Hood River Valley High SchoolGrades: 9-12Distance: 1.4 mi
Schools provided by the listing agent
- Elementary: May Street
- Middle: Hood River
- High: Hood River Vall
Source: RMLS (OR). This data may not be complete. We recommend contacting the local school district to confirm school assignments for this home.
- $656,1003 bd2 ba1.3k sqft3096 Eliot Dr, Hood River, OR 97031Off Market
- $475,3003 bd2 ba1.5k sqft835 Kropp Ct, Hood River, OR 97031Off Market
- $733,0004 bd2 ba1.8k sqft3080 Eliot Dr, Hood River, OR 97031Off Market
- $477,9003 bd2 ba1.6k sqft833 Kropp Ct, Hood River, OR 97031Off Market
- $625,0003 bd2 ba1.5k sqft3113 Eliot Dr, Hood River, OR 97031Sold
- $103,7904 bd2 ba-- sqft3099 Eliot Dr, Hood river, OR 97031Off Market
- $595,0003 bd2 ba1.3k sqft3100 Eliot Dr, Hood River, OR 97031Sold
- $453,1003 bd2 ba1.4k sqft839 Kropp Ct, Hood River, OR 97031Off Market
A local agent can set up tours, give advice and negotiate with sellers.
A local lender can help you make sure your offer is ready when you are.
Similar homes
- $670,0003 bd2 ba1.3k sqft713 Heights Ave, Hood River, OR 97031Active
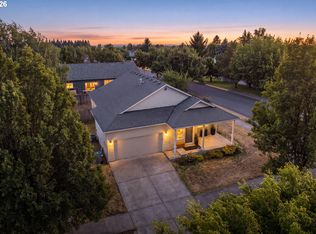
 MLS ID #537420894, Lisa Hartman, Real Broker. RMLS (OR)
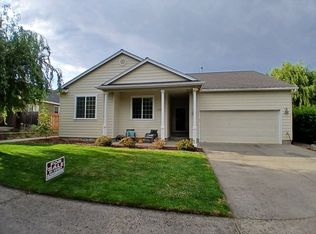
 - $729,0003 bd2 ba1.5k sqft610 Sieverkropp Dr, Hood River, OR 97031For Sale By Owner
- $709,0002 bd2 ba1k sqft1204 State St, Hood River, OR 97031Active
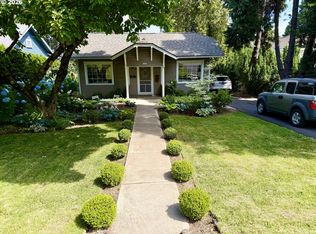 MLS ID #648741303, Jane Parker, Don Nunamaker. RMLS (OR)
 - $668,0003 bd2 ba1.8k sqft1612 Belmont Ave, Hood River, OR 97031Active
 MLS ID #517808193, Cyndee Kurahara, Copper West Real Estate. RMLS (OR)
 - $585,0002 bd2 ba1.8k sqft1108 13th St, Hood River, OR 97031ActiveMLS ID #765501925, Kristen Kendall, Don Nunamaker. RMLS (OR)
- $560,0002 bd2 ba942 sqft1005 Hull St, Hood River, OR 97031ActiveMLS ID #794729138, Tanner Dunbar, Cheri Belander Real Estate. RMLS (OR)
- $674,0003 bd2 ba1.3k sqft5814 Iowa Dr, Hood River, OR 97031ActiveMLS ID #333271016, Jill Guenther, Don Nunamaker. RMLS (OR)
- $725,0003 bd2 ba1.7k sqft556 Forestview Dr, Hood River, OR 97031ActiveMLS ID #194630610, Vanessa Lalli Dittenhofer, RE/MAX River City. RMLS (OR)
- $775,0003 bd2 ba1.4k sqft1810 Carter Rd, Hood River, OR 97031ActiveMLS ID #189708273, Cody Cornett, Copper West Real Estate. RMLS (OR)
- $569,0002 bd2 ba1.1k sqft2865 Cottage Ln, Hood River, OR 97031For Sale
 MLS ID #220224651, Kevin Riley, Vantage Point Brokers, LLC. Oregon Datashare
 - $835,0003 bd2 ba2.1k sqft1041 Cannon Dr, Hood River, OR 97031ActiveMLS ID #603485698, Julie Gilbert, Copper West Real Estate. RMLS (OR)
- $689,0004 bd3 ba2k sqft3150 Ponderosa Rd, Hood River, OR 97031ActiveMLS ID #315964066, Bill Irving, Copper West Real Estate. RMLS (OR)
- $749,0003 bd3 ba2k sqft3056 Highway 35, Hood River, OR 97031ActiveMLS ID #231729672, Vanessa Lalli Dittenhofer, RE/MAX River City. RMLS (OR)
- $520,0002 bd2 ba1.1k sqft2850 Cottage Ln, Hood River, OR 97031ActiveMLS ID #433441857, Bonifacio Romero, Real Broker. RMLS (OR)
- $569,9004 bd2 ba1.9k sqft3196 Midway Rd, Hood River, OR 97031ActiveMLS ID #283884556, Ashley Nunamaker Bello, Don Nunamaker. RMLS (OR)
- $969,0003 bd2 ba1.6k sqft905 Columbia St, Hood River, OR 97031ActiveMLS ID #115095143, Carol Annala, Don Nunamaker. RMLS (OR)
- $675,0002 bd1 ba1.1k sqft1202 Scoggins Rd, Underwood, WA 98651ActiveMLS ID #367255001, Carol Annala, Don Nunamaker Realtors. RMLS (OR)
- $750,0002 bd2 ba2k sqft1280 N Main Ave, White Salmon, WA 98672ActiveMLS ID #416257026, Heidi Struck, Premiere Property Group LLC. RMLS (OR)
- $627,0003 bd2 ba1.6k sqft1412 N Main Ave, White Salmon, WA 98672ActiveMLS ID #734674763, Ashley Dean, Pacific Rim Brokers. RMLS (OR)
- $680,0002 bd2 ba1k sqft127 SE Wyers St, White Salmon, WA 98672ActiveMLS ID #711631710, Christina Wood, Real Broker LLC. RMLS (OR)
