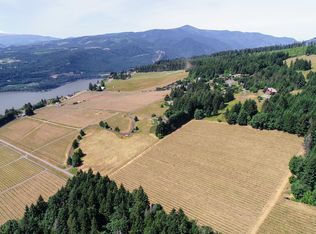
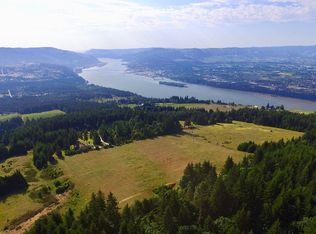

Tucked away on 5 wooded acres in the desirable Underwood area, this charming bungalow offers privacy, character, and sweeping Columbia River Gorge views. Originally built in 1915 as a small cabin, the home has evolved over time with multiple additions, including a living room, kitchen, bathroom, and utility room creating a functional and comfortable retreat. The home offers 2 bedrooms, with county reflecting 3; the primary bedroom is located on the main level, and the attic is utilized as a second bedroom. Approximately 1,121 sqft of finished living space is complemented by an unfinished basement of approximately 752 sqft plus additional low ceiling and laundry areas offering storage and utility flexibility. Enjoy eastward Gorge view from the home, including the Hood River Bridge, Bingen lights and vistas extending toward Mosier. A full length covered front deck invites you to relax and take in the scenery with steps leading down to an uncovered sitting deck. The property also features a covered front entry, an old shed/barn and a graveled road providing a secluded approach. Recent fire mitigation work includes tree removal and limbing around the home and the on-site sewage system has been repaired following pipe maintenance. Located just 15 minutes from the Hood River Bridge, the property offers a peaceful wooded setting with reported panoramic Gorge views from the top of the acreage. A rare opportunity to own a private slice of the Gorge with history, views and room to explore.
Active
Price cut: $50K (8/6)
$625,000
1202 Scoggins Rd, Underwood, WA 98651
2beds
1,121sqft
Residential, Single Family Residence
Built in 1915
5 Acres Lot
$609,600 Zestimate®
$558/sqft
$-- HOA
What's special
Uncovered sitting deckPeaceful wooded settingCovered front entryUtility roomCharming bungalow
- 245 days
- 615
- 26
Zillow last checked:
Listing updated:
Listed by:
Carol Annala 541-490-5099,
Don Nunamaker Realtors
Source: RMLS (OR),MLS#: 367255001
Facts & features
Interior
Bedrooms & bathrooms
- Bedrooms: 2
- Bathrooms: 1
- Full bathrooms: 1
- Main level bathrooms: 1
Rooms
- Room types: Utility Room, Bedroom 2, Dining Room, Family Room, Kitchen, Living Room, Primary Bedroom
Primary bedroom
- Level: Main
Bedroom 2
- Level: Upper
Dining room
- Level: Main
Kitchen
- Level: Main
Living room
- Level: Main
Heating
- Mini Split, Wall Furnace, Wood Stove
Cooling
- Has cooling: Yes
Appliances
- Included: Dishwasher, Free-Standing Gas Range, Free-Standing Refrigerator, Microwave, Washer/Dryer, Electric Water Heater
Features
- Ceiling Fan(s), Vaulted Ceiling(s)
- Flooring: Hardwood, Laminate, Vinyl, Wall to Wall Carpet
- Windows: Aluminum Frames, Vinyl Frames
- Basement: Dirt Floor,Full,Unfinished
- Number of fireplaces: 1
- Fireplace features: Stove
Interior area
- Total structure area: 1,121
- Total interior livable area: 1,121 sqft
Property
Parking
- Parking features: Driveway
- Has uncovered spaces: Yes
Accessibility
- Accessibility features: Main Floor Bedroom Bath, Accessibility
Features
- Stories: 2
- Patio & porch: Deck, Porch
- Has view: Yes
- View description: City, River, Trees/Woods
- Has water view: Yes
- Water view: River
Lot
- Size: 5 Acres
- Features: Private, Secluded, Sloped, Wooded, Acres 5 to 7
Details
- Additional structures: Barn
- Parcel number: 03101740020000
- Zoning: G-F1-U
Construction
Type & style
- Home type: SingleFamily
- Architectural style: Bungalow
- Property subtype: Residential, Single Family Residence
Materials
- Cement Siding, T111 Siding
- Foundation: Concrete Perimeter
- Roof: Metal
Condition
- Approximately
- New construction: No
- Year built: 1915
Utilities & green energy
- Gas: Propane
- Sewer: Standard Septic
- Water: Public
Community & HOA
Community
- Security: Security Lights
HOA
- Has HOA: No
Location
- Region: Underwood
Financial & listing details
- Price per square foot: $558/sqft
- Tax assessed value: $548,100
- Annual tax amount: $444
- Date on market: 1/21/2026
- Listing terms: Cash,Conventional,VA Loan
- Road surface type: Gravel
Estimated market value
$609,600
$579,000 - $640,000
$2,205/mo
Price history
| Date | Event | Price |
|---|---|---|
| 8/6/2026 | Price change | $625,000-7.4%$558/sqft |
Source:  RMLS (OR) #367255001 Report a problem RMLS (OR) #367255001 Report a problem | ||
| 4/15/2026 | Price change | $675,000-3.6%$602/sqft |
Source: RMLS (OR) #367255001 Report a problem | ||
| 3/10/2026 | Price change | $700,000-7.3%$624/sqft |
Source: RMLS (OR) #367255001 Report a problem | ||
| 2/12/2026 | Price change | $755,000-5.6%$674/sqft |
Source: RMLS (OR) #367255001 Report a problem | ||
| 1/21/2026 | Listed for sale | $800,000$714/sqft |
Source: RMLS (OR) #367255001 Report a problem | ||
Public tax history
| Year | Property taxes | Tax assessment |
|---|---|---|
| 2025 | $425 -4.5% | $548,100 +16.3% |
| 2024 | $445 +0.8% | $471,400 |
| 2023 | $441 +6.5% | $471,400 +14.9% |
| 2022 | $414 | $410,400 +38.4% |
| 2021 | -- | $296,600 +6.7% |
| 2020 | $530 +1.8% | $278,100 +11.2% |
| 2019 | $520 -2% | $250,000 |
| 2018 | $531 -73.1% | $250,000 +11.6% |
| 2017 | $1,974 | $224,000 +10% |
| 2015 | $1,974 | $203,600 +1.8% |
| 2013 | $1,974 | $200,000 |
| 2011 | -- | $200,000 +24.5% |
| 2010 | -- | $160,600 |
Find assessor info on the county website
Monthly payment
Est. payment
Payment breakdown
Explore the cost of this home by adjusting the details. Changes won't be saved.Climate risks
Neighborhood: 98651
Nearby schools
Schools provided by the listing agent
- Elementary: Whitson
- Middle: Henkle
- High: Columbia
Source: RMLS (OR). This data may not be complete. We recommend contacting the local school district to confirm school assignments for this home.
Similar homes
- $750,0003 bd2 ba1.4k sqft312 Hale Dr, Underwood, WA 98651Active
 MLS ID #118862455, Jeremy Denny, Pacific Rim Brokers. RMLS (OR)
 - $599,5003 bd2 ba1.6k sqft1412 N Main Ave, White Salmon, WA 98672Active
 MLS ID #734674763, Ashley Dean, Pacific Rim Brokers. RMLS (OR)
 - $560,0002 bd2 ba1.5k sqft136 Sleepy Hollow Rd, White Salmon, WA 98672Active
 MLS ID #538311443, Brad Bookmyer, John L. Scott Columbia Gorge. RMLS (OR)
 - $624,9002 bd1 ba1.1k sqft360 SE Oak St, White Salmon, WA 98672Active
 MLS ID #696787465, Charles Foote, Windermere CRG. RMLS (OR)
 - $649,0002 bd2 ba1.4k sqft3088 Eliot Dr, Hood River, OR 97031ActiveMLS ID #280015170, Carol Annala, Don Nunamaker. RMLS (OR)
- $699,9003 bd2 ba960 sqft2260 Sherman Ave, Hood River, OR 97031ActiveMLS ID #567045242, Jorge Barragan Jr, Columbia Gorge Real Estate. RMLS (OR)
- $650,0004 bd1 ba1.5k sqft851 Snowden Rd, White Salmon, WA 98672ActiveMLS ID #391493803, Christina Wood, Real Broker LLC. RMLS (OR)
- $609,0002 bd2 ba1k sqft127 SE Wyers St, White Salmon, WA 98672ActiveMLS ID #711631710, Christina Wood, Real Broker LLC. RMLS (OR)
- $449,0003 bd2 ba1.4k sqft31 Ashley Dr, Underwood, WA 98651ActiveMLS ID #102646046, Hunter Lowery, Copper West Real Estate. RMLS (OR)
- $660,0003 bd1 ba1.6k sqft640 E Jewett Blvd, White Salmon, WA 98672ActiveMLS ID #652162633, Jeremy Denny, Pacific Rim Brokers. RMLS (OR)
- $749,0003 bd2 ba1.5k sqft2760 Odell Hwy, Hood River, OR 97031ActiveMLS ID #298719435, Claudia Murdock, eXp Realty, LLC. RMLS (OR)
- $545,0002 bd2 ba1.2k sqft1404 May St, Hood River, OR 97031ActiveMLS ID #110199496, Cody Cornett, Copper West Real Estate. RMLS (OR)
- $569,0002 bd2 ba1.1k sqft2865 Cottage Ln, Hood River, OR 97031For Sale
 MLS ID #220224651, Kevin Riley, Vantage Point Brokers, LLC. Oregon Datashare
 - $799,0003 bd2 ba1.4k sqft971 Highway 141, White Salmon, WA 98672ActiveMLS ID #599768987, Lori Clark, Pathfinder Real Estate Service. RMLS (OR)
- $725,0003 bd2 ba1.5k sqft1742 22nd St, Hood River, OR 97031ActiveMLS ID #488880983, Maui Meyer, Copper West Real Estate. RMLS (OR)
- $660,0003 bd2 ba1.5k sqft4750 Culbertson Dr, Mount Hood Parkdale, OR 97041ActiveMLS ID #280197604, Erin Valverde Pollard, Copper West Real Estate. RMLS (OR)
- $520,0002 bd2 ba1.1k sqft2850 Cottage Ln, Hood River, OR 97031ActiveMLS ID #433441857, Bonifacio Romero, Real Broker. RMLS (OR)
- $605,0003 bd2 ba1.3k sqft5814 Iowa Dr, Hood River, OR 97031ActiveMLS ID #333271016, Jill Guenther, Don Nunamaker. RMLS (OR)
- $825,0002 bd1 ba1.1k sqft1016 Oak St, Hood River, OR 97031ActiveMLS ID #200470587, Jane Parker, Don Nunamaker. RMLS (OR)
