For the buyer who wants Husum, views, usable pasture, and a simple country setup without being far from town, this property is a rare fit.”Husum acreage with Mt. Adams views, fenced pasture, and room for horses or other livestock with a ready-to-use barn setup—this one checks the boxes. Enjoy fenced pasture, and a well-kept country home. Located in one of the most sought-after areas near White Salmon, this 5.39-acre property offers a great mix of views, usable land, and practical improvements. The modest 1959 one-level home has been well cared for and features 3 bedrooms, 2 baths, an open living area, breakfast nook, laundry room, and a durable metal roof. Enjoy the Mt. Adams and territorial views from the spacious deck, with plenty of room for outdoor living.The property is well set up for a couple horses or hobby livestock, with fenced pasture, covered wood storage, and a 2,360 sq. ft. pole building. The building includes a 20’ x 30’ open carport with concrete floor, plus a 40’ x 44’ barn area with hay storage, multiple stalls, and walk-out pens. Not too far from town and only about 10 minutes from Hwy 14, this property offers a peaceful Husum Valley setting close to White Salmon, the White Salmon River, and Columbia River Gorge recreation. A great opportunity for usable acreage, views, and a simple country lifestyle.
Active
Price cut: $30K (7/14)
$799,000
971 Highway 141, White Salmon, WA 98672
3beds
1,400sqft
:
Get pre-qualified$4,815/mo
Residential, Single Family Residence
Built in 1959
5.39 Acres Lot
$-- Zestimate®
$571/sqft
$-- HOA
What's special
Fenced pastureWell-kept country homeDurable metal roofSpacious deckReady-to-use barn setupBreakfast nookCovered wood storage
- 509 days |
- 382 |
- 15 |
Zillow last checked:
Listing updated:
Listed by:
Lori Clark 866-916-5263,
Pathfinder Real Estate Service
Source: RMLS (OR),MLS#: 599768987
Facts & features
Interior
Bedrooms & bathrooms
- Bedrooms: 3
- Bathrooms: 2
- Full bathrooms: 2
- Main level bathrooms: 2
Rooms
- Room types: Laundry, Bedroom 2, Bedroom 3, Dining Room, Family Room, Kitchen, Living Room, Primary Bedroom
Primary bedroom
- Features: Exterior Entry, Closet, Laminate Flooring
- Level: Main
Bedroom 2
- Features: Closet, Wallto Wall Carpet
- Level: Main
Bedroom 3
- Features: Closet, Wallto Wall Carpet
- Level: Main
Kitchen
- Features: Builtin Range, Dishwasher, Eat Bar, Eating Area, Free Standing Refrigerator
- Level: Main
Living room
- Features: Wallto Wall Carpet
- Level: Main
Heating
- Baseboard, Mini Split, Wood Stove
Cooling
- Has cooling: Yes
Appliances
- Included: Built-In Range, Convection Oven, Dishwasher, Free-Standing Refrigerator, Washer/Dryer, Electric Water Heater, Tank Water Heater
- Laundry: Laundry Room
Features
- Ceiling Fan(s), Closet, Eat Bar, Eat-in Kitchen, Tile
- Flooring: Laminate, Tile, Vinyl, Wall to Wall Carpet
- Windows: Vinyl Frames
- Basement: Crawl Space
- Number of fireplaces: 1
- Fireplace features: Stove, Wood Burning
Interior area
- Total structure area: 1,400
- Total interior livable area: 1,400 sqft
Property
Parking
- Parking features: Covered, Driveway, Carport, Detached
- Has carport: Yes
- Has uncovered spaces: Yes
Accessibility
- Accessibility features: Accessible Entrance, Bathroom Cabinets, Ground Level, One Level, Utility Room On Main, Accessibility
Features
- Levels: One
- Stories: 1
- Patio & porch: Deck
- Exterior features: Dog Run, Yard, Exterior Entry
- Fencing: Fenced
- Has view: Yes
- View description: Mountain(s), Territorial
Lot
- Size: 5.39 Acres
- Features: Level, Pasture, Wooded, Acres 5 to 7
Details
- Additional structures: Barn, ToolShed, BarnShed, TackRoom
- Additional parcels included: 04102500002400
- Parcel number: 04102400001300
- Zoning: RL
Construction
Type & style
- Home type: SingleFamily
- Architectural style: Ranch
- Property subtype: Residential, Single Family Residence
Materials
- Pole, Cement Siding
- Foundation: Concrete Perimeter
- Roof: Metal
Condition
- Resale
- New construction: No
- Year built: 1959
Utilities & green energy
- Electric: 220 Volts, 220 Volts
- Sewer: Septic Tank
- Water: Well
- Utilities for property: Other Internet Service
Community & HOA
Community
- Security: None
HOA
- Has HOA: No
Location
- Region: White Salmon
Financial & listing details
- Price per square foot: $571/sqft
- Tax assessed value: $29,500
- Annual tax amount: $4,984
- Date on market: 3/8/2025
- Listing terms: Cash,Conventional,Farm Credit Service,FHA,VA Loan
- Road surface type: Gravel, Paved
Estimated market value
Not available
Estimated sales range
Not available
Not available
Price history
| Date | Event | Price |
|---|---|---|
| 7/14/2026 | Price change | $799,000-3.6%$571/sqft |
Source:  RMLS (OR) #599768987 Report a problem RMLS (OR) #599768987 Report a problem | ||
| 5/16/2026 | Price change | $829,000-1.9%$592/sqft |
Source: RMLS (OR) #599768987 Report a problem | ||
| 5/16/2025 | Pending sale | $845,000$604/sqft |
Source: RMLS (OR) #599768987 Report a problem | ||
| 3/8/2025 | Listed for sale | $845,000+3.7%$604/sqft |
Source: RMLS (OR) #599768987 Report a problem | ||
| 3/6/2025 | Listing removed | -- |
Source: Owner Report a problem | ||
| 12/30/2024 | Listed for sale | $815,000$582/sqft |
Source: Owner Report a problem | ||
Public tax history
| Year | Property taxes | Tax assessment |
|---|---|---|
| 2025 | $298 +1.8% | $29,500 |
| 2024 | $293 -0.7% | $29,500 |
| 2023 | $295 -20.8% | $29,500 -21.2% |
| 2022 | $372 -12.1% | $37,430 |
| 2021 | $424 -56.2% | $37,430 -61% |
| 2020 | $967 | $95,990 +5.5% |
| 2018 | $967 | $90,990 |
| 2017 | $967 -15.1% | $90,990 |
| 2016 | $1,139 | $90,990 |
| 2015 | $1,139 | $90,990 +2.8% |
| 2013 | $1,139 | $88,530 -7.9% |
| 2012 | -- | $96,150 -15.9% |
| 2011 | -- | $114,330 |
Find assessor info on the county website
Monthly payment
Est. payment
Payment breakdown
Explore the cost of this home by adjusting the details. Changes won't be saved.Climate risks
Neighborhood: 98672
Nearby schools
GreatSchools rating
- 4/10Wallace & Priscilla Stevenson Intermediate SchoolGrades: 5-6Distance: 5 mi
- 7/10Wayne M Henkle Middle SchoolGrades: 7-8Distance: 5 mi
- 5/10Columbia High SchoolGrades: 9-12Distance: 4.9 mi
Schools provided by the listing agent
- Elementary: Whitson
- Middle: Henkle
- High: Columbia
Source: RMLS (OR). This data may not be complete. We recommend contacting the local school district to confirm school assignments for this home.
- $719,3003 bd2 ba1.4k sqft971 Highway 141, Glenwood, WA 98672Off Market
- $807,3004 bd2 ba2.7k sqft957 Highway 141, White Salmon, WA 98672Off Market
- $522,8003 bd2 ba1.4k sqft984 Highway 141, White Salmon, WA 98672Off Market
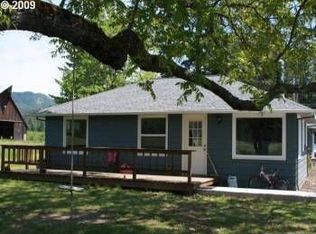
- $602,1003 bd2 ba1.4k sqft953 Highway 141, White Salmon, WA 98672Off Market
- $632,0003 bd2 ba1.4k sqft970 Highway 141, White Salmon, WA 98672Off Market
- $521,000-- bd-- ba-- sqft970 Highway 141, White salmon, WA 98672Off Market
- $725,6003 bd2 ba1.5k sqft10 Turk Rd, White Salmon, WA 98672Off Market
- $1,379,9003 bd3 ba2.4k sqft945 Highway 141, White Salmon, WA 98672Off Market
A local agent can set up tours, give advice and negotiate with sellers.
A local lender can help you make sure your offer is ready when you are.
Similar homes
- $899,0003 bd3 ba2k sqft11 Fairway Ln, White Salmon, WA 98672Active
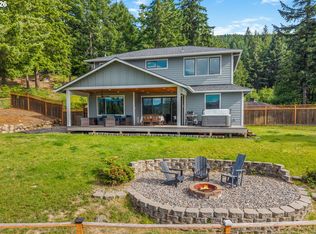
 MLS ID #430427333, Candice Richards, Copper West Real Estate. RMLS (OR)
 - $750,0002 bd2 ba2k sqft1280 N Main Ave, White Salmon, WA 98672Active
 MLS ID #416257026, Heidi Struck, Premiere Property Group LLC. RMLS (OR)
 - $650,0004 bd1 ba1.5k sqft851 Snowden Rd, White Salmon, WA 98672Active
 MLS ID #391493803, Christina Wood, Real Broker LLC. RMLS (OR)
 - $649,0002 bd3 ba1.7k sqft80 Echo Glen Rd, White Salmon, WA 98672Active
 MLS ID #455082621, Carl McNew, Windermere CRG. RMLS (OR)
 - $595,0002 bd1 ba874 sqft244 Lyons Rd, Husum, WA 98672ActiveMLS ID #739928557, Heidi Struck, Premiere Property Group LLC. RMLS (OR)
- $950,0004 bd2 ba1.9k sqft331 Lakeview Rd, White Salmon, WA 98672ActiveMLS ID #764458656, Nate Loker, Real Broker LLC. RMLS (OR)
- $627,0003 bd2 ba1.6k sqft1412 N Main Ave, White Salmon, WA 98672ActiveMLS ID #734674763, Ashley Dean, Pacific Rim Brokers. RMLS (OR)
- $650,0003 bd2 ba1.5k sqft97 Kida Rd, White Salmon, WA 98672ActiveMLS ID #415643458, Charles Foote, Windermere CRG. RMLS (OR)
- $660,0003 bd1 ba1.6k sqft640 E Jewett Blvd, White Salmon, WA 98672ActiveMLS ID #652162633, Jeremy Denny, Pacific Rim Brokers. RMLS (OR)
- $750,0001 bd1 ba714 sqft983 Snowden Rd, White Salmon, WA 98672ActiveMLS ID #358665324, Brad Bookmyer, John L. Scott Columbia Gorge. RMLS (OR)
- $575,0002 bd2 ba1.5k sqft136 Sleepy Hollow Rd, White Salmon, WA 98672ActiveMLS ID #538311443, Brad Bookmyer, John L. Scott Columbia Gorge. RMLS (OR)
- $599,0004 bd2 ba1.8k sqft19 Kida Rd, White Salmon, WA 98672ActiveMLS ID #650000930, Cyndee Kurahara, Copper West Real Estate. RMLS (OR)
- $499,0003 bd2 ba1.7k sqft165 Tunnel Rd, White Salmon, WA 98672ActiveMLS ID #191900611, Alisha Nightingale, Windermere CRG. RMLS (OR)
- $549,0003 bd2 ba1.6k sqft22 Ramsay Ln, White Salmon, WA 98672ActiveMLS ID #437348900, Cari Shumaker, Paramount Real Estate Group. RMLS (OR)
- $835,0003 bd2 ba2.1k sqft1041 Cannon Dr, Hood River, OR 97031ActiveMLS ID #603485698, Julie Gilbert, Copper West Real Estate. RMLS (OR)
- $899,9003 bd2 ba1.7k sqft19 Lava Rd, Trout Lake, WA 98650ActiveMLS ID #334666417, Shannon Gruelle, Premiere Property Group LLC. RMLS (OR)
- $680,0002 bd2 ba1k sqft127 SE Wyers St, White Salmon, WA 98672ActiveMLS ID #711631710, Christina Wood, Real Broker LLC. RMLS (OR)
- $670,0003 bd2 ba1.3k sqft713 Heights Ave, Hood River, OR 97031ActiveMLS ID #537420894, Lisa Hartman, Real Broker. RMLS (OR)
- $775,0003 bd2 ba1.4k sqft1810 Carter Rd, Hood River, OR 97031ActiveMLS ID #189708273, Cody Cornett, Copper West Real Estate. RMLS (OR)
- $649,0003 bd3 ba1.5k sqft505 SE Upper Wyers St, White Salmon, WA 98672ActiveMLS ID #416447959, Cyndee Kurahara, Copper West Real Estate. RMLS (OR)
