Stunning Mount Adams views and peaceful mountain living await! This beautifully maintained and updated tri-level home offers approximately 1700 sq ft of versatile living space on a private wooded setting. The upper level features an open-concept living room, dining area, and kitchen with access to a spacious deck perfect for enjoying breathtaking mountain views. The middle level includes two bedrooms, a full bath, and deck access from master bedroom, while the lower level offers a second living area, full bath , additional bedroom or office, and a walk-out access to the patio and yard. A large shop provides ample space for hobbies, storage , or recreational vehicles, 220v in shop. This Trout lake home is perfect blend of privacy, comfort, and pacific Northwest beauty. Thoughtful infrastructure upgrades include new Pella Impervia windows and exterior doors , new high-efficiency HVAC system, new ductwork, Attic-mounted air handler, UV air purification system, and upgraded condensate management. Call for the list of improvements. The property also features an automated irrigation system, helping maintain landscaped grounds with ease. This home offers the perfect blend of comfort, efficiency, and style.
Active
Price cut: $50.9K (8/12)
$849,000
19 Lava Rd, Trout Lake, WA 98650
3beds
1,701sqft
Residential, Single Family Residence
Built in 1985
2.78 Acres Lot
$-- Zestimate®
$499/sqft
$-- HOA
What's special
Automated irrigation systemLandscaped groundsStunning mount adams viewsPrivate wooded settingAdditional bedroom or officeDining areaTwo bedrooms
- 88 days
- 274
- 20
Zillow last checked:
Listing updated:
Listed by:
Shannon Gruelle 503-888-8532,
Premiere Property Group LLC
Source: RMLS (OR),MLS#: 334666417
Facts & features
Interior
Bedrooms & bathrooms
- Bedrooms: 3
- Bathrooms: 2
- Full bathrooms: 2
- Main level bathrooms: 1
Rooms
- Room types: Bedroom 2, Bedroom 3, Dining Room, Family Room, Kitchen, Living Room, Primary Bedroom
Primary bedroom
- Features: Deck, Sliding Doors, Closet
- Level: Main
Bedroom 2
- Features: Closet Organizer
- Level: Main
Bedroom 3
- Features: Closet
- Level: Lower
Dining room
- Level: Upper
Family room
- Features: French Doors, Patio, Pellet Stove, Tile Floor, Washer Dryer
- Level: Lower
Kitchen
- Features: Builtin Range, Cook Island, Dishwasher, Down Draft, Exterior Entry, Builtin Oven, E N E R G Y S T A R Qualified Appliances, Free Standing Refrigerator, Plumbed For Ice Maker
- Level: Upper
Living room
- Features: Beamed Ceilings, Ceiling Fan, Deck, Exterior Entry, French Doors, Updated Remodeled, Vaulted Ceiling
- Level: Upper
Heating
- Forced Air, Heat Pump
Cooling
- Central Air, Heat Pump
Appliances
- Included: Built In Oven, Cooktop, Dishwasher, Double Oven, Down Draft, ENERGY STAR Qualified Appliances, Free-Standing Refrigerator, Plumbed For Ice Maker, Stainless Steel Appliance(s), Washer/Dryer, Built-In Range, Electric Water Heater
Features
- Floor 3rd, Ceiling Fan(s), Quartz, Closet Organizer, Closet, Cook Island, Beamed Ceilings, Updated Remodeled, Vaulted Ceiling(s), Loft, Kitchen Island
- Flooring: Tile, Concrete
- Doors: French Doors, Sliding Doors
- Windows: Double Pane Windows, Triple Pane Windows
- Basement: Exterior Entry,Finished,Full
- Fireplace features: Pellet Stove
Interior area
- Total structure area: 1,701
- Total interior livable area: 1,701 sqft
Video & virtual tour
Property
Parking
- Total spaces: 2
- Parking features: Driveway, RV Access/Parking, Detached, Extra Deep Garage, Oversized
- Garage spaces: 2
- Has uncovered spaces: Yes
Accessibility
- Accessibility features: Accessible Entrance, Natural Lighting, Accessibility
Features
- Levels: Multi/Split,Tri Level
- Stories: 3
- Patio & porch: Deck, Patio
- Exterior features: Athletic Court, Fire Pit, Raised Beds, RV Hookup, Water Feature, Yard, Exterior Entry
- Has spa: Yes
- Spa features: Free Standing Hot Tub
- Has view: Yes
- View description: Mountain(s), Territorial, Trees/Woods
Lot
- Size: 2.78 Acres
- Features: Wooded, Acres 1 to 3
Details
- Additional structures: RVHookup, Workshop, Workshopnull
- Parcel number: 06102651000200
- Zoning: RR-2
Construction
Type & style
- Home type: SingleFamily
- Property subtype: Residential, Single Family Residence
Materials
- Metal Siding, Board & Batten Siding, Shake Siding, Wood Siding
- Foundation: Concrete Perimeter
- Roof: Composition
Condition
- Updated/Remodeled
- New construction: No
- Year built: 1985
Utilities & green energy
- Electric: 220 Volts
- Sewer: Septic Tank
- Water: Public
- Utilities for property: Other Internet Service, Satellite Internet Service
Green energy
- Water conservation: Water Sense Irrigation
Community & HOA
Community
- Subdivision: Mt. Adams View
HOA
- Has HOA: No
Location
- Region: Trout Lake
Financial & listing details
- Price per square foot: $499/sqft
- Tax assessed value: $560,800
- Annual tax amount: $4,703
- Date on market: 6/24/2026
- Listing terms: Call Listing Agent,Cash,Conventional,FHA,USDA Loan,VA Loan
- Road surface type: Gravel, Paved
Estimated market value
Not available
Estimated sales range
Not available
Not available
Price history
| Date | Event | Price |
|---|---|---|
| 8/12/2026 | Price change | $849,000-5.7%$499/sqft |
Source:  RMLS (OR) #334666417 Report a problem RMLS (OR) #334666417 Report a problem | ||
| 6/25/2026 | Listed for sale | $899,900+104.5%$529/sqft |
Source: RMLS (OR) #334666417 Report a problem | ||
| 1/10/2019 | Sold | $440,000-5.4%$259/sqft |
Source: RMLS (OR) #18697326 Report a problem | ||
| 12/4/2018 | Pending sale | $465,000$273/sqft |
Source: John L Scott Real Estate #18697326 Report a problem | ||
| 9/14/2018 | Price change | $465,000-4.1%$273/sqft |
Source: John L Scott Real Estate #18697326 Report a problem | ||
| 7/27/2018 | Price change | $485,000-2.8%$285/sqft |
Source: John L. Scott Columbia Gorge #18697326 Report a problem | ||
| 6/17/2018 | Price change | $499,000-0.2%$293/sqft |
Source: Owner Report a problem | ||
| 6/1/2018 | Listed for sale | $499,999$294/sqft |
Source: Owner Report a problem | ||
Public tax history
| Year | Property taxes | Tax assessment |
|---|---|---|
| 2025 | $4,703 +0.3% | $560,800 -1.7% |
| 2024 | $4,687 +1.3% | $570,500 +7% |
| 2023 | $4,627 +2.5% | $533,200 +2.6% |
| 2022 | $4,515 +23.2% | $519,900 +40.5% |
| 2021 | $3,664 +38.4% | $370,000 -7.7% |
| 2020 | $2,647 | $400,740 +45.3% |
| 2018 | $2,647 | $275,720 +4.9% |
| 2017 | $2,647 +3.9% | $262,920 |
| 2016 | $2,547 | $262,920 -3.8% |
| 2015 | $2,547 | $273,420 -7% |
| 2013 | $2,547 | $294,000 +0% |
| 2012 | -- | $293,900 +13.4% |
| 2011 | -- | $259,200 -19.6% |
| 2010 | -- | $322,500 -5% |
| 2009 | -- | $339,500 |
Find assessor info on the county website
Monthly payment
Est. payment
Payment breakdown
Explore the cost of this home by adjusting the details. Changes won't be saved.Climate risks
Neighborhood: 98650
Nearby schools
Schools provided by the listing agent
- Elementary: Trout Lake
- Middle: Trout Lake
- High: Trout Lake
Source: RMLS (OR). This data may not be complete. We recommend contacting the local school district to confirm school assignments for this home.
Similar homes
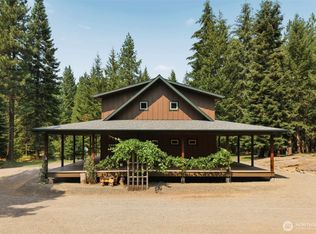
- $739,0003 bd2 ba2.5k sqft81 Valley Rd, Trout Lake, WA 98650Active

 MLS ID #220865007, Christina Wood, Real Broker LLC. RMLS (OR)
 - $980,0004 bd2 ba1.9k sqft19 Lois Lane, Trout Lake, WA 98650Active
 MLS ID #2545203, Kerry Collins. NWMLS as distributed by MLS GRID
 - $650,0003 bd2 ba2.2k sqft6 Jennings Rd, Trout Lake, WA 98650For Sale By Owner

- $649,0003 bd2 ba1.8k sqft56 Jennings Rd, Trout Lake, WA 98650Active
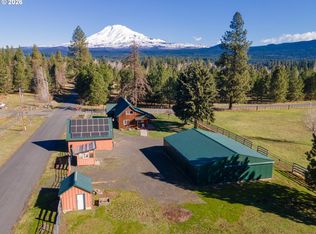 MLS ID #633880886, Cody Cornett, Copper West Real Estate. RMLS (OR)
 - $945,0003 bd2 ba1.8k sqft2216 Highway 141, Trout Lake, WA 98650ActiveMLS ID #390803327, Christina Wood, Real Broker LLC. RMLS (OR)
- $429,9993 bd2 ba1.3k sqft2 Westside Rd, Trout Lake, WA 98650ActiveMLS ID #601183235, Christina Wood, Real Broker LLC. RMLS (OR)
- $869,0004 bd2 ba1.9k sqft331 Lakeview Rd, White Salmon, WA 98672ActiveMLS ID #764458656, Nate Loker, Real Broker LLC. RMLS (OR)
- $899,0003 bd3 ba2k sqft11 Fairway Ln, White Salmon, WA 98672ActiveMLS ID #430427333, Candice Richards, Copper West Real Estate. RMLS (OR)
- $799,0003 bd2 ba1.4k sqft971 Highway 141, White Salmon, WA 98672ActiveMLS ID #599768987, Lori Clark, Pathfinder Real Estate Service. RMLS (OR)
- $560,0002 bd2 ba1.5k sqft136 Sleepy Hollow Rd, White Salmon, WA 98672ActiveMLS ID #538311443, Brad Bookmyer, John L. Scott Columbia Gorge. RMLS (OR)
- $899,0002 bd2 ba1.6k sqft1684 Bz Glenwood Hwy, Glenwood, WA 98619ActiveMLS ID #646789553, Lori Clark, Pathfinder Real Estate Service. RMLS (OR)
- $725,0004 bd3 ba2.3k sqft232 Lyons Rd, White Salmon, WA 98672ActiveMLS ID #438245206, Jeremy Denny, Pacific Rim Brokers. RMLS (OR)
- $662,0003 bd2 ba2.2k sqft784 Wall St, Husum, WA 98623ActiveMLS ID #731389427, Mike Rockwell, Windermere CRG. RMLS (OR)
- $699,0002 bd2 ba2k sqft1280 N Main Ave, White Salmon, WA 98672ActiveMLS ID #416257026, Heidi Struck, Premiere Property Group LLC. RMLS (OR)
- $750,0003 bd2 ba1.4k sqft312 Hale Dr, Underwood, WA 98651ActiveMLS ID #118862455, Jeremy Denny, Pacific Rim Brokers. RMLS (OR)
- $650,0004 bd1 ba1.5k sqft851 Snowden Rd, White Salmon, WA 98672ActiveMLS ID #391493803, Christina Wood, Real Broker LLC. RMLS (OR)
- $599,5003 bd2 ba1.6k sqft1412 N Main Ave, White Salmon, WA 98672ActiveMLS ID #734674763, Ashley Dean, Pacific Rim Brokers. RMLS (OR)
- $469,0003 bd1 ba1k sqft1320 Canyon Rd, Appleton, WA 98602ActiveMLS ID #598527854, Jenny Montgomery, Premiere Property Group, LLC. RMLS (OR)
- $869,0003 bd3 ba1.7k sqft514 NE Grandview St, White Salmon, WA 98672ActiveMLS ID #188171140, Lori Clark, Pathfinder Real Estate Service. RMLS (OR)
