This updated 3-bedroom, 1-bath log cabin sits on a picturesque property just 15 miles north of Lyle, with easy access off a county-maintained road for quick trips to town, the river, and the Columbia Gorge. Inside, the home feels warm and refreshed with newer windows, Pergo flooring, updated kitchen cabinets, and quartz countertops. The acreage is well-set for animals, hobbies, or storage, featuring a 40×60 shop, 24×24 shop, and 20×24 building, all connected to power. Two working wells—one for the home and one for irrigation—plus a sprinkler system, pond, two water gardens with filtration, raised garden beds, fruit trees, and an established lawn create a beautiful, functional landscape. Call your favorite agent to schedule a tour today.
Active
Price cut: $6K (9/10)
$469,000
1320 Canyon Rd, Appleton, WA 98602
3beds
1,040sqft
Residential, Single Family Residence
Built in 1993
4.1 Acres Lot
$-- Zestimate®
$451/sqft
$-- HOA
What's special
Fruit treesPicturesque propertyUpdated kitchen cabinetsEstablished lawnSprinkler systemPergo flooringBeautiful functional landscape
- 73 days
- 684
- 69
Zillow last checked:
Listing updated:
Listed by:
Jenny Montgomery 509-250-0262,
Premiere Property Group, LLC
Source: RMLS (OR),MLS#: 598527854
Facts & features
Interior
Bedrooms & bathrooms
- Bedrooms: 3
- Bathrooms: 1
- Full bathrooms: 1
- Main level bathrooms: 1
Rooms
- Room types: Bedroom 2, Bedroom 3, Dining Room, Family Room, Kitchen, Living Room, Primary Bedroom
Primary bedroom
- Level: Main
Bedroom 2
- Level: Main
Bedroom 3
- Level: Main
Dining room
- Features: Family Room Kitchen Combo
- Level: Main
Family room
- Level: Main
Kitchen
- Features: Dishwasher, Family Room Kitchen Combo, Kitchen Dining Room Combo, Pantry, Updated Remodeled, Free Standing Range, Free Standing Refrigerator, Quartz
- Level: Main
Living room
- Features: Pellet Stove
- Level: Main
Heating
- Forced Air
Appliances
- Included: Dishwasher, Free-Standing Range, Free-Standing Refrigerator, Stainless Steel Appliance(s), Propane Water Heater
Features
- Vaulted Ceiling(s), Family Room Kitchen Combo, Kitchen Dining Room Combo, Pantry, Updated Remodeled, Quartz
- Flooring: Luxury Vinyl Plank, Wall to Wall Carpet
- Windows: Vinyl Frames
- Basement: Crawl Space
- Number of fireplaces: 1
- Fireplace features: Pellet Stove
Interior area
- Total structure area: 1,040
- Total interior livable area: 1,040 sqft
Property
Parking
- Total spaces: 2
- Parking features: Driveway, RV Access/Parking, Detached, Oversized
- Garage spaces: 2
- Has uncovered spaces: Yes
Features
- Stories: 1
- Patio & porch: Porch
- Exterior features: Raised Beds, RV Hookup, Yard
- Has spa: Yes
- Spa features: Free Standing Hot Tub
- Fencing: Cross Fenced
- Has view: Yes
- View description: Trees/Woods
- Waterfront features: Pond
Lot
- Size: 4.1 Acres
- Features: Level, Pasture, Trees, Wooded, Sprinkler, Acres 3 to 5
Details
- Additional structures: PoultryCoop, RVHookup, Workshop, WorkshopWorkshop, Shed
- Parcel number: 04121151004900
- Zoning: GR
Construction
Type & style
- Home type: SingleFamily
- Architectural style: Log
- Property subtype: Residential, Single Family Residence
Materials
- Log
- Foundation: Concrete Perimeter
- Roof: Metal
Condition
- Resale,Updated/Remodeled
- New construction: No
- Year built: 1993
Utilities & green energy
- Gas: Propane
- Sewer: Standard Septic
- Water: Well
- Utilities for property: Other Internet Service
Community & HOA
HOA
- Has HOA: No
Location
- Region: Appleton
Financial & listing details
- Price per square foot: $451/sqft
- Tax assessed value: $240,720
- Annual tax amount: $1,861
- Date on market: 7/2/2026
- Listing terms: Cash,Conventional,FHA,VA Loan
- Road surface type: Paved
Estimated market value
Not available
Estimated sales range
Not available
Not available
Price history
| Date | Event | Price |
|---|---|---|
| 9/10/2026 | Price change | $469,000-1.3%$451/sqft |
Source:  RMLS (OR) #598527854 Report a problem RMLS (OR) #598527854 Report a problem | ||
| 7/26/2026 | Price change | $475,000-2.1%$457/sqft |
Source: RMLS (OR) #598527854 Report a problem | ||
| 7/2/2026 | Listed for sale | $485,000+148.7%$466/sqft |
Source: RMLS (OR) #598527854 Report a problem | ||
| 11/14/2014 | Sold | $195,000-21.7%$188/sqft |
Source: RMLS (OR) #11654200 Report a problem | ||
| 5/22/2014 | Pending sale | $249,000$239/sqft |
Source: John L Scott Real Estate #11654200 Report a problem | ||
| 5/22/2014 | Listed for sale | $249,000$239/sqft |
Source: John L Scott Real Estate #11654200 Report a problem | ||
| 4/4/2014 | Pending sale | $249,000$239/sqft |
Source: John L Scott Real Estate #11654200 Report a problem | ||
| 4/4/2014 | Listed for sale | $249,000$239/sqft |
Source: John L Scott Real Estate #11654200 Report a problem | ||
| 9/21/2011 | Listing removed | $249,000$239/sqft |
Source: John L Scott Real Estate #11654200 Report a problem | ||
| 3/18/2011 | Listed for sale | $249,000$239/sqft |
Source: John L Scott Real Estate #11654200 Report a problem | ||
Public tax history
| Year | Property taxes | Tax assessment |
|---|---|---|
| 2025 | $1,862 -8.2% | $240,720 -9.6% |
| 2024 | $2,029 -4.3% | $266,280 -0.7% |
| 2023 | $2,119 +3.3% | $268,100 +6.4% |
| 2022 | $2,051 +18.3% | $252,000 +34% |
| 2021 | $1,734 -13.4% | $188,000 +3% |
| 2020 | $2,002 | $182,570 -2.2% |
| 2018 | $2,002 | $186,670 +0.9% |
| 2017 | $2,002 +12.4% | $185,060 +0.9% |
| 2016 | $1,781 | $183,360 -0.1% |
| 2015 | $1,781 | $183,560 -5.8% |
| 2013 | $1,781 | $194,810 +6.3% |
| 2012 | -- | $183,190 +1.8% |
| 2011 | -- | $180,000 -3% |
| 2010 | -- | $185,500 |
| 2009 | -- | $185,500 |
Find assessor info on the county website
Monthly payment
Est. payment
Payment breakdown
Explore the cost of this home by adjusting the details. Changes won't be saved.Climate risks
Neighborhood: 98602
Nearby schools
Schools provided by the listing agent
- Elementary: Lyle
- Middle: Lyle
- High: Lyle
Source: RMLS (OR). This data may not be complete. We recommend contacting the local school district to confirm school assignments for this home.
- $441,3004 bd2 ba1.6k sqft104 E Timber Valley Rd, Appleton, WA 98602Off Market
- $6,000-- bd-- ba-- sqft115 E Timber Valley Rd, Appleton, WA 98602Off Market
- $149,000-- bd-- ba-- sqft115 E Timber Valley Rd, Appleton, WA 98602Off Market
- $179,500-- bd-- ba-- sqft109 E Timber Valley Rd, Appleton, WA 98602Off Market
Similar homes
- $499,0003 bd2 ba1.5k sqft145 Hill Rd, Goldendale, WA 98620Active
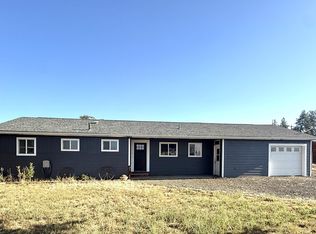
 MLS ID #225844143, Angie Jaggers, Premiere Property Group, LLC. RMLS (OR)
 - $560,0002 bd2 ba1.5k sqft136 Sleepy Hollow Rd, White Salmon, WA 98672Active
 MLS ID #538311443, Brad Bookmyer, John L. Scott Columbia Gorge. RMLS (OR)
 - $429,9993 bd2 ba1.3k sqft2 Westside Rd, Trout Lake, WA 98650Active
 MLS ID #601183235, Christina Wood, Real Broker LLC. RMLS (OR)
 - $499,0002 bd2 ba1.2k sqft408 L St, Klickitat, WA 98628Active
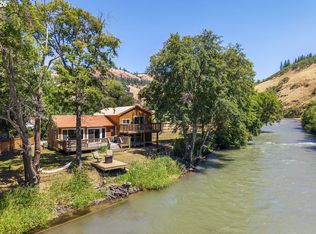 MLS ID #564868399, Lacy Carse, Premiere Property Group LLC. RMLS (OR)
 - $540,0002 bd2 ba1.2k sqft16 Snag Rd, Lyle, WA 98635ActiveMLS ID #446400635, Lacy Carse, Premiere Property Group LLC. RMLS (OR)
- $650,0004 bd1 ba1.5k sqft851 Snowden Rd, White Salmon, WA 98672ActiveMLS ID #391493803, Christina Wood, Real Broker LLC. RMLS (OR)
- $449,0003 bd2 ba1.4k sqft31 Ashley Dr, Underwood, WA 98651ActiveMLS ID #102646046, Hunter Lowery, Copper West Real Estate. RMLS (OR)
- $445,0002 bd1 ba1k sqft210 W Franklin St, Bingen, WA 98605ActiveMLS ID #359713449, Shirley Cox, Pacific Rim Brokers. RMLS (OR)
- $535,0001 bd1 ba864 sqft625 Wilson Rd, Mosier, OR 97040ActiveMLS ID #104986715, Ashley Troy, Redfin. RMLS (OR)
- $625,0002 bd1 ba1.1k sqft1202 Scoggins Rd, Underwood, WA 98651ActiveMLS ID #367255001, Carol Annala, Don Nunamaker Realtors. RMLS (OR)
- $430,0003 bd2 ba1.5k sqft308 E Humboldt St, Bingen, WA 98605ActiveMLS ID #717253613, Ashley Dean, Pacific Rim Brokers. RMLS (OR)
- $699,9003 bd2 ba960 sqft2260 Sherman Ave, Hood River, OR 97031ActiveMLS ID #567045242, Jorge Barragan Jr, Columbia Gorge Real Estate. RMLS (OR)
- $449,9003 bd2 ba1.2k sqft2605 Ericksen Way, The Dalles, OR 97058ActiveMLS ID #663472016, Ellie Webb, Columbia River Properties. RMLS (OR)
- $264,9003 bd1 ba816 sqft617 N Main St, Klickitat, WA 98628ActiveMLS ID #520483070, Ronald Scott Cozad, Kelly Right Real Estate of Seattle LLC. RMLS (OR)
- $425,0002 bd1 ba928 sqft320 E Steuben St, Bingen, WA 98605ActiveMLS ID #468753353, Carl McNew, Windermere CRG. RMLS (OR)
- $520,0002 bd2 ba1.1k sqft2850 Cottage Ln, Hood River, OR 97031ActiveMLS ID #433441857, Bonifacio Romero, Real Broker. RMLS (OR)
