Turn-key south-facing 2022 Northwest Energy Star home with 3-beds and 2-baths and 1,472 sq ft. Enjoy Mt. Hood & territorial views from various locations on your 5.22ac property, including your garden and your living room. Inside your new abode are 9' coffered ceilings, crown molding, knotty alder cabinets, a large fireplace, dual sinks in your primary, and a central forced-air system to elevate comfort year round. Your kitchen includes a large pantry, detached island, stainless steel energy star appliances, and a farmhouse sink. Outside, over 100 native plants create privacy throughout the property. The property includes a ~1,000 sq/ft fenced garden with irrigated garden beds and an inner fenced area for chickens. The chicken run includes a sturdy 10x12' insulated chicken coop with automatic door, solar fan, and an adjoining 10x20' chicken run, offering extra space and protection. In your forest, a seasonal creek & pond adds to the setting. This property comes with an RV hookup to water, sewer, electric. 400-amp service is available with lots of room for your new garage or shop. New seamless steel gutters were installed in 2026. 30-35 minutes away from White Salmon, Hood River, and The Dalles. Make an appointment today!
Active
$420,000
26 Mount View Rd, Lyle, WA 98635
3beds
1,472sqft
Residential, Manufactured Home
Built in 2022
5.22 Acres Lot
$-- Zestimate®
$285/sqft
$-- HOA
What's special
Large fireplaceDetached islandFarmhouse sinkCrown moldingLarge pantryKnotty alder cabinetsCentral forced-air system
- 9 days
- 590
- 67
Likely to sell faster than
Zillow last checked:
Listing updated:
Listed by:
Brett Stomps 503-621-6922,
Windermere CRG
Source: RMLS (OR),MLS#: 225880524
Facts & features
Interior
Bedrooms & bathrooms
- Bedrooms: 3
- Bathrooms: 2
- Full bathrooms: 2
- Main level bathrooms: 2
Rooms
- Room types: Laundry, Bedroom 2, Bedroom 3, Dining Room, Family Room, Kitchen, Living Room, Primary Bedroom
Primary bedroom
- Level: Main
Bedroom 2
- Level: Main
Bedroom 3
- Level: Main
Dining room
- Level: Main
Family room
- Level: Main
Kitchen
- Level: Main
Living room
- Level: Main
Heating
- ENERGY STAR Qualified Equipment, Wood Stove
Cooling
- Air Conditioning Ready, Exhaust Fan
Appliances
- Included: Dishwasher, ENERGY STAR Qualified Appliances, Free-Standing Range, Free-Standing Refrigerator, Microwave, Plumbed For Ice Maker, Range Hood, Stainless Steel Appliance(s), Washer/Dryer, Electric Water Heater, ENERGY STAR Qualified Water Heater
Features
- Ceiling Fan(s), Kitchen Island
- Flooring: Wall to Wall Carpet
- Windows: Double Pane Windows, Vinyl Frames
- Basement: Crawl Space,Exterior Entry
- Number of fireplaces: 1
- Fireplace features: Wood Burning
Interior area
- Total structure area: 1,472
- Total interior livable area: 1,472 sqft
Video & virtual tour
Property
Parking
- Parking features: Driveway, Off Street, RV Access/Parking
- Has uncovered spaces: Yes
Accessibility
- Accessibility features: One Level, Utility Room On Main, Accessibility
Features
- Levels: One
- Stories: 1
- Exterior features: Garden, Rain Barrel/Cistern(s), RV Hookup, Yard
- Has view: Yes
- View description: Creek/Stream, Mountain(s), Territorial
- Has water view: Yes
- Water view: Creek/Stream
- Waterfront features: Creek
- Body of water: Unnamed
Lot
- Size: 5.22 Acres
- Features: Gentle Sloping, Seasonal, Trees, Wooded, Acres 5 to 7
Details
- Additional structures: Gazebo, RVHookup, ToolShed
- Parcel number: 03121151001600
- Zoning: GR5
Construction
Type & style
- Home type: MobileManufactured
- Property subtype: Residential, Manufactured Home
Materials
- Cement Siding
- Foundation: Block
- Roof: Composition
Condition
- Resale
- New construction: No
- Year built: 2022
Utilities & green energy
- Sewer: Standard Septic
- Water: Well
- Utilities for property: Satellite Internet Service
Community & HOA
Community
- Security: None
HOA
- Has HOA: No
Location
- Region: Lyle
Financial & listing details
- Price per square foot: $285/sqft
- Tax assessed value: $306,120
- Annual tax amount: $2,363
- Date on market: 10/19/2026
- Listing terms: Cash,Conventional
- Road surface type: Gravel
- Body type: Double Wide
Estimated market value
Not available
Estimated sales range
Not available
Not available
Price history
| Date | Event | Price |
|---|---|---|
| 10/20/2026 | Listed for sale | $420,000+412.2%$285/sqft |
Source:  RMLS (OR) #225880524 Report a problem | ||
| 7/1/2021 | Sold | $82,000+1.2%$56/sqft |
Source: RMLS (OR) #21520447 Report a problem | ||
| 5/3/2021 | Pending sale | $81,000$55/sqft |
Source: RMLS (OR) #21520447 Report a problem | ||
| 5/1/2021 | Listed for sale | $81,000+4962.5%$55/sqft |
Source: RMLS (OR) #21520447 Report a problem | ||
| 5/6/2010 | Sold | $1,600$1/sqft |
Source: Public Record Report a problem | ||
Public tax history
| Year | Property taxes | Tax assessment |
|---|---|---|
| 2025 | $2,363 +10.4% | $306,120 +8.9% |
| 2024 | $2,141 +2.5% | $281,120 +6.4% |
| 2023 | $2,088 +5.6% | $264,120 +8.7% |
| 2022 | $1,978 +261.5% | $242,900 +334.7% |
| 2021 | $547 -4% | $55,880 +9.4% |
| 2020 | $570 | $51,100 |
| 2018 | $570 | $51,100 |
| 2017 | $570 -7.3% | $51,100 |
| 2016 | $615 | $51,100 |
| 2015 | $615 | $51,100 +0.4% |
| 2013 | $615 | $50,920 -15.9% |
| 2012 | -- | $60,550 |
| 2011 | -- | $60,550 |
Find assessor info on the county website
Monthly payment
Climate risks
Neighborhood: 98635
Nearby schools
Schools provided by the listing agent
- Elementary: Lyle
- Middle: Lyle
- High: Lyle
Source: RMLS (OR). This data may not be complete. We recommend contacting the local school district to confirm school assignments for this home.
Similar homes
- $580,0003 bd2 ba1.6k sqft7 Grandview Drive, Lyle, WA 98635Active
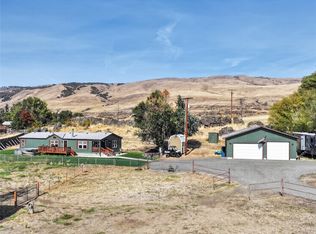 MLS ID #2593650, Michael Springston. NWMLS as distributed by MLS GRID
- $499,9002 bd2 ba1.2k sqft16 Snag Rd, Lyle, WA 98635Active
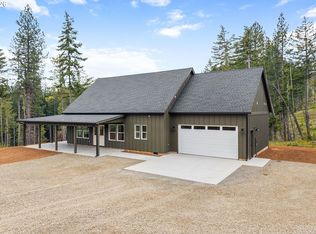
 MLS ID #446400635, Lacy Carse, Premiere Property Group LLC. RMLS (OR)
- $405,0003 bd2 ba1.3k sqft2 Westside Rd, Trout Lake, WA 98650Active
 MLS ID #601183235, Christina Wood, Real Broker LLC. RMLS (OR)
- $594,9003 bd3 ba2k sqft6 Mount Adams View Rd, Lyle, WA 98635Active
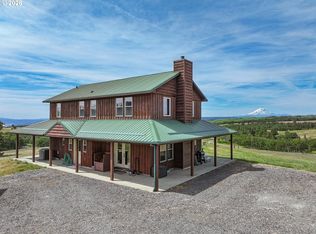 MLS ID #663023027, Heidi Struck, Premiere Property Group LLC. RMLS (OR)
- $305,0003 bd2 ba1.2k sqft206 Columbia Ave, Lyle, WA 98635ActiveMLS ID #347822322, Brett Stomps, Windermere CRG. RMLS (OR)
- $580,0003 bd2 ba1.6k sqft7 Grand View Dr, Lyle, WA 98635ActiveMLS ID #334832828, Michael Springston, Redfin. RMLS (OR)
- $399,9003 bd2 ba1.6k sqft2003 Dry Hollow Rd, The Dalles, OR 97058ActiveMLS ID #788005217, Angel Drinkwine, Windermere CRG. RMLS (OR)
- $535,0004 bd2 ba1.8k sqft19 Kida Rd, White Salmon, WA 98672ActiveMLS ID #650000930, Cyndee Kurahara, Copper West Real Estate. RMLS (OR)
- $407,0003 bd2 ba1.5k sqft308 E Humboldt St, Bingen, WA 98605ActiveMLS ID #717253613, Ashley Dean, Pacific Rim Brokers. RMLS (OR)
- $625,0003 bd2 ba1.5k sqft97 Kida Rd, White Salmon, WA 98672ActiveMLS ID #415643458, Charles Foote, Windermere CRG. RMLS (OR)
- $449,0003 bd2 ba1.4k sqft31 Ashley Dr, Underwood, WA 98651ActiveMLS ID #102646046, Hunter Lowery, Copper West Real Estate. RMLS (OR)
- $469,0003 bd1 ba1k sqft1320 Canyon Rd, Appleton, WA 98602ActiveMLS ID #598527854, Jenny Montgomery, Premiere Property Group, LLC. RMLS (OR)
- $425,0003 bd2 ba1.9k sqft1009 Honey Do St, The Dalles, OR 97058ActiveMLS ID #416212072, Dennis Morgan, Copper West Real Estate. RMLS (OR)
- $415,0002 bd1 ba1.2k sqft2739 Wyeast Rd, Hood River, OR 97031ActiveMLS ID #378221390, Teresa Martz, Don Nunamaker. RMLS (OR)
- $399,9003 bd3 ba1.9k sqft804 W 10th St, The Dalles, OR 97058ActiveMLS ID #497356738, Lance Nelson, Real Broker. RMLS (OR)
- $425,0001 bd1 ba768 sqft92 Bunker Keys Rd, Cook, WA 98605ActiveMLS ID #507790763, Juanita Cummings, Windermere CRG. RMLS (OR)
- $475,0003 bd2 ba1.9k sqft500 Bluff Rd #502, Klickitat, WA 98628ActiveMLS ID #338088850, Cyndee Kurahara, Copper West Real Estate. RMLS (OR)
- $399,0003 bd2 ba1.4k sqft614 NE Vine St, White Salmon, WA 98672ActiveMLS ID #121662540, Connie Thomasian, Windermere CRG. RMLS (OR)
- $560,0002 bd2 ba1.5k sqft136 Sleepy Hollow Rd, White Salmon, WA 98672ActiveMLS ID #538311443, Brad Bookmyer, John L. Scott Columbia Gorge. RMLS (OR)
