Skip main navigation
Active
  • $430,000

    804 W 10th St, The Dalles, OR 97058

    3beds
    1,926sqft
    : 
    Loading
    Get pre-qualified
    Residential
    Built in 2018
    2,178 Square Feet Lot
    $-- Zestimate®
    $223/sqft
    $-- HOA

    What's special

    Contemporary finishesConvenient half bathMinimal exterior upkeepThree spacious bedroomsSecure parkingStainless steel appliancesWell-appointed kitchen
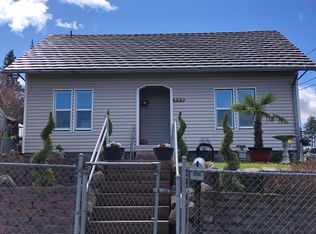
    Thoughtfully designed 3-bedroom, 2.5-bath townhome offering an expansive and airy, open-concept layout. Built in 2018, this ~1,926 sq ft, move-in ready home blends modern style, functionality, and convenience in a highly accessible location close to everyday amenities, shopping, dining, schools and commuter routes. The main level welcomes you to spacious living and dining areas that flow seamlessly into a well-appointed kitchen with stylish concrete countertops, stainless steel appliances, a large island, abundant cabinetry, and a generous pantry. A convenient half bath and storage closet add to the home's thoughtful design and everyday functionality on the main level. Upstairs, you'll find three spacious bedrooms, two full baths, and a laundry room with utility sink. The primary suite is a true retreat featuring large, double closets and an ensuite bath designed for comfort and convenience with dual sinks and walk-in shower. The attached one-car garage, accessed from the rear alley, provides secure parking and valuable additional storage. Contemporary finishes, attractive curb appeal, and minimal exterior upkeep create an easy-care lifestyle, allowing more time to enjoy the comforts of home and the convenience of the surrounding community.
    19 days
    |
    364
    |
    0
    |

    Likely to sell faster than

    Zillow last checked:

    Listing updated:

    Listed by:

    Anna Guemperlein rmls@copperwest.com,

    Copper West Real Estate

    Source: RMLS (OR),MLS#: 283937442MLS Logo

    Loading...

      Facts & features

      Interior

      Bedrooms & bathrooms
      • Bedrooms: 3
      • Bathrooms: 3
      • Full bathrooms: 2
      • Partial bathrooms: 1
      • Main level bathrooms: 1
      Rooms
      • Room types: Bedroom 2, Bedroom 3, Dining Room, Family Room, Kitchen, Living Room, Primary Bedroom
      Primary bedroom
      • Features: Bathroom, Double Closet, Double Sinks, Shower, Wallto Wall Carpet
      • Level: Upper
      Bedroom 2
      • Features: Closet, Wallto Wall Carpet
      • Level: Upper
      Bedroom 3
      • Features: Closet, Wallto Wall Carpet
      • Level: Upper
      Dining room
      • Features: Living Room Dining Room Combo
      • Level: Main
      Kitchen
      • Features: Island, Pantry, Free Standing Range, Free Standing Refrigerator
      • Level: Main
      Living room
      • Features: Living Room Dining Room Combo
      • Level: Main
      Heating
      • Heat Pump
      Cooling
      • Heat Pump
      Appliances
      • Included: Free-Standing Range, Free-Standing Refrigerator, Stainless Steel Appliance(s), Washer/Dryer, Electric Water Heater
      • Laundry: Laundry Room
      Features
      • High Ceilings, Vaulted Ceiling(s), Closet, Living Room Dining Room Combo, Kitchen Island, Pantry, Bathroom, Double Closet, Double Vanity, Shower
      • Flooring: Wall to Wall Carpet
      • Windows: Double Pane Windows
      • Basement: None
      Interior area
      • Total structure area: 1,926
      • Total interior livable area: 1,926 sqft

      Property

      Parking
      • Total spaces: 1
      • Parking features: Off Street, Attached, Extra Deep Garage
      • Attached garage spaces: 1
      Features
      • Levels: Two
      • Stories: 2
      • Exterior features: Garden
      • Has view: Yes
      • View description: Territorial
      Lot
      • Size: 2,178 Square Feet
      • Features: Cleared, Gentle Sloping, Level, SqFt 0K to 2999
      Details
      • Parcel number: 18294
      • Zoning: RH

      Construction

      Type & style
      • Home type: SingleFamily
      • Architectural style: NW Contemporary
      • Property subtype: Residential
      • Attached to another structure: Yes
      Materials
      • Cement Siding
      • Foundation: Slab
      • Roof: Composition
      Condition
      • Resale
      • New construction: No
      • Year built: 2018

      Utilities & green energy

      • Sewer: Public Sewer
      • Water: Public

      Community & HOA

      HOA
      • Has HOA: No
      Location
      • Region: The Dalles

      Financial & listing details

      • Price per square foot: $223/sqft
      • Tax assessed value: $357,090
      • Annual tax amount: $3,996
      • Date on market: 6/22/2026
      • Listing terms: Cash,Conventional,FHA,VA Loan
      • Road surface type: Paved

        Estimated market value

        Not available

        Estimated sales range

        Not available

        Not available

        Price history

        DateEventPrice
        6/22/2026Listed for sale$430,000+28.4%$223/sqft
        Source: RMLS (OR) #283937442 Report a problem
        6/16/2025Listing removed$2,800$1/sqft
        Source: Zillow Rentals Report a problem
        5/23/2025Listed for rent$2,800+7.7%$1/sqft
        Source: Zillow Rentals Report a problem
        7/17/2024Listing removed--
        Source: Zillow Rentals Report a problem
        7/3/2024Listed for rent$2,600+4%$1/sqft
        Source: Zillow Rentals Report a problem
        1/18/2024Listing removed--
        Source: Zillow Rentals Report a problem
        9/22/2023Price change$2,500-9.1%$1/sqft
        Source: Zillow Rentals Report a problem
        9/4/2023Listed for rent$2,750$1/sqft
        Source: Zillow Rentals Report a problem
        5/7/2021Sold$335,000+1.8%$174/sqft
        Source: RMLS (OR) #19610114 Report a problem
        1/13/2021Pending sale$329,000-2.9%$171/sqft
        Source: RMLS (OR) #19610114 Report a problem
        11/3/2020Listed for sale$339,000$176/sqft
        Source: RMLS (OR) #19610114 Report a problem

        Public tax history

        YearProperty taxesTax assessment
        2024$3,887 +3%$215,980 +3%
        2023$3,774 +2.3%$209,690 +3%
        2022$3,690 +3.2%$203,583 +3%
        2021$3,577 $197,653
        Find assessor info on the county website

        Monthly payment

        Est. payment

        Payment breakdown

        Explore the cost of this home by adjusting the details. Changes won't be saved.
        All calculations are estimates and provided by Zillow, Inc. for informational purposes only. Actual amounts may vary.
        HOA fees may include property taxes on listings classified as Co-Ops. Contact the listing agent and/or owner for fee details.
        Mortgage interest rates are dependent on a number of factors, including credit score, down payment, and repayment length. Interest rate data provided by Zillow Group Marketplace, Inc. as of 1/1/1970 from various mortgage lenders with which we have lead or other similar arrangements; the Estimated Payment is an average of those rates.
        See how much you could borrow to make a competitive offer.

        Climate risks

        Neighborhood: 97058

        Getting around

        73 / 100
        Very Walkable
        42 / 100
        Somewhat Bikeable

        Nearby schools

        GreatSchools rating
        Schools provided by the listing agent
        • Elementary: Colonel Wright
        • Middle: The Dalles
        • High: The Dalles

        Source: RMLS (OR). This data may not be complete. We recommend contacting the local school district to confirm school assignments for this home.

        A local agent can set up tours, give advice and negotiate with sellers.

        A local lender can help you make sure your offer is ready when you are.

        Browse local experts

        Similar homes