Enjoy modern comfort in this newer manufactured home featuring 3 bedrooms, 2 bathrooms, and an inviting open-concept layout designed for everyday living and effortless entertaining. Step into this beautifully appointed home featuring vaulted ceilings and expansive windows that fill the living spaces with abundant natural light. Thoughtful upgrades throughout include a hardwired security alarm system, a whole-home carbon-filtered water system, and a modern kitchen designed for both style and function with elegant quartz countertops and soft-close cabinetry. Outside, the fully fenced yard offers added versatility with a gate that opens wide enough to accommodate vehicle access. A convenient drip irrigation system helps keep the landscaping healthy while minimizing maintenance. The spacious front porch offers stunning views overlooking the Columbia Gorge—the perfect place to relax with your morning coffee or unwind at the end of the day. Out back, you'll find a generously sized yard with plenty of space for barbecues, gatherings, and outdoor fun. A storage shed provides extra room for tools, hobbies, or seasonal items. With its contemporary feel, functional floor plan, and beautiful outdoor spaces, this home is ready to welcome its next owners.
Active
Price cut: $10K (7/25)
$480,000
308 E Humboldt St, Bingen, WA 98605
3beds
1,530sqft
:
Get pre-qualified$2,915/mo
Residential
Built in 2019
4,791 Square Feet Lot
$-- Zestimate®
$314/sqft
$-- HOA
What's special
Elegant quartz countertopsConvenient drip irrigation systemHardwired security alarm systemFully fenced yardVaulted ceilingsSoft-close cabinetrySpacious front porch
- 8 days |
- 601 |
- 28 |
Likely to sell faster than
Zillow last checked:
Listing updated:
Listed by:
Ashley Dean 509-637-3005,
Pacific Rim Brokers
Source: RMLS (OR),MLS#: 717253613
Facts & features
Interior
Bedrooms & bathrooms
- Bedrooms: 3
- Bathrooms: 2
- Full bathrooms: 2
- Main level bathrooms: 2
Rooms
- Room types: Bedroom 2, Bedroom 3, Dining Room, Family Room, Kitchen, Living Room, Primary Bedroom
Primary bedroom
- Level: Main
Bedroom 2
- Features: Vinyl Floor
- Level: Main
Bedroom 3
- Level: Main
Kitchen
- Features: Ceiling Fan, Dishwasher, Pantry, Quartz
- Level: Main
Living room
- Features: Vaulted Ceiling, Vinyl Floor
- Level: Main
Heating
- Forced Air
Cooling
- Central Air
Appliances
- Included: Dishwasher, Free-Standing Range, Free-Standing Refrigerator, Water Purifier, Electric Water Heater
Features
- Ceiling Fan(s), Vaulted Ceiling(s), Shower, Pantry, Quartz, Tile
- Flooring: Luxury Vinyl Plank, Vinyl
- Windows: Double Pane Windows, Vinyl Frames
- Basement: Crawl Space
Interior area
- Total structure area: 1,530
- Total interior livable area: 1,530 sqft
Video & virtual tour
Property
Parking
- Parking features: Driveway
- Has uncovered spaces: Yes
Accessibility
- Accessibility features: One Level, Accessibility
Features
- Levels: One
- Stories: 1
- Patio & porch: Covered Deck
- Exterior features: Garden
- Has spa: Yes
- Spa features: Bath
- Fencing: Fenced
- Has view: Yes
- View description: Mountain(s), River
- Has water view: Yes
- Water view: River
Lot
- Size: 4,791 Square Feet
- Features: SqFt 3000 to 4999
Details
- Additional structures: ToolShed
- Parcel number: 03112959040800
Construction
Type & style
- Home type: SingleFamily
- Property subtype: Residential
- Attached to another structure: Yes
Materials
- Other
- Roof: Composition
Condition
- Resale
- New construction: No
- Year built: 2019
Utilities & green energy
- Sewer: Public Sewer
- Water: Public
Community & HOA
Community
- Security: Security System
HOA
- Has HOA: No
Location
- Region: Bingen
Financial & listing details
- Price per square foot: $314/sqft
- Tax assessed value: $188,590
- Annual tax amount: $1,648
- Date on market: 7/18/2026
- Listing terms: Cash,Conventional,FHA,VA Loan
- Road surface type: Gravel

Ashley Dean
(509) 637-3005
By pressing Contact Agent, you agree that the real estate professional identified above may call/text you about your search, which may involve use of automated means and pre-recorded/artificial voices. You don't need to consent as a condition of buying any property, goods, or services. Message/data rates may apply. You also agree to our Terms of Use. Zillow does not endorse any real estate professionals. We may share information about your recent and future site activity with your agent to help them understand what you're looking for in a home.
Estimated market value
Not available
Estimated sales range
Not available
Not available
Price history
| Date | Event | Price |
|---|---|---|
| 7/25/2026 | Price change | $480,000-2%$314/sqft |
Source:  RMLS (OR) #717253613 Report a problem RMLS (OR) #717253613 Report a problem | ||
| 7/19/2026 | Listed for sale | $490,000+516.4%$320/sqft |
Source: RMLS (OR) #717253613 Report a problem | ||
| 11/19/2018 | Sold | $79,500$52/sqft |
Source: Public Record Report a problem | ||
Public tax history
| Year | Property taxes | Tax assessment |
|---|---|---|
| 2025 | $1,649 -2% | $188,590 -2.7% |
| 2024 | $1,683 -2% | $193,790 |
| 2023 | $1,717 +2.1% | $193,790 +1.7% |
| 2022 | $1,682 +1.5% | $190,590 +16.3% |
| 2021 | $1,656 +6.1% | $163,890 +18.2% |
| 2020 | $1,560 | $138,680 +82.5% |
| 2018 | $1,560 | $75,980 +5.5% |
| 2017 | $1,560 +102.1% | $72,030 -1.8% |
| 2016 | $772 | $73,340 |
| 2015 | $772 | $73,340 -1.6% |
| 2013 | $772 | $74,540 -6.3% |
| 2012 | -- | $79,540 +1.1% |
| 2011 | -- | $78,640 -39.7% |
| 2010 | -- | $130,500 -8.4% |
| 2009 | -- | $142,400 |
Find assessor info on the county website
Monthly payment
Est. payment
Payment breakdown
Explore the cost of this home by adjusting the details. Changes won't be saved.Climate risks
Neighborhood: 98605
Nearby schools
GreatSchools rating
- 5/10Hulan L Whitson Elementary SchoolGrades: K-4Distance: 1.6 mi
- 7/10Wayne M Henkle Middle SchoolGrades: 7-8Distance: 2.3 mi
- 5/10Columbia High SchoolGrades: 9-12Distance: 2.4 mi
Schools provided by the listing agent
- Elementary: Whitson
- Middle: Henkle
- High: Columbia
Source: RMLS (OR). This data may not be complete. We recommend contacting the local school district to confirm school assignments for this home.
- $363,500-- bd-- ba-- sqft312 E Humboldt St, Bingen, WA 98605Sold
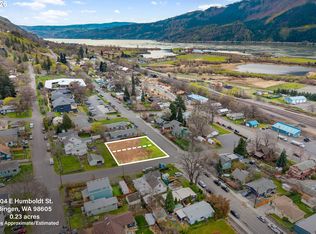
- $160,0005,227.2 Square FeetE Humboldt St, Bingen, WA 98605Pending
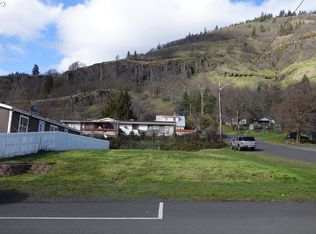
- $211,0004,791.6 Square Feet314 E Humboldt St, Bingen, WA 98605Sold
- $259,900-- bd-- ba-- sqft206 N Cedar St, Bingen, WA 98605Off Market
- $342,6002 bd1 ba777 sqft313 E Franklin St, Bingen, WA 98605Off Market
- $180,0005,227.2 Square Feet304 E Humboldt St, Bingen, WA 98605Sold
- $517,8005 bd1 ba2.4k sqft307 E Franklin St, Bingen, WA 98605Off Market
- $380,7002 bd1 ba1k sqft215 N Cedar St, Bingen, WA 98605Off Market
Similar homes
- $459,0002 bd1 ba1k sqft210 W Franklin St, Bingen, WA 98605Active

 MLS ID #359713449, Shirley Cox, Pacific Rim Brokers. RMLS (OR)
 - $425,0002 bd1 ba928 sqft320 E Steuben St, Bingen, WA 98605Active
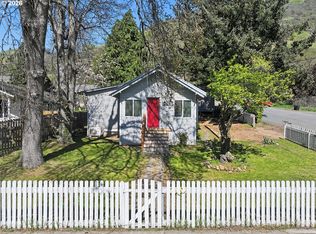 MLS ID #468753353, Carl McNew, Windermere CRG. RMLS (OR)
 - $385,0003 bd2 ba1.5k sqft404 W Franklin St, Bingen, WA 98605For Sale By Owner
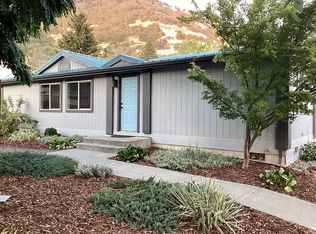
- $499,0003 bd2 ba1.7k sqft590 NE Spring St, White Salmon, WA 98672Active
 MLS ID #639307515, Kathy Dessimoz, Windermere Northwest Living. RMLS (OR)
 - $385,0003 bd2 ba1k sqft406 W Franklin St, Bingen, WA 98605For Sale By Owner
- $460,0002 bd2 ba1.3k sqft782 NE Center St, White Salmon, WA 98672ActiveMLS ID #417598963, Carl McNew, Windermere CRG. RMLS (OR)
- $479,0003 bd2 ba1.2k sqft11 Timber Pl, Carson, WA 98610ActiveMLS ID #103652982, Kristy McCaskell, Windermere CRG. RMLS (OR)
- $520,0002 bd2 ba1.1k sqft2850 Cottage Ln, Hood River, OR 97031ActiveMLS ID #433441857, Bonifacio Romero, Real Broker. RMLS (OR)
- $549,0003 bd2 ba1.6k sqft22 Ramsay Ln, White Salmon, WA 98672ActiveMLS ID #437348900, Cari Shumaker, Paramount Real Estate Group. RMLS (OR)
- $519,0003 bd3 ba1.3k sqft180 Overlanders Dr, White Salmon, WA 98672ActiveMLS ID #715186967, Ross Henry, Copper West Real Estate. RMLS (OR)
- $660,0003 bd1 ba1.6k sqft640 E Jewett Blvd, White Salmon, WA 98672ActiveMLS ID #652162633, Jeremy Denny, Pacific Rim Brokers. RMLS (OR)
- $627,0003 bd2 ba1.6k sqft1412 N Main Ave, White Salmon, WA 98672ActiveMLS ID #734674763, Ashley Dean, Pacific Rim Brokers. RMLS (OR)
- $475,0003 bd1 ba1k sqft1320 Canyon Rd, Appleton, WA 98602ActiveMLS ID #598527854, Jenny Montgomery, Premiere Property Group, LLC. RMLS (OR)
- $499,0003 bd2 ba1.5k sqft1640 Morton St, The Dalles, OR 97058ActiveMLS ID #288919449, Joe Lick, Windermere CRG. RMLS (OR)
- $549,9004 bd2 ba2.2k sqft6572 Reservoir Rd, The Dalles, OR 97058ActiveMLS ID #750637712, Charles Foote, Windermere CRG. RMLS (OR)
- $589,0002 bd3 ba1.5k sqft118 Ingram Pl, White Salmon, WA 98672ActiveMLS ID #384379098, Carol Annala, Don Nunamaker Realtors. RMLS (OR)
- $--3 bd1 ba1.7k sqft2318 E 13th St, The Dalles, OR 97058AuctionAuction.com 2
- $578,0004 bd2 ba1.9k sqft3196 Midway Rd, Hood River, OR 97031ActiveMLS ID #283884556, Ashley Nunamaker Bello, Don Nunamaker. RMLS (OR)
- $710,0003 bd2 ba2.2k sqft1109 Country Club Rd, Hood River, OR 97031ActiveMLS ID #602833857, Karin Johnson, Knipe Realty ERA Powered. RMLS (OR)
- $499,0003 bd2 ba1.5k sqft52 Coates Rd, Carson, WA 98610ActiveMLS ID #179434497, Christina Wood, Real Broker LLC. RMLS (OR)
