Welcome to your peaceful Carson, WA home in a quiet neighborhood-set on a generous half-acre lot with mature trees and a beautiful, private yard. Enjoy the best of indoor comfort and outdoor space with mountain and tree views that create a relaxing backdrop every day.This spacious 4-bedroom, 2-bath MFH offers a bright, inviting layout and recent updates throughout. Freshly painted interiors and new carpet make it move-in ready, while the comfortable bedrooms and bathroom provide plenty of room for everyone to spread out.Step outside and enjoy the outdoor lifestyle this property supports. You'll find a tool shed for storage, a chicken coop for fresh eggs, and a she shed-perfect for a craft space, office, or retreat.The view and the yard are standout features. With mature trees and scenic mountain and tree views, the space is ideal for gardening, entertaining, or simply unwinding in your own natural setting.Location. is a bonus: just 45 minutes to PDX, so you get easy access to the city while living in the calm of Carson.
Active
$415,000
151 Russells Timber Ln, Carson, WA 98610
4beds
1,782sqft
Residential, Single Family Residence, Manufactured Home
Built in 2003
0.54 Acres Lot
$-- Zestimate®
$233/sqft
$-- HOA
What's special
Generous half-acre lotMountain and tree viewsBeautiful private yardMature treesBright inviting layoutFreshly painted interiorsComfortable bedrooms
- 27 days
- 282
- 27
Likely to sell faster than
Zillow last checked:
Listing updated:
Listed by:
Juanita Cummings 541-490-7515,
Windermere CRG
Source: RMLS (OR),MLS#: 450927484
Facts & features
Interior
Bedrooms & bathrooms
- Bedrooms: 4
- Bathrooms: 2
- Full bathrooms: 2
- Main level bathrooms: 2
Rooms
- Room types: Bedroom 2, Bedroom 3, Dining Room, Family Room, Kitchen, Living Room, Primary Bedroom
Primary bedroom
- Level: Main
Bedroom 2
- Level: Main
Bedroom 3
- Level: Main
Dining room
- Level: Main
Kitchen
- Level: Main
Living room
- Level: Main
Heating
- Heat Pump
Cooling
- Heat Pump
Appliances
- Included: Dishwasher, Free-Standing Gas Range, Free-Standing Refrigerator, Range Hood, Stainless Steel Appliance(s), Washer/Dryer, Electric Water Heater
Features
- Granite, Soaking Tub, Wainscoting
- Flooring: Vinyl, Wall to Wall Carpet
- Windows: Double Pane Windows, Vinyl Frames
- Basement: Crawl Space
- Number of fireplaces: 1
- Fireplace features: Gas
Interior area
- Total structure area: 1,782
- Total interior livable area: 1,782 sqft
Property
Parking
- Parking features: Driveway, Off Street
- Has uncovered spaces: Yes
Accessibility
- Accessibility features: Minimal Steps, One Level, Accessibility
Features
- Levels: One
- Stories: 1
- Patio & porch: Porch
- Exterior features: Fire Pit, Garden, Yard
- Has view: Yes
- View description: Mountain(s), Territorial, Trees/Woods
Lot
- Size: 0.54 Acres
- Features: Level, Trees, SqFt 20000 to Acres1
Details
- Additional structures: PoultryCoop, Workshop
- Parcel number: 03081723040900
Construction
Type & style
- Home type: MobileManufactured
- Property subtype: Residential, Single Family Residence, Manufactured Home
Materials
- Vinyl Siding, Wood Siding
- Foundation: Block
- Roof: Composition
Condition
- Resale
- New construction: No
- Year built: 2003
Utilities & green energy
- Gas: Gas
- Sewer: Septic Tank
- Water: Public
- Utilities for property: Satellite Internet Service
Community & HOA
Community
- Security: None
HOA
- Has HOA: No
Location
- Region: Carson
Financial & listing details
- Price per square foot: $233/sqft
- Tax assessed value: $420,900
- Annual tax amount: $3,522
- Date on market: 10/24/2026
- Listing terms: Cash,Conventional,FHA
- Road surface type: Paved
Estimated market value
Not available
Estimated sales range
Not available
Not available
Price history
| Date | Event | Price |
|---|---|---|
| 10/24/2026 | Listed for sale | $415,000+2.5%$233/sqft |
Source:  RMLS (OR) #450927484 Report a problem | ||
| 11/8/2022 | Sold | $405,000+1.5%$227/sqft |
Source: RMLS (OR) #22071646 Report a problem | ||
| 9/30/2022 | Pending sale | $399,000$224/sqft |
Source: RMLS (OR) #22071646 Report a problem | ||
| 8/24/2022 | Price change | $399,000-1.5%$224/sqft |
Source: RMLS (OR) #22071646 Report a problem | ||
| 7/18/2022 | Price change | $405,000-3.6%$227/sqft |
Source: RMLS (OR) #22071646 Report a problem | ||
| 6/3/2022 | Price change | $420,000-2.1%$236/sqft |
Source: RMLS (OR) #22071646 Report a problem | ||
| 4/26/2022 | Listed for sale | $429,000+26.2%$241/sqft |
Source: RMLS (OR) #22071646 Report a problem | ||
| 6/21/2021 | Sold | $340,000+7.9%$191/sqft |
Source: RMLS (OR) #21121352 Report a problem | ||
| 5/18/2021 | Pending sale | $315,000$177/sqft |
Source: RMLS (OR) #21121352 Report a problem | ||
| 5/14/2021 | Listed for sale | $315,000+40%$177/sqft |
Source: RMLS (OR) #21121352 Report a problem | ||
| 3/28/2018 | Sold | $225,000+3.3%$126/sqft |
Source: RMLS (OR) #17048285 Report a problem | ||
| 1/25/2018 | Pending sale | $217,900$122/sqft |
Source: Columbia Tech East Vancouver #17048285 Report a problem | ||
| 1/2/2018 | Listed for sale | $217,900+63%$122/sqft |
Source: Berkshire Hathaway HomeServices NW Real Estate #17048285 Report a problem | ||
| 12/27/2016 | Sold | $133,699$75/sqft |
Source: Public Record Report a problem | ||
Public tax history
| Year | Property taxes | Tax assessment |
|---|---|---|
| 2025 | $3,522 +3.8% | $420,900 +3.2% |
| 2024 | $3,394 +2.4% | $407,800 +4.6% |
| 2023 | $3,314 +22.6% | $389,800 +22% |
| 2022 | $2,703 +12% | $319,600 +34.5% |
| 2021 | $2,414 +0.1% | $237,600 +3.1% |
| 2020 | $2,412 +19.6% | $230,400 +9.6% |
| 2019 | $2,016 +2.7% | $210,300 +16.8% |
| 2018 | $1,963 +25.2% | $180,100 +10.4% |
| 2017 | $1,568 | $163,100 +5.6% |
| 2015 | $1,568 | $154,400 |
| 2013 | $1,568 | $154,400 -9.2% |
| 2011 | -- | $170,000 |
| 2010 | -- | $170,000 |
Find assessor info on the county website
Monthly payment
Climate risks
Neighborhood: 98610
Nearby schools
Schools provided by the listing agent
- Elementary: Carson
- Middle: Windriver
- High: Stevenson
Source: RMLS (OR). This data may not be complete. We recommend contacting the local school district to confirm school assignments for this home.
Similar homes
- $399,0003 bd2 ba1.7k sqft242 Dillingham Loop, Carson, WA 98610Active
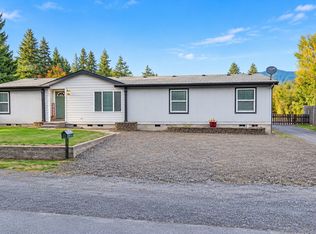
 MLS ID #438877021, Shannon Gruelle, Premiere Property Group LLC. RMLS (OR)
- $460,0003 bd2 ba1.2k sqft11 Timber Pl, Carson, WA 98610Active
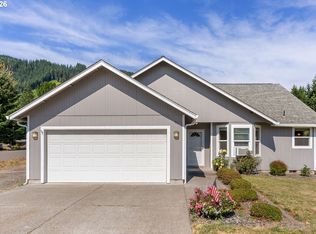 MLS ID #103652982, Kristy McCaskell, Windermere CRG. RMLS (OR)
- $429,9003 bd2 ba1.4k sqft252 Blackledge Rd, Carson, WA 98610Active
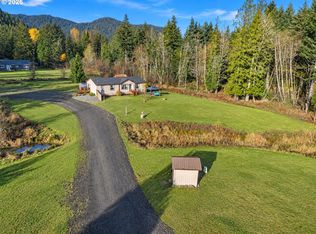 MLS ID #473476601, Cathy Chaffin, Realty ONE Group Eclipse. RMLS (OR)
- $450,0003 bd2 ba1.8k sqft12 Rosenbach Ln, Carson, WA 98610Active
 MLS ID #297274839, Martine Gibbons, Cascade Hasson Sotheby's International Realty. RMLS (OR)
- $499,0003 bd2 ba1.2k sqft252 Estabrook Rd, Carson, WA 98610ActiveMLS ID #697965984, Hunter Lowery, Copper West Real Estate. RMLS (OR)
- $399,0002 bd1 ba1k sqft1451 Wind River Hwy, Carson, WA 98610ActiveMLS ID #353931255, James Joseph, Windermere CRG. RMLS (OR)
- $400,0003 bd2 ba1.1k sqft711 Highway 141, Husum, WA 98623ActiveMLS ID #123837001, Katie Mantel, Windermere CRG. RMLS (OR)
- $470,0003 bd2 ba1.4k sqft16601 Washougal River Rd, Washougal, WA 98671ActiveMLS ID #566799790, Lynelle Nicholson, Coldwell Banker Bain. RMLS (OR)
- $599,9003 bd3 ba1.9k sqft212 Stewart Rd, Stevenson, WA 98648ActiveMLS ID #394984330, Rachel Broughton, Windermere CRG. RMLS (OR)
- $469,9003 bd2 ba1.3k sqft1015 Lakeside Ct, North Bonneville, WA 98639ActiveMLS ID #499234105, Candy Paradis, John L. Scott Real Estate. RMLS (OR)
- $399,0003 bd2 ba1.4k sqft614 NE Vine St, White Salmon, WA 98672ActiveMLS ID #121662540, Connie Thomasian, Windermere CRG. RMLS (OR)
- $480,0003 bd2 ba1.8k sqft26 SE Wheeler Ave, Cascade Locks, OR 97014ActiveMLS ID #350449148, Gabriel Fullard-Leo, Real Estate Broker Team LLC. RMLS (OR)
- $425,0003 bd2 ba2.6k sqft291 Cooper Ave, Underwood, WA 98651ActiveMLS ID #782197518, Kristina Nelson, Premiere Property Group LLC. RMLS (OR)
- $425,0002 bd3 ba1.6k sqft1213 Island Way, North Bonneville, WA 98639ActiveMLS ID #514505469, Martine Gibbons, Cascade Hasson Sotheby's International Realty. RMLS (OR)
- $315,0002 bd2 ba1.9k sqft389 NW Gropper Rd, Stevenson, WA 98648ActiveMLS ID #727862180, Kimberly Chamness, Windermere CRG. RMLS (OR)
- $550,0005 bd2 ba1.8k sqft231 Butler Loop Rd, Stevenson, WA 98648ActiveMLS ID #522391312, Brett Stomps, Windermere CRG. RMLS (OR)
- $560,0003 bd3 ba1.9k sqft91 SE Warm Springs Dr, Cascade Locks, OR 97014ActiveMLS ID #558605496, Teresa Martz, Don Nunamaker. RMLS (OR)
- $599,5003 bd2 ba1.6k sqft1412 N Main Ave, White Salmon, WA 98672ActiveMLS ID #734674763, Ashley Dean, Pacific Rim Brokers. RMLS (OR)
- $595,0003 bd2 ba1.3k sqft5814 Iowa Dr, Hood River, OR 97031ActiveMLS ID #333271016, Jill Guenther, Don Nunamaker. RMLS (OR)
- $595,0003 bd2 ba2.1k sqft2442 Kingsley Rd, Hood River, OR 97031ActiveMLS ID #315446029, Garren Blouin, Kelly Right Real Estate of Portland, LLC. RMLS (OR)
