Welcome to this spacious 3-bedroom, 2-bath manufactured home offering approximately 1,782 square feet of comfortable living space in Carson. Situated on an approximately 0.22-acre level lot, this home features a generous floor plan with plenty of room to gather, relax and make it your own. The fenced yard provides usable outdoor space for pets, gardening, entertaining or simply enjoying the fresh gorge air.Whether you’re looking for a primary residence or an investment opportunity, this property offers space, flexibility and small-town living in the heart of the Gorge. Come take a look and imagine the possibilities!
Active
Price cut: $15.1K (9/4)
$423,900
242 Dillingham Loop, Carson, WA 98610
3beds
1,782sqft
Residential, Manufactured Home
Built in 2000
9,583 Square Feet Lot
$-- Zestimate®
$238/sqft
$-- HOA
What's special
- 58 days
- 168
- 4
Zillow last checked:
Listing updated:
Listed by:
Shannon Gruelle 503-888-8532,
Premiere Property Group LLC
Source: RMLS (OR),MLS#: 438877021
Facts & features
Interior
Bedrooms & bathrooms
- Bedrooms: 3
- Bathrooms: 2
- Full bathrooms: 2
- Main level bathrooms: 2
Rooms
- Room types: Bedroom 2, Bedroom 3, Dining Room, Family Room, Kitchen, Living Room, Primary Bedroom
Primary bedroom
- Features: Bathroom, Double Closet, Walkin Closet
- Level: Main
Bedroom 2
- Features: Walkin Closet
- Level: Main
Bedroom 3
- Features: Walkin Closet
- Level: Main
Dining room
- Level: Main
Kitchen
- Features: Ceiling Fan, Eat Bar
- Level: Main
Living room
- Level: Main
Heating
- Forced Air
Cooling
- Central Air
Appliances
- Included: Dishwasher, Free-Standing Range, Free-Standing Refrigerator, Plumbed For Ice Maker, Range Hood, Washer/Dryer, Electric Water Heater
- Laundry: Laundry Room
Features
- Ceiling Fan(s), High Ceilings, Soaking Tub, Vaulted Ceiling(s), Walk-In Closet(s), Eat Bar, Bathroom, Double Closet, Kitchen Island
- Windows: Vinyl Frames
- Basement: Crawl Space
Interior area
- Total structure area: 1,782
- Total interior livable area: 1,782 sqft
Property
Parking
- Parking features: Driveway, On Street, RV Access/Parking
- Has uncovered spaces: Yes
Accessibility
- Accessibility features: Minimal Steps, One Level, Parking, Utility Room On Main, Walkin Shower, Accessibility
Features
- Levels: One
- Stories: 1
- Patio & porch: Deck
- Exterior features: RV Hookup, Yard
- Has spa: Yes
- Spa features: Bath
- Fencing: Fenced
- Has view: Yes
- View description: Mountain(s)
Lot
- Size: 9,583 Square Feet
- Features: Sprinkler, SqFt 7000 to 9999
Details
- Additional structures: RVHookup
- Parcel number: 03081740140100
- Zoning: HDR
Construction
Type & style
- Home type: MobileManufactured
- Property subtype: Residential, Manufactured Home
Materials
- Cement Siding, Lap Siding, Wood Composite
- Foundation: Skirting
- Roof: Composition,Shingle
Condition
- Resale
- New construction: No
- Year built: 2000
Utilities & green energy
- Gas: Gas
- Sewer: Standard Septic
- Water: Public
- Utilities for property: Cable Connected, Satellite Internet Service
Community & HOA
Community
- Security: Unknown, Fire Sprinkler System
HOA
- Has HOA: No
Location
- Region: Carson
Financial & listing details
- Price per square foot: $238/sqft
- Tax assessed value: $307,400
- Annual tax amount: $2,555
- Date on market: 7/29/2026
- Listing terms: Cash,Conventional,FHA,USDA Loan,VA Loan
- Road surface type: Gravel, Paved
- Body type: Double Wide
Estimated market value
Not available
Estimated sales range
Not available
Not available
Price history
| Date | Event | Price |
|---|---|---|
| 9/4/2026 | Price change | $423,900-3.4%$238/sqft |
Source:  RMLS (OR) #438877021 Report a problem RMLS (OR) #438877021 Report a problem | ||
| 8/10/2026 | Price change | $439,000-2.2%$246/sqft |
Source: RMLS (OR) #438877021 Report a problem | ||
| 7/29/2026 | Listed for sale | $449,000$252/sqft |
Source: RMLS (OR) #438877021 Report a problem | ||
Public tax history
| Year | Property taxes | Tax assessment |
|---|---|---|
| 2025 | $2,555 +260.2% | $307,400 +1.1% |
| 2024 | $709 -68.2% | $304,100 +15% |
| 2023 | $2,232 +10.1% | $264,400 +10.4% |
| 2022 | $2,027 -2.9% | $239,600 +14.9% |
| 2021 | $2,088 +2.6% | $208,600 +6.5% |
| 2020 | $2,035 +21.9% | $195,900 +11.4% |
| 2019 | $1,670 -8.3% | $175,800 +4.3% |
| 2018 | $1,821 +26% | $168,600 +11.1% |
| 2017 | $1,445 | $151,700 +5.4% |
| 2015 | $1,445 | $143,900 |
| 2013 | $1,445 | $143,900 -12.8% |
| 2011 | -- | $165,000 |
| 2010 | -- | $165,000 |
Find assessor info on the county website
Monthly payment
Climate risks
Neighborhood: 98610
Nearby schools
Schools provided by the listing agent
- Elementary: Carson
- Middle: Windriver
- High: Stevenson
Source: RMLS (OR). This data may not be complete. We recommend contacting the local school district to confirm school assignments for this home.
Similar homes
- $499,0003 bd2 ba1.5k sqft52 Coates Rd, Carson, WA 98610Active
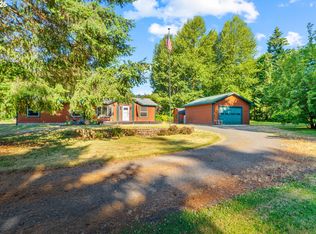
 MLS ID #179434497, Christina Wood, Real Broker LLC. RMLS (OR)
 - $450,0003 bd2 ba1.8k sqft12 Rosenbach Ln, Carson, WA 98610Active
 MLS ID #297274839, Martine Gibbons, Cascade Hasson Sotheby's International Realty. RMLS (OR)
 - $448,0003 bd2 ba1.4k sqft252 Blackledge Rd, Carson, WA 98610Active
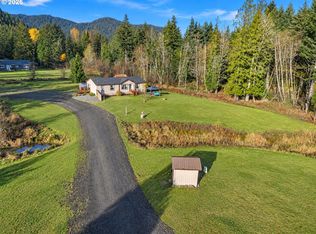 MLS ID #473476601, Cathy Chaffin, Realty ONE Group Eclipse. RMLS (OR)
 - $460,0003 bd2 ba1.2k sqft11 Timber Pl, Carson, WA 98610Active
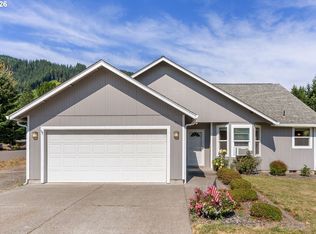 MLS ID #103652982, Kristy McCaskell, Windermere CRG. RMLS (OR)
 - $495,0004 bd2 ba1.8k sqft1812 Metzger Rd, Carson, WA 98610ActiveMLS ID #431626769, Cody Cornett, Copper West Real Estate. RMLS (OR)
- $449,0002 bd1 ba1k sqft1451 Wind River Hwy, Carson, WA 98610ActiveMLS ID #353931255, James Joseph, Windermere CRG. RMLS (OR)
- $499,0003 bd2 ba1.2k sqft252 Estabrook Rd, Carson, WA 98610ActiveMLS ID #697965984, Hunter Lowery, Copper West Real Estate. RMLS (OR)
- $425,0003 bd3 ba1.7k sqft1262 SE Windsong Dr, Cascade Locks, OR 97014ActiveMLS ID #590239662, Cody Cornett, Copper West Real Estate. RMLS (OR)
- $449,0003 bd2 ba1.4k sqft31 Ashley Dr, Underwood, WA 98651ActiveMLS ID #102646046, Hunter Lowery, Copper West Real Estate. RMLS (OR)
- $580,0003 bd2 ba1.2k sqft112 Carson Creek Rd, Carson, WA 98610ActiveMLS ID #238096091, Jackson Vanderpool, Windermere CRG. RMLS (OR)
- $410,0003 bd2 ba1.4k sqft614 NE Vine St, White Salmon, WA 98672ActiveMLS ID #121662540, Connie Thomasian, Windermere CRG. RMLS (OR)
- $430,0003 bd2 ba1.5k sqft308 E Humboldt St, Bingen, WA 98605ActiveMLS ID #717253613, Ashley Dean, Pacific Rim Brokers. RMLS (OR)
- $489,9003 bd2 ba1.8k sqft26 SE Wheeler Ave, Cascade Locks, OR 97014ActiveMLS ID #363886535, Seth Elder, Redfin. RMLS (OR)
- $489,0003 bd3 ba1.5k sqft547 SW Rock Creek Dr, Stevenson, WA 98648ActiveMLS ID #377064602, Lisa Hartman, Real Broker LLC. RMLS (OR)
- $425,0003 bd2 ba2.6k sqft291 Cooper Ave, Underwood, WA 98651ActiveMLS ID #782197518, Kristina Nelson, Premiere Property Group LLC. RMLS (OR)
- $415,0002 bd1 ba1.2k sqft2739 Wyeast Rd, Hood River, OR 97031ActiveMLS ID #378221390, Teresa Martz, Don Nunamaker. RMLS (OR)
- $425,0002 bd3 ba1.6k sqft1213 Island Way, North Bonneville, WA 98639ActiveMLS ID #514505469, Martine Gibbons, Cascade Hasson Sotheby's International Realty. RMLS (OR)
- $325,0002 bd2 ba1.9k sqft389 NW Gropper Rd, Stevenson, WA 98648ActiveMLS ID #727862180, Kimberly Chamness, Windermere CRG. RMLS (OR)
