Comfortable, practical, and ready to make your own, this double-wide manufactured home offers the space and features that make everyday living a little easier. Set on a corner lot, the property includes a fully fenced yard with plenty of room for pets, playtime, gardening, backyard gatherings, or simply relaxing outside with your morning coffee. The detached two-car garage gives you options beyond parking, with extra space for storage, hobbies, projects, or all the things that never seem to fit inside the house. A 12'x16' shed adds even more room for tools, outdoor gear, and seasonal items. Inside, the functional layout creates a comfortable place to settle in and feel at home. The location also keeps daily life convenient, with schools, groceries, coffee, and other essentials nearby. When it is time to slow down, Carson Hot Springs Resort is just minutes away for a relaxing soak or an easy local getaway. With a newer roof installed just three years ago, useful outdoor space, plenty of storage, and a location that keeps everything within reach, this home offers the kind of comfort and flexibility buyers can truly appreciate.
Active
Price cut: $19K (8/13)
$450,000
12 Rosenbach Ln, Carson, WA 98610
3beds
1,848sqft
Residential, Manufactured Home
Built in 1981
0.31 Acres Lot
$448,000 Zestimate®
$244/sqft
$-- HOA
What's special
Detached two-car garagePlenty of storageFunctional layoutCorner lotUseful outdoor spaceFully fenced yard
- 80 days
- 197
- 11
Zillow last checked:
Listing updated:
Listed by:
Martine Gibbons 360-910-4628,
Cascade Hasson Sotheby's International Realty
Source: RMLS (OR),MLS#: 297274839
Facts & features
Interior
Bedrooms & bathrooms
- Bedrooms: 3
- Bathrooms: 2
- Full bathrooms: 2
- Main level bathrooms: 2
Rooms
- Room types: Laundry, Bedroom 2, Bedroom 3, Dining Room, Family Room, Kitchen, Living Room, Primary Bedroom
Primary bedroom
- Features: Bathroom, Closet, Shower, Soaking Tub, Wallto Wall Carpet
- Level: Main
Bedroom 2
- Features: Closet, Wallto Wall Carpet
- Level: Main
Bedroom 3
- Features: Closet, Wallto Wall Carpet
- Level: Main
Dining room
- Features: Ceiling Fan, Formal, Sliding Doors, Laminate Flooring
- Level: Main
Family room
- Features: Laminate Flooring, Vaulted Ceiling, Wood Stove
- Level: Main
Kitchen
- Features: Dishwasher, Eat Bar, Builtin Oven, Free Standing Refrigerator, Laminate Flooring
- Level: Main
Living room
- Features: Laminate Flooring
- Level: Main
Heating
- Forced Air, Wood Stove
Cooling
- None
Appliances
- Included: Built In Oven, Cooktop, Dishwasher, Double Oven, Free-Standing Refrigerator, Electric Water Heater
- Laundry: Laundry Room
Features
- Ceiling Fan(s), Soaking Tub, Vaulted Ceiling(s), Built-in Features, Sink, Closet, Formal, Eat Bar, Bathroom, Shower
- Flooring: Laminate, Wall to Wall Carpet
- Doors: Sliding Doors
- Windows: Vinyl Frames
- Basement: None
- Number of fireplaces: 1
- Fireplace features: Stove, Wood Burning, Wood Burning Stove
Interior area
- Total structure area: 1,848
- Total interior livable area: 1,848 sqft
Property
Parking
- Total spaces: 2
- Parking features: Driveway, RV Access/Parking, Detached
- Garage spaces: 2
- Has uncovered spaces: Yes
Accessibility
- Accessibility features: Main Floor Bedroom Bath, One Level, Parking, Utility Room On Main, Accessibility
Features
- Stories: 1
- Patio & porch: Deck
- Exterior features: Yard
- Fencing: Fenced
Lot
- Size: 0.31 Acres
- Features: Corner Lot, Level, SqFt 10000 to 14999
Details
- Additional structures: RVParking, ToolShed
- Parcel number: 03082120290100
Construction
Type & style
- Home type: MobileManufactured
- Property subtype: Residential, Manufactured Home
Materials
- Lap Siding, Vinyl Siding
- Foundation: Slab
- Roof: Shingle
Condition
- Resale
- New construction: No
- Year built: 1981
Utilities & green energy
- Sewer: Septic Tank
- Water: Public
Community & HOA
HOA
- Has HOA: No
Location
- Region: Carson
Financial & listing details
- Price per square foot: $244/sqft
- Tax assessed value: $271,400
- Annual tax amount: $2,256
- Date on market: 6/26/2026
- Listing terms: Cash,Conventional
- Road surface type: Paved
- Body type: Double Wide
Estimated market value
$448,000
$426,000 - $470,000
Not available
Price history
| Date | Event | Price |
|---|---|---|
| 8/13/2026 | Price change | $450,000-4.1%$244/sqft |
Source:  RMLS (OR) #297274839 Report a problem RMLS (OR) #297274839 Report a problem | ||
| 7/15/2026 | Price change | $469,000-4.1%$254/sqft |
Source: RMLS (OR) #297274839 Report a problem | ||
| 6/26/2026 | Listed for sale | $489,000+483.3%$265/sqft |
Source: RMLS (OR) #297274839 Report a problem | ||
| 4/6/2021 | Sold | $83,837-40.1%$45/sqft |
Source: Public Record Report a problem | ||
| 4/12/2016 | Sold | $139,900$76/sqft |
Source: RMLS (OR) #15309899 Report a problem | ||
| 2/15/2016 | Pending sale | $139,900$76/sqft |
Source: Windermere Glenn Taylor Real Estate #15309899 Report a problem | ||
| 1/18/2016 | Listed for sale | $139,900$76/sqft |
Source: Windermere Glenn Taylor Real Estate #15309899 Report a problem | ||
| 1/8/2016 | Pending sale | $139,900$76/sqft |
Source: Windermere Glenn Taylor Real Estate #15309899 Report a problem | ||
| 12/19/2015 | Listed for sale | $139,900$76/sqft |
Source: Windermere GTRE Bingen #15309899 Report a problem | ||
Public tax history
| Year | Property taxes | Tax assessment |
|---|---|---|
| 2025 | $2,256 +3.9% | $271,400 +3.3% |
| 2024 | $2,171 +3.9% | $262,700 +6.1% |
| 2023 | $2,089 +10.3% | $247,500 +10.5% |
| 2022 | $1,895 +0% | $224,000 +21.1% |
| 2021 | $1,894 +2.9% | $184,900 +4.3% |
| 2020 | $1,841 +24.6% | $177,200 +14% |
| 2019 | $1,477 -8.7% | $155,500 +3.7% |
| 2018 | $1,619 +2986.8% | $149,900 +11% |
| 2017 | $52 | $135,000 +9.6% |
| 2015 | $52 | $123,200 |
| 2013 | $52 | $123,200 -13.2% |
| 2011 | -- | $142,000 |
| 2010 | -- | $142,000 |
Find assessor info on the county website
Monthly payment
Climate risks
Neighborhood: 98610
Nearby schools
Schools provided by the listing agent
- Elementary: Carson
- Middle: Windriver
- High: Stevenson
Source: RMLS (OR). This data may not be complete. We recommend contacting the local school district to confirm school assignments for this home.
Similar homes
- $499,0003 bd2 ba1.5k sqft52 Coates Rd, Carson, WA 98610Active
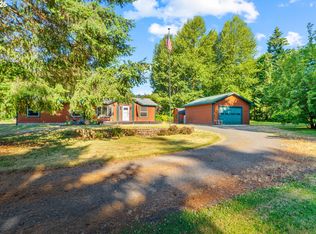
 MLS ID #179434497, Christina Wood, Real Broker LLC. RMLS (OR)
 - $430,0004 bd2 ba1.7k sqft151 Russells Timber Ln, Carson, WA 98610Active
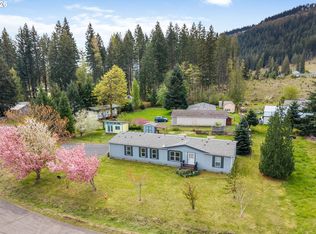 MLS ID #390260118, Juanita Cummings, Windermere CRG. RMLS (OR)
 - $423,9003 bd2 ba1.7k sqft242 Dillingham Loop, Carson, WA 98610Active
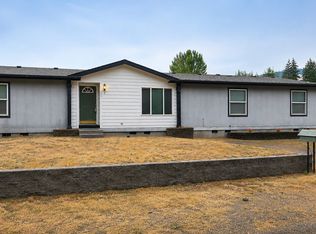 MLS ID #438877021, Shannon Gruelle, Premiere Property Group LLC. RMLS (OR)
 - $449,0002 bd1 ba1k sqft1451 Wind River Hwy, Carson, WA 98610Active
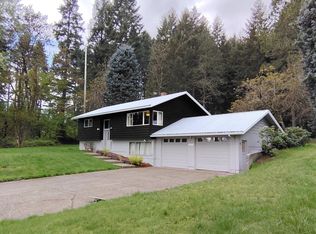 MLS ID #353931255, James Joseph, Windermere CRG. RMLS (OR)
 - $460,0003 bd2 ba1.2k sqft11 Timber Pl, Carson, WA 98610ActiveMLS ID #103652982, Kristy McCaskell, Windermere CRG. RMLS (OR)
- $448,0003 bd2 ba1.4k sqft252 Blackledge Rd, Carson, WA 98610ActiveMLS ID #284145784, Tom Hale, eXp Realty LLC. RMLS (OR)
- $525,0004 bd2 ba1.8k sqft1812 Metzger Rd, Carson, WA 98610ActiveMLS ID #431626769, Cody Cornett, Copper West Real Estate. RMLS (OR)
- $499,0003 bd2 ba1.2k sqft252 Estabrook Rd, Carson, WA 98610ActiveMLS ID #697965984, Hunter Lowery, Copper West Real Estate. RMLS (OR)
- $449,0003 bd2 ba1.4k sqft31 Ashley Dr, Underwood, WA 98651ActiveMLS ID #102646046, Hunter Lowery, Copper West Real Estate. RMLS (OR)
- $649,5003 bd3 ba1.9k sqft212 Stewart Rd, Stevenson, WA 98648ActiveMLS ID #394984330, Rachel Broughton, Windermere CRG. RMLS (OR)
- $425,0003 bd3 ba1.7k sqft1262 SE Windsong Dr, Cascade Locks, OR 97014ActiveMLS ID #590239662, Cody Cornett, Copper West Real Estate. RMLS (OR)
- $580,0003 bd2 ba1.2k sqft112 Carson Creek Rd, Carson, WA 98610ActiveMLS ID #238096091, Jackson Vanderpool, Windermere CRG. RMLS (OR)
- $639,0003 bd2 ba1.9k sqft202 Edgewater Dr, Carson, WA 98610ActiveMLS ID #751401176, Rachel Broughton, Windermere CRG. RMLS (OR)
- $265,0003 bd2 ba1.7k sqft72 Brunning Rd, Stevenson, WA 98648ActiveMLS ID #625704555, Diane Hart, HomeSmart Realty Group. RMLS (OR)
- $499,9003 bd2 ba1.8k sqft26 SE Wheeler Ave, Cascade Locks, OR 97014ActiveMLS ID #363886535, Seth Elder, Redfin. RMLS (OR)
- $550,0004 bd2 ba2.3k sqft600 NW Gropper Rd, Stevenson, WA 98648ActiveMLS ID #327387052, Penny Edlund, Windermere CRG. RMLS (OR)
- $499,0003 bd3 ba1.5k sqft547 SW Rock Creek Dr, Stevenson, WA 98648ActiveMLS ID #377064602, Lisa Hartman, Real Broker LLC. RMLS (OR)
- $410,0003 bd2 ba1.4k sqft614 NE Vine St, White Salmon, WA 98672ActiveMLS ID #121662540, Connie Thomasian, Windermere CRG. RMLS (OR)
