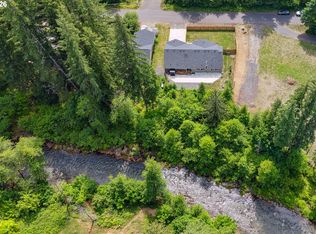
Welcome to this well-maintained 2017-built home offering 2,196 square feet of comfortable living space on a level and usable 0.65-acre homesite. This spacious 3-bedroom, 2-bath home features soaring ceilings, fresh interior paint throughout and brand-new carpet, creating a move-in-ready opportunity. Also features a covered rear porch area for outdoor year long enjoyment.The oversized 3-car garage is fully insulated and sheetrocked, providing excellent space for vehicles, storage, hobbies, or a workshop. An included storage container with both a side door and roll-up door offers additional secure storage and versatility.Located in the charming town of Carson, Washington, in the heart of the Columbia River Gorge, you'll enjoy easy access to world-class recreation, hiking, fishing, wind sports, waterfalls, and the natural beauty the Gorge is known for. Experience the perfect combination of modern comfort, functional space, and Pacific Northwest outdoor living. Located on a private road, please contact a Real Estate Broker to view.
Active
$659,950
404 Hot Springs Ave, Carson, WA 98610
3beds
2,196sqft
Residential, Single Family Residence
Built in 2017
0.65 Acres Lot
$-- Zestimate®
$301/sqft
$-- HOA
What's special
Soaring ceilingsFresh interior paint throughoutBrand-new carpet
- 16 days
- 335
- 19
Likely to sell faster than
Zillow last checked:
Listing updated:
Listed by:
Robert Anderson 360-440-9185,
Windermere CRG
Source: RMLS (OR),MLS#: 672603047
Facts & features
Interior
Bedrooms & bathrooms
- Bedrooms: 3
- Bathrooms: 2
- Full bathrooms: 2
- Main level bathrooms: 2
Rooms
- Room types: Bedroom 2, Bedroom 3, Dining Room, Family Room, Kitchen, Living Room, Primary Bedroom
Primary bedroom
- Level: Main
Bedroom 2
- Level: Main
Bedroom 3
- Level: Main
Dining room
- Level: Main
Kitchen
- Level: Main
Living room
- Level: Main
Heating
- Forced Air
Cooling
- Heat Pump
Appliances
- Included: Dishwasher, Free-Standing Range, Free-Standing Refrigerator, Microwave, Electric Water Heater
- Laundry: Laundry Room
Features
- Ceiling Fan(s), Vaulted Ceiling(s), Kitchen Island
- Flooring: Vinyl, Wall to Wall Carpet
- Doors: Storm Door(s)
- Windows: Double Pane Windows, Vinyl Frames
Interior area
- Total structure area: 2,196
- Total interior livable area: 2,196 sqft
Property
Parking
- Total spaces: 3
- Parking features: Driveway, Garage Door Opener, Attached
- Attached garage spaces: 3
- Has uncovered spaces: Yes
Accessibility
- Accessibility features: Accessible Approachwith Ramp, Utility Room On Main, Accessibility
Features
- Levels: One
- Stories: 1
- Patio & porch: Covered Patio, Porch
- Exterior features: Yard
- Has view: Yes
- View description: Mountain(s), Territorial
Lot
- Size: 0.65 Acres
- Features: Level, SqFt 20000 to Acres1
Details
- Additional structures: Outbuilding
- Parcel number: 03082822031600
- Zoning: HDR
Construction
Type & style
- Home type: SingleFamily
- Property subtype: Residential, Single Family Residence
Materials
- Cement Siding, Lap Siding, Shake Siding
- Foundation: Concrete Perimeter
- Roof: Composition
Condition
- Resale
- New construction: No
- Year built: 2017
Utilities & green energy
- Sewer: Septic Tank
- Water: Public
- Utilities for property: Cable Connected, DSL
Community & HOA
HOA
- Has HOA: No
Location
- Region: Carson
Financial & listing details
- Price per square foot: $301/sqft
- Tax assessed value: $469,400
- Annual tax amount: $3,925
- Date on market: 10/19/2026
- Listing terms: Call Listing Agent,Cash,Conventional,FHA
- Road surface type: Gravel
Estimated market value
Not available
Estimated sales range
Not available
Not available
Price history
| Date | Event | Price |
|---|---|---|
| 10/19/2026 | Listed for sale | $659,950+2099.8%$301/sqft |
Source:  RMLS (OR) #672603047 Report a problem | ||
| 6/6/2016 | Sold | $30,000$14/sqft |
Source: Public Record Report a problem | ||
Public tax history
| Year | Property taxes | Tax assessment |
|---|---|---|
| 2025 | $3,925 +10.7% | $469,400 +10.2% |
| 2024 | $3,546 +4.1% | $426,100 +6.4% |
| 2023 | $3,404 +14.6% | $400,500 +14% |
| 2022 | $2,972 -0.1% | $351,300 +40.8% |
| 2021 | $2,975 +14% | $249,500 |
| 2020 | $2,610 +27% | $249,500 +16.3% |
| 2019 | $2,056 -11.9% | $214,500 |
| 2018 | $2,334 | $214,500 +257.5% |
| 2017 | -- | $60,000 |
Find assessor info on the county website
Monthly payment
Est. payment
Payment breakdown
Explore the cost of this home by adjusting the details. Changes won't be saved.Climate risks
Neighborhood: 98610
Nearby schools
Schools provided by the listing agent
- Elementary: Carson
- Middle: Windriver
- High: Stevenson
Source: RMLS (OR). This data may not be complete. We recommend contacting the local school district to confirm school assignments for this home.
Similar homes
- $--3 bd2 ba2.6k sqft801 Hemlock Rd, Carson, WA 98610AuctionAuction.com 2
- $625,0003 bd2 ba1.9k sqft202 Edgewater Dr, Carson, WA 98610Active
 MLS ID #751401176, Rachel Broughton, Windermere CRG. RMLS (OR)
- $639,5003 bd3 ba1.9k sqft212 Stewart Rd, Stevenson, WA 98648Active
 MLS ID #394984330, Rachel Broughton, Windermere CRG. RMLS (OR)
- $460,0003 bd2 ba1.2k sqft11 Timber Pl, Carson, WA 98610Active
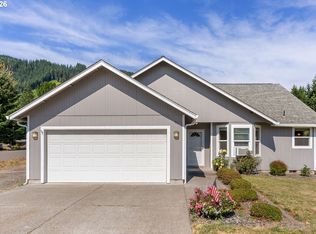 MLS ID #103652982, Kristy McCaskell, Windermere CRG. RMLS (OR)
- $415,0004 bd2 ba1.7k sqft151 Russells Timber Ln, Carson, WA 98610ActiveMLS ID #450927484, Juanita Cummings, Windermere CRG. RMLS (OR)
- $665,0004 bd3 ba2.3k sqft438 NW Roselawn St, Stevenson, WA 98648ActiveMLS ID #222008906, Jackson Vanderpool, Windermere CRG. RMLS (OR)
- $450,0003 bd2 ba1.8k sqft12 Rosenbach Ln, Carson, WA 98610ActiveMLS ID #297274839, Martine Gibbons, Cascade Hasson Sotheby's International Realty. RMLS (OR)
- $499,0003 bd2 ba1.2k sqft252 Estabrook Rd, Carson, WA 98610ActiveMLS ID #697965984, Hunter Lowery, Copper West Real Estate. RMLS (OR)
- $399,0003 bd2 ba1.7k sqft242 Dillingham Loop, Carson, WA 98610ActiveMLS ID #438877021, Shannon Gruelle, Premiere Property Group LLC. RMLS (OR)
- $480,0003 bd2 ba1.8k sqft26 SE Wheeler Ave, Cascade Locks, OR 97014ActiveMLS ID #350449148, Gabriel Fullard-Leo, Real Estate Broker Team LLC. RMLS (OR)
- $439,9003 bd2 ba1.4k sqft252 Blackledge Rd, Carson, WA 98610ActiveMLS ID #473476601, Cathy Chaffin, Realty ONE Group Eclipse. RMLS (OR)
- $660,0003 bd1 ba1.6k sqft640 E Jewett Blvd, White Salmon, WA 98672ActiveMLS ID #652162633, Jeremy Denny, Pacific Rim Brokers. RMLS (OR)
- $895,0004 bd2 ba2.1k sqft2401 Loop Rd, Stevenson, WA 98648ActiveMLS ID #739228534, Kimberly Chamness, Windermere CRG. RMLS (OR)
- $550,0003 bd2 ba1.2k sqft1550 16th St, Hood River, OR 97031ActiveMLS ID #162395122, Tanner Dunbar, Premium Real Estate Services LLC. RMLS (OR)
- $639,9003 bd2 ba2k sqft6455 Trout Creek Ridge Rd, Mount Hood Parkdale, OR 97041ActiveMLS ID #687657260, Wendy Vaday, Cascade Hasson Sotheby's International Realty. RMLS (OR)
- $649,0002 bd2 ba2k sqft1280 N Main Ave, White Salmon, WA 98672ActiveMLS ID #416257026, Heidi Struck, Premiere Property Group LLC. RMLS (OR)
- $560,0003 bd3 ba1.9k sqft91 SE Warm Springs Dr, Cascade Locks, OR 97014ActiveMLS ID #558605496, Teresa Martz, Don Nunamaker. RMLS (OR)
- $595,0003 bd2 ba2.1k sqft2442 Kingsley Rd, Hood River, OR 97031ActiveMLS ID #315446029, Garren Blouin, Kelly Right Real Estate of Portland, LLC. RMLS (OR)
- $560,0003 bd2 ba2.2k sqft784 Wall St, Husum, WA 98623ActiveMLS ID #731389427, Mike Rockwell, Windermere CRG. RMLS (OR)
