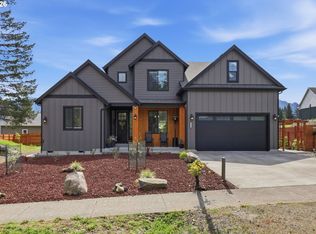
Welcome to this spacious 4-bedroom, 3-bathroom Riverview home featuring an office and numerous recent updates. The home has been refreshed with updated paint and flooring and includes a brand-new roof, offering peace of mind and a move-in-ready opportunity. A welcoming stamped concrete entry walk adds attractive curb appeal and creates a beautiful entrance to the home. Inside, the flexible floor plan provides 4-bedrooms, 3-bathrooms and a dedicated office-offering plenty of room for family, guests, working from home, and everyday living. The property truly offers a unique combination of comfort, updates, views of the Columbia River and the Cascade Mountains.
Active
Price cut: $120K (10/5)
$665,000
438 NW Roselawn St, Stevenson, WA 98648
4beds
2,388sqft
Residential, Single Family Residence
Built in 2004
4,791 Square Feet Lot
$-- Zestimate®
$278/sqft
$-- HOA
What's special
- 12 days
- 490
- 26
Likely to sell faster than
Zillow last checked:
Listing updated:
Listed by:
Jackson Vanderpool 360-600-6997,
Windermere CRG
Source: RMLS (OR),MLS#: 222008906
Facts & features
Interior
Bedrooms & bathrooms
- Bedrooms: 4
- Bathrooms: 3
- Full bathrooms: 3
- Main level bathrooms: 2
Rooms
- Room types: Bedroom 4, Laundry, Office, Bedroom 2, Bedroom 3, Dining Room, Family Room, Kitchen, Living Room, Primary Bedroom
Primary bedroom
- Level: Main
Bedroom 2
- Level: Main
Bedroom 3
- Level: Lower
Bedroom 4
- Level: Lower
Dining room
- Level: Main
Family room
- Level: Lower
Kitchen
- Level: Main
Living room
- Level: Main
Office
- Level: Main
Heating
- Forced Air, Heat Pump
Cooling
- Central Air, Heat Pump
Appliances
- Included: Built-In Range, Convection Oven, Dishwasher, Free-Standing Refrigerator, Plumbed For Ice Maker, Stainless Steel Appliance(s), Electric Water Heater
Features
- Ceiling Fan(s), Granite, High Speed Internet, Wainscoting, Cook Island, Kitchen Island, Pantry
- Flooring: Luxury Vinyl Plank, Wall to Wall Carpet
- Windows: Double Pane Windows, Vinyl Frames
- Basement: Crawl Space,Daylight,Storage Space
Interior area
- Total structure area: 2,388
- Total interior livable area: 2,388 sqft
Video & virtual tour
Property
Parking
- Total spaces: 2
- Parking features: Driveway, Garage Door Opener, Attached
- Attached garage spaces: 2
- Has uncovered spaces: Yes
Accessibility
- Accessibility features: Garage On Main, Main Floor Bedroom Bath, Accessibility
Features
- Stories: 2
- Patio & porch: Covered Deck, Deck, Porch
- Exterior features: Yard
- Has view: Yes
- View description: Mountain(s), River, Territorial
- Has water view: Yes
- Water view: River
Lot
- Size: 4,791 Square Feet
- Features: Gentle Sloping, Sloped, Terraced, SqFt 3000 to 4999
Details
- Parcel number: 03073634550200
- Zoning: R2
Construction
Type & style
- Home type: SingleFamily
- Architectural style: Craftsman,Daylight Ranch
- Property subtype: Residential, Single Family Residence
Materials
- Board & Batten Siding, Cement Siding, Lap Siding
- Foundation: Concrete Perimeter, Stem Wall
- Roof: Composition,Shingle
Condition
- Resale
- New construction: No
- Year built: 2004
Utilities & green energy
- Sewer: Public Sewer
- Water: Public
- Utilities for property: Cable Connected, DSL
Community & HOA
HOA
- Has HOA: No
Location
- Region: Stevenson
Financial & listing details
- Price per square foot: $278/sqft
- Tax assessed value: $573,600
- Annual tax amount: $4,678
- Date on market: 10/5/2026
- Listing terms: Assumable,Cash,Conventional,FHA,USDA Loan,VA Loan
- Road surface type: Paved
Estimated market value
Not available
Estimated sales range
Not available
Not available
Price history
| Date | Event | Price |
|---|---|---|
| 10/5/2026 | Price change | $665,000-15.3%$278/sqft |
Source:  RMLS (OR) #222008906 Report a problem RMLS (OR) #222008906 Report a problem | ||
| 9/10/2026 | Price change | $785,000-4.8%$329/sqft |
Source: RMLS (OR) #312652155 Report a problem | ||
| 8/21/2026 | Listed for sale | $825,000+544.5%$345/sqft |
Source: RMLS (OR) #312652155 Report a problem | ||
| 6/11/2008 | Sold | $128,000$54/sqft |
Source: Public Record Report a problem | ||
Public tax history
| Year | Property taxes | Tax assessment |
|---|---|---|
| 2025 | $4,679 +3.7% | $573,600 +2.5% |
| 2024 | $4,510 +1.3% | $559,800 +4.6% |
| 2023 | $4,453 +3.3% | $535,400 +9.7% |
| 2022 | $4,310 +13.8% | $487,900 +48.4% |
| 2021 | $3,787 +29.2% | $328,700 +15.6% |
| 2020 | $2,931 +23.7% | $284,300 +12.9% |
| 2019 | $2,369 -7.4% | $251,900 +5.3% |
| 2018 | $2,559 +18.5% | $239,200 +6.9% |
| 2017 | $2,160 | $223,800 |
| 2015 | $2,160 | $223,800 +1.7% |
| 2013 | $2,160 | $220,000 -5.5% |
| 2011 | -- | $232,700 -5.2% |
| 2010 | -- | $245,500 |
Find assessor info on the county website
Monthly payment
Est. payment
Payment breakdown
Explore the cost of this home by adjusting the details. Changes won't be saved.Climate risks
Neighborhood: 98648
Nearby schools
Schools provided by the listing agent
- Elementary: Carson
- Middle: Windriver
- High: Stevenson
Source: RMLS (OR). This data may not be complete. We recommend contacting the local school district to confirm school assignments for this home.
- $318,5003 bd1 ba1.2k sqft451 NW Jefferson Ave, Stevenson, WA 98648Off Market
- $--3 bd2 ba2.4k sqft461 NW Jefferson Ave #ID1611782P, Stevenson, WA 98648Off Market
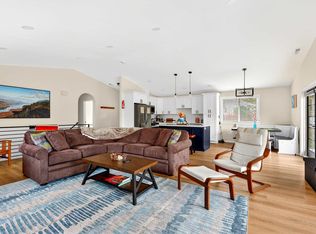
- $417,4003 bd1 ba1.2k sqft441 NW Jefferson Ave, Stevenson, WA 98648Off Market
- $566,0003 bd2 ba1.4k sqft461 NW Jefferson Ave, Stevenson, WA 98648Sold
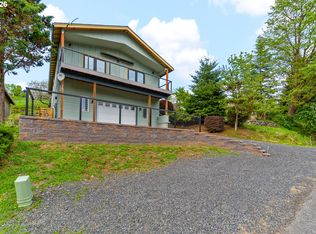
Similar homes
- $639,5003 bd3 ba1.9k sqft212 Stewart Rd, Stevenson, WA 98648Active

 MLS ID #394984330, Rachel Broughton, Windermere CRG. RMLS (OR)
 - $474,0003 bd3 ba1.5k sqft547 SW Rock Creek Dr, Stevenson, WA 98648Active
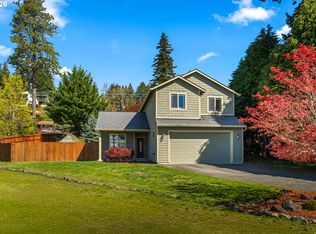 MLS ID #377064602, Lisa Hartman, Real Broker LLC. RMLS (OR)
 - $799,0004 bd3 ba2.2k sqft250 NE Lower Basso Cir, Stevenson, WA 98648Active
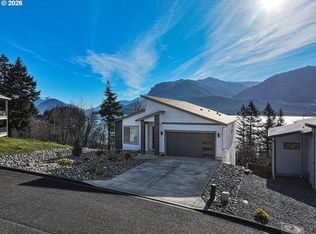 MLS ID #218807829, John DiPalma, John L. Scott Real Estate. RMLS (OR)
 - $825,0003 bd3 ba2.6k sqft1226 NW Iman Loop Rd, Stevenson, WA 98648Active
 MLS ID #660415699, Jacqueline Smith, Keller Williams Realty. RMLS (OR)
 - $895,0004 bd2 ba2.1k sqft2401 Loop Rd, Stevenson, WA 98648ActiveMLS ID #739228534, Kimberly Chamness, Windermere CRG. RMLS (OR)
- $724,0003 bd2 ba1.8k sqft2182 Kueffler Rd, Stevenson, WA 98648ActiveMLS ID #667919163, Marques Lies, MORE Realty. RMLS (OR)
- $625,0003 bd2 ba1.9k sqft202 Edgewater Dr, Carson, WA 98610ActiveMLS ID #751401176, Rachel Broughton, Windermere CRG. RMLS (OR)
- $560,0003 bd3 ba1.9k sqft91 SE Warm Springs Dr, Cascade Locks, OR 97014ActiveMLS ID #558605496, Teresa Martz, Don Nunamaker. RMLS (OR)
- $480,0003 bd2 ba1.8k sqft26 SE Wheeler Ave, Cascade Locks, OR 97014ActiveMLS ID #363886535, Seth Elder, Redfin. RMLS (OR)
- $944,0003 bd3 ba2.9k sqft424 NE Lutheran Church Rd, Stevenson, WA 98648ActiveMLS ID #452277162, John DiPalma, John L. Scott Real Estate. RMLS (OR)
- $679,0004 bd3 ba2k sqft3150 Ponderosa Rd, Hood River, OR 97031ActiveMLS ID #315964066, Bill Irving, Copper West Real Estate. RMLS (OR)
- $655,0003 bd3 ba2.3k sqft47645 E Columbia River Hwy, Corbett, OR 97019ActiveMLS ID #454674062, Julie Gilbert, Copper West Real Estate. RMLS (OR)
- $797,0003 bd2 ba1.9k sqft531 Skamania Landing Rd, Stevenson, WA 98648ActiveMLS ID #794556349, Ana Campos, Opt. RMLS (OR)
- $649,0003 bd4 ba1.7k sqft1534 Solar Ln, Hood River, OR 97031ActiveMLS ID #332241274, Cyndee Kurahara, Copper West Real Estate. RMLS (OR)
- $495,0004 bd2 ba1.8k sqft1812 Metzger Rd, Carson, WA 98610ActiveMLS ID #431626769, Cody Cornett, Copper West Real Estate. RMLS (OR)
- $619,0004 bd2 ba1.6k sqft1305 Tucker Rd, Hood River, OR 97031ActiveMLS ID #444036235, Jill Guenther, Don Nunamaker. RMLS (OR)
- $595,0003 bd2 ba1.3k sqft5814 Iowa Dr, Hood River, OR 97031ActiveMLS ID #333271016, Jill Guenther, Don Nunamaker. RMLS (OR)
- $599,9003 bd2 ba1.3k sqft141 Morning Wings Rd, Washougal, WA 98671ActiveMLS ID #499464487, Robin Steigmann, eXp Realty LLC. RMLS (OR)
- $639,9003 bd2 ba2k sqft6455 Trout Creek Ridge Rd, Mount Hood Parkdale, OR 97041ActiveMLS ID #687657260, Wendy Vaday, Cascade Hasson Sotheby's International Realty. RMLS (OR)
