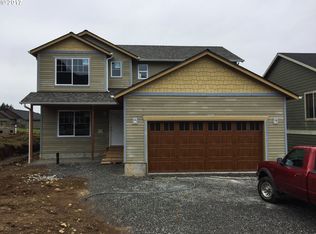
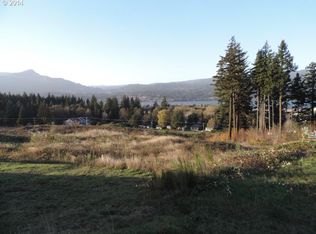
For Sale By Owner: Come tour this custom designed home and take advantage of living in a protected National Scenic Area surrounded by stunning views of the Columbia River Gorge!
The upper level of this home showcases the many panoramic views this quaint little town of Cascade Locks has to offer. As you walk up the stairs into the main living area of this gorgeous home, you are greeted with tons of natural light from the walls of picture windows, skylights and vaulted ceilings. The kitchen is a cooks dream with custom built cabinets, beautiful granite countertops, large island with seating, plenty of storage, and opens up to the dining and living areas with access to a wonderful cedar deck for your outdoor viewing and bbq’ing enjoyment. A Master ensuite with incredible views and walk-in closet, a spacious 3rd bedroom with walk-in closet, and a 3rd full guest bath completes this upper level.
The lower level features a privately located second Master ensuite with walk-in closet, a slider to a covered cedar deck, backyard pergola, patio and lawn. This level was particularly designed as rental income opportunity to offset a buyer’s mortgage. This space also works great as a home office, mother-in-law suite, workout room, or simply extra space for the kids and/or teens to hang out, play games and watch tv. Also on this level is an oversized laundry room with kitchenette, dry storage area under the stairwell, a spacious tandem garage, large utility sink, and a rare man-door offering convenient access to the backyard.
Exterior improvements in 2020 involved two extensive concrete retaining walls and an additional 32' concrete driveway to allow for additional off-street parking. A creatively landscaped backyard oasis includes space for your hot tub, a 12’x12’ cedar pergola and stamped concrete patio. A cedar viewing deck along a circular brick-paver patio area can also be enjoyed in the front yard. A low-maintenance lawn and flowerbeds watered by a 4-zone irrigation system keeps your curb appeal looking fabulous all summer long.
Heating and cooling is provided by a Trane heat pump system. A CleanEffects and Air Scrubber units were added in 2020. Also added in 2020 was a Vacuflo central vacuum system with hide-a-hose convenience on both levels and a separate outlet and hose in the garage for your automotive cleaning needs.
Contact original owner, Denise Baker, for a personal tour at 541-806-4073.
Seller to pay 2.25% buyers commission fee and up to $5,000 mortage interest rate buydown. Thank you for your interest!
Sold for $550,000
$550,000
91 SE Warm Springs Dr, Cascade Locks, OR 97014
3beds
1,954sqft
SingleFamily
Built in 2018
4,356 Square Feet Lot
$562,300 Zestimate®
$281/sqft
$2,692 Estimated rent
Home value
$562,300
$534,000 - $590,000
$2,692/mo
Zestimate® history
Owner options
List your home for rent
$2,692/mo
Rent Zestimate®
Find your next renter with Zillow Rental Manager. Plus, with online applications, you can quickly screen prospective tenants – for free.
$2,692/mo
Rent Zestimate®
Refinance and save
$2,631/mo
Est. payment
Refinancing to a lower rate could help reduce your monthly payments and save thousands over the life of the loan.
$2,631/mo
Est. payment
Explore your selling options
Work with a Zillow partner agent
Leverage their expertise and Zillow's premium Showcase listings to get your home seen by more buyers.
Get startedList with your own agent
Get your home in front of millions of buyers by listing it on Zillow.
Learn how to do itSell it yourself
Take full control of how buyers see your home on Zillow by listing For Sale by Owner (FSBO).
List your homeWhat's special
Columbia river gorgeSpacious tandem garageDry storage areaHot tubLow - maintenance lawnIncredible viewsCovered cedar deck
Facts & features
Interior
Bedrooms & bathrooms
- Bedrooms: 3
- Bathrooms: 3
- Full bathrooms: 3
Heating
- Heat pump, Electric
Cooling
- Central
Appliances
- Included: Dishwasher, Garbage disposal, Microwave, Range / Oven
Features
- Flooring: Carpet, Laminate
- Basement: None
Interior area
- Total interior livable area: 1,954 sqft
Property
Parking
- Total spaces: 5
- Parking features: Garage - Attached, Off-street
Features
- Exterior features: Cement / Concrete
- Has view: Yes
- View description: Park, Territorial, Water, City, Mountain
- Has water view: Yes
- Water view: Water
Lot
- Size: 4,356 sqft
Details
- Parcel number: 13442
Construction
Type & style
- Home type: SingleFamily
Materials
- Roof: Composition
Condition
- Year built: 2018
Community & neighborhood
Location
- Region: Cascade Locks
HOA & financial
HOA
- Has HOA: Yes
- HOA fee: $35 monthly
Price history
| Date | Event | Price |
|---|---|---|
| 3/12/2024 | Sold | $550,000-2.7%$281/sqft |
Source: Public Record Report a problem | ||
| 2/13/2024 | Pending sale | $565,000$289/sqft |
Source: Owner Report a problem | ||
| 2/11/2024 | Listed for sale | $565,000+2.7%$289/sqft |
Source: Owner Report a problem | ||
| 12/8/2023 | Listing removed | -- |
Source: Owner Report a problem | ||
| 11/15/2023 | Price change | $550,000+3.8%$281/sqft |
Source: Owner Report a problem | ||
| 10/16/2023 | Price change | $529,900+6%$271/sqft |
Source: Owner Report a problem | ||
| 10/9/2023 | Price change | $499,900-5.7%$256/sqft |
Source: Owner Report a problem | ||
| 10/2/2023 | Listed for sale | $529,900-10.9%$271/sqft |
Source: Owner Report a problem | ||
| 7/14/2023 | Listing removed | -- |
Source: Owner Report a problem | ||
| 7/6/2023 | Listed for sale | $595,000-4.8%$305/sqft |
Source: Owner Report a problem | ||
| 5/21/2023 | Listing removed | -- |
Source: Owner Report a problem | ||
| 4/16/2023 | Listed for sale | $625,000+1462.5%$320/sqft |
Source: Owner Report a problem | ||
| 5/13/2015 | Sold | $40,000$20/sqft |
Source:  RMLS (OR) #14639305 Report a problem RMLS (OR) #14639305 Report a problem | ||
Public tax history
| Year | Property taxes | Tax assessment |
|---|---|---|
| 2024 | $3,578 +2.8% | $247,450 +3% |
| 2023 | $3,479 +2.8% | $240,250 +3% |
| 2022 | $3,384 +2.6% | $233,260 +3% |
| 2021 | $3,297 +12.2% | $226,470 +3% |
| 2020 | $2,938 | $219,880 +3% |
| 2019 | $2,938 +2.3% | $213,480 +3% |
| 2018 | $2,873 | $207,270 +381.8% |
| 2017 | $2,873 +394.7% | $43,020 +3% |
| 2016 | $581 | $41,770 +30.5% |
| 2015 | $581 +46.1% | $32,000 |
| 2014 | $398 | $32,000 |
| 2013 | $398 -0.7% | $32,000 |
| 2012 | $401 +0.1% | $32,000 |
| 2011 | $400 -32.1% | $32,000 -23.4% |
| 2010 | $589 +2.6% | $41,770 +3% |
| 2009 | $574 +8.4% | $40,560 +3% |
| 2008 | $530 | $39,380 +3% |
| 2007 | -- | $38,240 |
Find assessor info on the county website
Neighborhood: 97014
Nearby schools
GreatSchools rating
- 4/10Cascade Locks SchoolGrades: K-5Distance: 1.5 mi
- 6/10Hood River Middle SchoolGrades: 6-8Distance: 16.3 mi
- 8/10Hood River Valley High SchoolGrades: 9-12Distance: 15.4 mi


Get pre-qualified for a loan
At Zillow Home Loans, we can pre-qualify you in as little as 5 minutes with no impact to your credit score.An equal housing lender. NMLS #10287.
- Oregon
- Hood River County
- Cascade Locks
- 97014
- 91 SE Warm Springs Dr
Nearby cities
Nearby zip codes
Other Cascade Locks Topics
