This exceptional four-bedroom, three-bath home in Chinidere Mountain Estates offers a rare blend of modern craftsmanship, refined comfort, and breathtaking natural beauty. Positioned to capture sweeping, unobstructed views of the Columbia River and the Lower Cascade Mountains from both levels, the home delivers a sense of serenity and grandeur that defines luxury living in the Gorge. Just over three years old and used only part-time by the owner, it retains the freshness and sophistication of a nearly new build. The main level is designed for elevated, effortless living. Expansive windows frame the dramatic river and mountain vistas, filling the great room and kitchen with natural light and creating a seamless connection to the outdoors. The primary suite continues this experience with its own panoramic outlook, offering a private retreat that feels both intimate and indulgent. The daylight lower level extends the home’s versatility with two additional bedrooms, a full bath, and a spacious bonus area ideal for guests, extended family, or a luxurious home office or studio. Step onto the lower deck to discover a built-in sauna — a distinctive feature that enhances the home’s spa-like ambiance. Both decks are thoughtfully positioned to maximize the views, providing year-round opportunities to relax, entertain, and savor the ever-changing colors of the Gorge. Perfectly situated approximately 45 minutes from Portland and just minutes from downtown Stevenson, the home offers a rare combination of privacy, convenience, and lifestyle. Boutique shops, acclaimed restaurants, and local taverns are all within easy reach, while the surrounding mountains and river provide endless opportunities for recreation and exploration. Priced to sell, this remarkable property stands out as one of the Gorge’s most compelling offerings — a luxurious, lightly lived-in home with world-class views in one of Stevenson’s premier neighborhoods.
Active
$814,000
250 NE Lower Basso Cir, Stevenson, WA 98648
4beds
2,260sqft
:
Get pre-qualified$4,896/mo
Residential, Single Family Residence
Built in 2022
7,405 Square Feet Lot
$799,800 Zestimate®
$360/sqft
$13/mo HOA
What's special
Four-bedroom three-bath homeModern craftsmanshipRefined comfortNatural lightLower deckWorld-class viewsDaylight lower level
- 103 days |
- 462 |
- 28 |
Zillow last checked:
Listing updated:
Listed by:
John DiPalma 360-986-1903,
John L. Scott Real Estate
Source: RMLS (OR),MLS#: 218807829
Facts & features
Interior
Bedrooms & bathrooms
- Bedrooms: 4
- Bathrooms: 3
- Full bathrooms: 3
- Main level bathrooms: 2
Rooms
- Room types: Bedroom 4, Bedroom 2, Bedroom 3, Dining Room, Family Room, Kitchen, Living Room, Primary Bedroom
Primary bedroom
- Features: Bathroom, Double Sinks, Soaking Tub, Walkin Closet, Walkin Shower, Wallto Wall Carpet
- Level: Main
- Area: 210
- Dimensions: 14 x 15
Bedroom 2
- Features: Closet, Wallto Wall Carpet
- Level: Lower
- Area: 110
- Dimensions: 10 x 11
Bedroom 3
- Features: Closet, Wallto Wall Carpet
- Level: Lower
- Area: 110
- Dimensions: 10 x 11
Bedroom 4
- Features: French Doors
- Level: Main
- Area: 132
- Dimensions: 12 x 11
Dining room
- Features: Sliding Doors, Vaulted Ceiling, Vinyl Floor
- Level: Main
- Area: 117
- Dimensions: 13 x 9
Family room
- Features: Sliding Doors, Wallto Wall Carpet
- Level: Main
- Area: 143
- Dimensions: 11 x 13
Kitchen
- Features: Eating Area, Gourmet Kitchen, Island, Plumbed For Ice Maker
- Level: Main
Living room
- Features: Fireplace, Great Room, Sliding Doors, High Ceilings, Vaulted Ceiling
- Level: Main
- Area: 330
- Dimensions: 22 x 15
Heating
- ENERGY STAR Qualified Equipment, Forced Air 90, Fireplace(s)
Cooling
- Central Air, Heat Pump
Appliances
- Included: Dishwasher, Disposal, ENERGY STAR Qualified Appliances, Microwave, Range Hood, Stainless Steel Appliance(s), Plumbed For Ice Maker, Electric Water Heater
- Laundry: Laundry Room
Features
- Ceiling Fan(s), High Ceilings, High Speed Internet, Quartz, Soaking Tub, Vaulted Ceiling(s), Closet, Eat-in Kitchen, Gourmet Kitchen, Kitchen Island, Great Room, Bathroom, Double Vanity, Walk-In Closet(s), Walkin Shower, Granite, Pantry, Tile
- Flooring: Tile, Vinyl, Wall to Wall Carpet
- Doors: French Doors, Sliding Doors
- Windows: Double Pane Windows
- Basement: Crawl Space,Daylight,Finished
- Number of fireplaces: 1
Interior area
- Total structure area: 2,260
- Total interior livable area: 2,260 sqft
Property
Parking
- Total spaces: 2
- Parking features: Driveway, On Street, Garage Door Opener, Attached
- Attached garage spaces: 2
- Has uncovered spaces: Yes
Accessibility
- Accessibility features: Garage On Main, Main Floor Bedroom Bath, Utility Room On Main, Accessibility
Features
- Stories: 2
- Patio & porch: Covered Deck, Porch
- Has view: Yes
- View description: Mountain(s), River, Trees/Woods
- Has water view: Yes
- Water view: River
Lot
- Size: 7,405 Square Feet
- Dimensions: 75 x 100 appro x
- Features: Gentle Sloping, Sloped, Terraced, SqFt 7000 to 9999
Details
- Parcel number: 03753630120700
- Zoning: R1
Construction
Type & style
- Home type: SingleFamily
- Architectural style: Contemporary,Craftsman
- Property subtype: Residential, Single Family Residence
Materials
- Cement Siding, Lap Siding
- Foundation: Concrete Perimeter
- Roof: Composition,Shingle
Condition
- Resale
- New construction: No
- Year built: 2022
Details
- Warranty included: Yes
Utilities & green energy
- Gas: Gas
- Sewer: Public Sewer
- Water: Public
- Utilities for property: Cable Connected
Community & HOA
Community
- Security: Entry, Security System Owned
- Subdivision: Chinidere Mtn Est
HOA
- Has HOA: Yes
- HOA fee: $150 annually
Location
- Region: Stevenson
Financial & listing details
- Price per square foot: $360/sqft
- Tax assessed value: $719,700
- Annual tax amount: $5,821
- Date on market: 4/11/2026
- Listing terms: Cash,Conventional,FHA,VA Loan
- Road surface type: Paved

John DiPalma
(360) 986-1903
By pressing Contact Agent, you agree that the real estate professional identified above may call/text you about your search, which may involve use of automated means and pre-recorded/artificial voices. You don't need to consent as a condition of buying any property, goods, or services. Message/data rates may apply. You also agree to our Terms of Use. Zillow does not endorse any real estate professionals. We may share information about your recent and future site activity with your agent to help them understand what you're looking for in a home.
Estimated market value
$799,800
$760,000 - $840,000
$3,977/mo
Price history
| Date | Event | Price |
|---|---|---|
| 4/12/2026 | Listed for sale | $814,000+13.1%$360/sqft |
Source:  RMLS (OR) #218807829 Report a problem RMLS (OR) #218807829 Report a problem | ||
| 6/1/2023 | Sold | $720,000-1.6%$319/sqft |
Source: RMLS (OR) #22228148 Report a problem | ||
| 5/5/2023 | Pending sale | $732,000$324/sqft |
Source: RMLS (OR) #22228148 Report a problem | ||
| 5/1/2023 | Price change | $732,000-2.3%$324/sqft |
Source: RMLS (OR) #22228148 Report a problem | ||
| 4/7/2023 | Price change | $749,000-1%$331/sqft |
Source: RMLS (OR) #22228148 Report a problem | ||
| 3/31/2023 | Price change | $756,900-0.4%$335/sqft |
Source: RMLS (OR) #22228148 Report a problem | ||
| 2/14/2023 | Price change | $759,900-1.3%$336/sqft |
Source: RMLS (OR) #22228148 Report a problem | ||
| 1/25/2023 | Listed for sale | $769,900+669.9%$341/sqft |
Source: RMLS (OR) #22228148 Report a problem | ||
| 8/9/2021 | Sold | $100,000$44/sqft |
Source: Public Record Report a problem | ||
Public tax history
| Year | Property taxes | Tax assessment |
|---|---|---|
| 2024 | $5,822 +6.8% | $719,700 +10.3% |
| 2023 | $5,450 +40.9% | $652,500 +49% |
| 2022 | $3,869 +352.3% | $438,000 +415.3% |
| 2021 | $855 -4.3% | $85,000 |
| 2020 | $894 +9.4% | $85,000 |
| 2019 | $817 -11.9% | $85,000 |
| 2018 | $927 | $85,000 |
Find assessor info on the county website
Monthly payment
Est. payment
Payment breakdown
Explore the cost of this home by adjusting the details. Changes won't be saved.Climate risks
Neighborhood: 98648
Nearby schools
GreatSchools rating
- NAStevenson Elementary SchoolGrades: K-2Distance: 0.5 mi
- 5/10Wind River Middle SchoolGrades: 6-8Distance: 3.6 mi
- 4/10Stevenson High SchoolGrades: 9-12Distance: 0.7 mi
Schools provided by the listing agent
- Elementary: Carson
- Middle: Windriver
- High: Stevenson
Source: RMLS (OR). This data may not be complete. We recommend contacting the local school district to confirm school assignments for this home.
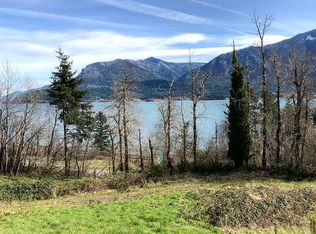
- $135,0008,712 Square Feet316 NE Lower Basso Cir, Stevenson, WA 98648Off Market
- $870,0003 bd3 ba2.9k sqft240 NE Lower Basso Cir, Stevenson, WA 98648Sold

- $--7,405 Square Feet240 Ne LOWR BASSO, Stevenson, WA 98648Off Market
- $--7,840.8 Square Feet240 NE Lower Basso Cir UNIT 6, Stevenson, WA 98648Off Market
- $805,900-- bd-- ba1.6k sqft326 NE Lower Basso Cir, Stevenson, WA 98648Off Market
- $827,1003 bd3 ba1.7k sqft230 NE Lower Basso Cir, Stevenson, WA 98648Off Market
- $--7,405 Square Feet230 Ne LOWR BASSO, Stevenson, WA 98648Off Market
- $799,400-- bd-- ba1.9k sqft222 NE Hemmingway Dr, Stevenson, WA 98648Off Market
Similar homes

- $795,0004 bd3 ba3.3k sqft92 Rancho Del Oro Rd, Oro, WA 98648Active
 MLS ID #106495973, Rachel Broughton, Windermere CRG. RMLS (OR)
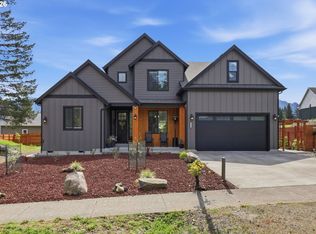
 - $850,0003 bd3 ba2.6k sqft1226 NW Iman Loop Rd, Stevenson, WA 98648Active
 MLS ID #660415699, Jacqueline Smith, Keller Williams Realty. RMLS (OR)
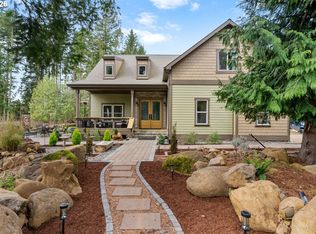
 - $760,0003 bd3 ba2.6k sqft1010 NW Still Cove Ln, Stevenson, WA 98648Active
 MLS ID #111701104, Penny Edlund, Windermere CRG. RMLS (OR)
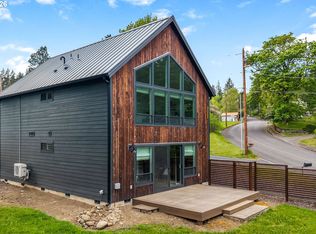
 - $675,0003 bd2 ba1.9k sqft361 NW Frank Johns Rd, Stevenson, WA 98648Active
 MLS ID #355323807, James Joseph, Windermere CRG. RMLS (OR)
 - $899,0003 bd3 ba2.3k sqftChinidere Mountain Estates, Stevenson, WA 98648ActiveMLS ID #2408758, John DiPalma. NWMLS as distributed by MLS GRID
- $540,0003 bd2 ba1.7k sqft242 Nw Willard, Stevenson, WA 98648ActiveMLS ID #310566954, Penny Edlund, Windermere CRG. RMLS (OR)
- $750,0005 bd3 ba2.6k sqft80/82 NW Columbia St, Stevenson, WA 98648ActiveMLS ID #476884313, Jacqueline Smith, Keller Williams Realty. RMLS (OR)
- $540,0003 bd3 ba1.5k sqft547 SW Rock Creek Dr, Stevenson, WA 98648ActiveMLS ID #377064602, Lisa Hartman, Real Broker LLC. RMLS (OR)
- $679,0003 bd2 ba1.7k sqft344 NE Lutheran Church Rd, Stevenson, WA 98648ActiveMLS ID #478030740, Quincy Anderson, John L. Scott Real Estate. RMLS (OR)
- $1,025,0003 bd3 ba2.9k sqft424 NE Lutheran Church Rd, Stevenson, WA 98648ActiveMLS ID #452277162, John DiPalma, John L. Scott Real Estate. RMLS (OR)
- $560,0003 bd2 ba2.4k sqft315 SW Atwell Rd, Stevenson, WA 98648ActiveMLS ID #767801640, Nick Shivers, eXp Realty LLC. RMLS (OR)
- $724,0003 bd2 ba1.8k sqft2182 Kueffler Rd, Stevenson, WA 98648ActiveMLS ID #667919163, Marques Lies, MORE Realty, Inc. RMLS (OR)
- $575,0003 bd3 ba1.9k sqft91 SE Warm Springs Dr, Cascade Locks, OR 97014ActiveMLS ID #558605496, Teresa Martz, Don Nunamaker. RMLS (OR)
- $--4 bd1 ba1.6k sqft1015 E Cascade Dr, North Bonneville, WA 98639AuctionAuction.com 2
- $--3 bd2 ba2.6k sqft801 Hemlock Rd, Carson, WA 98610AuctionAuction.com 2
- $499,0003 bd2 ba2.5k sqft91 Tombleson Rd, Stevenson, WA 98648ActiveMLS ID #272654881, Christina Wood, Real Broker LLC. RMLS (OR)
- $898,0003 bd3 ba2k sqft282 Edgewater Dr, Carson, WA 98610ActiveMLS ID #318172606, Molly Whiteman, Cascade Hasson Sotheby's International Realty. RMLS (OR)
- $589,9004 bd3 ba2.1k sqft201 Josheanka Dr, Carson, WA 98610ActiveMLS ID #680564774, Cathy Chaffin, Realty ONE Group Eclipse. RMLS (OR)
- $799,9004 bd3 ba2.9k sqft48025 E Historic Columbia Ri Hwy, Corbett, OR 97019ActiveMLS ID #554316972, Jan West, MORE Realty. RMLS (OR)
- $790,0003 bd3 ba2.5k sqft111 Sportsman Rd, Washougal, WA 98671ActiveMLS ID #336460200, Stefanie Foster, Windermere Northwest Living. RMLS (OR)
