Rare opportunity along one of the main streets in Stevenson with exceptional multi-use potential and long-term upside. Situated on a large, highly usable 0.30-acre lot, this unique property offers both commercial and residential zoning, creating exciting possibilities for investors, developers, business owners, or those looking for flexible living and income opportunities in the heart of the Columbia Gorge. The property includes two existing structures. The main home offers 3 bedrooms, 2 bathrooms, and nearly 2,000 square feet, while the second home features 2 bedrooms, 1 bathroom, and is currently tenant-occupied, adding immediate income potential. The existing setup already provides flexibility, but the true value is in the future possibilities of the site itself. Ideal location and layout for a mixed-use investment with potential for retail, office, restaurant, or storefront space on the lower level and residential, condo, or short-term rental opportunities above, with territorial and river views depending on future development plans. The land is extremely usable and offers the potential for a much larger footprint than what currently exists, making expansion or redevelopment a compelling opportunity. Positioned in a high-visibility area in downtown Stevenson, local restaurants, breweries, shops, waterfront recreation, hiking trails, and Highway 14 access. Properties with this kind of zoning flexibility, visibility, and development potential are rarely available in Stevenson.
Active
$750,000
80/82 NW Columbia St, Stevenson, WA 98648
5beds
2,646sqft
Multi Family
Built in 1940
-- sqft lot
$-- Zestimate®
$283/sqft
$-- HOA
What's special
Territorial and river views
- 48 days |
- 571 |
- 23 |
Zillow last checked:
Listing updated:
Listed by:
Jacqueline Smith 503-459-1553,
Keller Williams Realty,
Margie Eddings 503-459-1553,
Keller Williams Realty
Source: RMLS (OR),MLS#: 476884313
Facts & features
Interior
Bedrooms & bathrooms
- Bedrooms: 5
- Bathrooms: 3
- Full bathrooms: 3
Heating
- Forced Air
Cooling
- None
Appliances
- Included: Electric Water Heater
Features
- Basement: Unfinished,Storage Space
Interior area
- Total structure area: 2,646
- Total interior livable area: 2,646 sqft
Property
Parking
- Parking features: Driveway, On Street
- Has uncovered spaces: Yes
Features
- Has view: Yes
- View description: Mountain(s), Territorial, Trees/Woods
Lot
- Features: Corner Lot, Gentle Sloping, Trees, SqFt 10000 to 14999
Details
- Parcel number: 03073644330000
- Zoning: UC1P
Construction
Type & style
- Home type: MultiFamily
- Property subtype: Multi Family
Materials
- Lap Siding, Wood Siding
- Foundation: Concrete Perimeter, Slab
- Roof: Composition
Condition
- Year built: 1940
Utilities & green energy
- Gas: Gas
- Sewer: Public Sewer
- Water: Public
Community & HOA
HOA
- Has HOA: No
Location
- Region: Stevenson
Financial & listing details
- Price per square foot: $283/sqft
- Tax assessed value: $445,100
- Annual tax amount: $3,630
- Date on market: 6/3/2026
- Listing terms: Cash,Conventional,VA Loan
- Road surface type: Paved

Jacqueline Smith
(360) 560-1156
By pressing Contact Agent, you agree that the real estate professional identified above may call/text you about your search, which may involve use of automated means and pre-recorded/artificial voices. You don't need to consent as a condition of buying any property, goods, or services. Message/data rates may apply. You also agree to our Terms of Use. Zillow does not endorse any real estate professionals. We may share information about your recent and future site activity with your agent to help them understand what you're looking for in a home.
Estimated market value
Not available
Estimated sales range
Not available
Not available
Price history
| Date | Event | Price |
|---|---|---|
| 6/3/2026 | Listed for sale | $750,000$283/sqft |
Source:  RMLS (OR) #476884313 Report a problem RMLS (OR) #476884313 Report a problem | ||
Public tax history
| Year | Property taxes | Tax assessment |
|---|---|---|
| 2024 | $3,586 +1.7% | $445,100 +4.9% |
| 2023 | $3,528 +0.2% | $424,200 +6.5% |
| 2022 | $3,519 +16.6% | $398,400 +38.6% |
| 2021 | $3,018 +27.4% | $287,400 +25.1% |
| 2020 | $2,369 +9.6% | $229,800 |
| 2019 | $2,161 -12.1% | $229,800 |
| 2018 | $2,459 +11.3% | $229,800 +2.1% |
| 2017 | $2,209 | $225,000 |
| 2015 | $2,209 | $225,000 |
| 2013 | $2,209 | $225,000 -17.5% |
| 2011 | -- | $272,700 |
| 2010 | -- | $272,700 |
Find assessor info on the county website
Monthly payment
Est. payment
Payment breakdown
Explore the cost of this home by adjusting the details. Changes won't be saved.Climate risks
Neighborhood: 98648
Nearby schools
GreatSchools rating
- NAStevenson Elementary SchoolGrades: K-2Distance: 0.2 mi
- 5/10Wind River Middle SchoolGrades: 6-8Distance: 3.9 mi
- 4/10Stevenson High SchoolGrades: 9-12Distance: 0.6 mi
Schools provided by the listing agent
- Elementary: Carson
- Middle: Windriver
- High: Stevenson
Source: RMLS (OR). This data may not be complete. We recommend contacting the local school district to confirm school assignments for this home.
- $492,0004 bd1 ba1.4k sqft96 NW Columbia St, Stevenson, WA 98648Off Market
- $423,1004 bd1 ba2.8k sqft76 NW Vancouver Ave, Stevenson, WA 98648Off Market
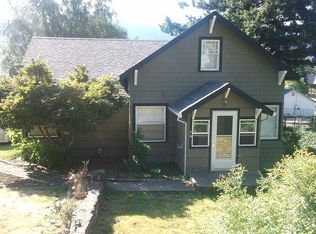
- $385,4004 bd2 ba1.7k sqft62 NW Vancouver Ave, Stevenson, WA 98648Off Market
- $759,200-- bd-- ba-- sqft37 NW 2nd St, Stevenson, WA 98648Off Market
- $431,2004 bd1 ba1.5k sqft101 Vancouver Ave, Stevenson, WA 98648Off Market
- $534,20016 bd8 ba6.4k sqft40 NW 2nd St, Stevenson, WA 98648Off Market
- $---- sqft70 NW 2nd St, Stevenson, WA 98648Off Market
- $355,9002 bd2 ba981 sqft50 NW Vancouver Ave, Stevenson, WA 98648Off Market
Similar homes
- $795,0004 bd3 ba3.3k sqft92 Rancho Del Oro Rd, Oro, WA 98648Active

 MLS ID #106495973, Rachel Broughton, Windermere CRG. RMLS (OR)
 - $814,0004 bd3 ba2.2k sqft250 NE Lower Basso Cir, Stevenson, WA 98648Active
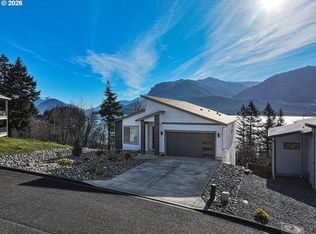 MLS ID #218807829, John DiPalma, John L. Scott Real Estate. RMLS (OR)
 - $760,0003 bd3 ba2.6k sqft1010 NW Still Cove Ln, Stevenson, WA 98648Active
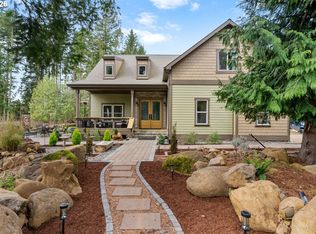 MLS ID #111701104, Penny Edlund, Windermere CRG. RMLS (OR)
 - $560,0003 bd2 ba2.4k sqft315 SW Atwell Rd, Stevenson, WA 98648Active
 MLS ID #767801640, Nick Shivers, eXp Realty LLC. RMLS (OR)
 - $675,0003 bd2 ba1.9k sqft361 NW Frank Johns Rd, Stevenson, WA 98648ActiveMLS ID #355323807, James Joseph, Windermere CRG. RMLS (OR)
- $589,0003 bd2 ba1.5k sqft241 NE Shepherd Ave, Stevenson, WA 98648ActiveMLS ID #231703646, Jackson Vanderpool, Windermere CRG. RMLS (OR)
- $540,0003 bd2 ba1.7k sqft242 Nw Willard, Stevenson, WA 98648ActiveMLS ID #310566954, Penny Edlund, Windermere CRG. RMLS (OR)
- $850,0003 bd3 ba2.6k sqft1226 NW Iman Loop Rd, Stevenson, WA 98648ActiveMLS ID #660415699, Jacqueline Smith, Keller Williams Realty. RMLS (OR)
- $540,0003 bd3 ba1.5k sqft547 SW Rock Creek Dr, Stevenson, WA 98648ActiveMLS ID #377064602, Lisa Hartman, Real Broker LLC. RMLS (OR)
- $979,0005 bd4 ba3.7k sqft3031 Loop Rd, Stevenson, WA 98648ActiveMLS ID #459125943, Jared Ritz, Discover Northwest Realty Group United Country. RMLS (OR)
- $724,0003 bd2 ba1.8k sqft2182 Kueffler Rd, Stevenson, WA 98648ActiveMLS ID #667919163, Marques Lies, MORE Realty, Inc. RMLS (OR)
- $589,9004 bd3 ba2.1k sqft201 Josheanka Dr, Carson, WA 98610ActiveMLS ID #680564774, Cathy Chaffin, Realty ONE Group Eclipse. RMLS (OR)
- $--3 bd2 ba2.6k sqft801 Hemlock Rd, Carson, WA 98610AuctionAuction.com 2
- $725,0006 bd3 ba3.2k sqft965 SW Pucker Huddle Rd, White Salmon, WA 98672ActiveMLS ID #156411113, Brenda Kinder, John L. Scott Columbia Gorge. RMLS (OR)
- $899,0003 bd3 ba2.3k sqftChinidere Mountain Estates, Stevenson, WA 98648ActiveMLS ID #2408758, John DiPalma. NWMLS as distributed by MLS GRID
- $679,0003 bd2 ba1.7k sqft344 NE Lutheran Church Rd, Stevenson, WA 98648ActiveMLS ID #478030740, Quincy Anderson, John L. Scott Real Estate. RMLS (OR)
- $1,025,0003 bd3 ba2.9k sqft424 NE Lutheran Church Rd, Stevenson, WA 98648ActiveMLS ID #452277162, John DiPalma, John L. Scott Real Estate. RMLS (OR)
- $499,0003 bd2 ba2.5k sqft91 Tombleson Rd, Stevenson, WA 98648ActiveMLS ID #272654881, Christina Wood, Real Broker LLC. RMLS (OR)
- $--4 bd1 ba1.6k sqft1015 E Cascade Dr, North Bonneville, WA 98639AuctionAuction.com 2
- $499,0005 bd2 ba3.2k sqft312 Kueffler Rd, Stevenson, WA 98648ActiveMLS ID #757906243, Marques Lies, MORE Realty, Inc. RMLS (OR)
