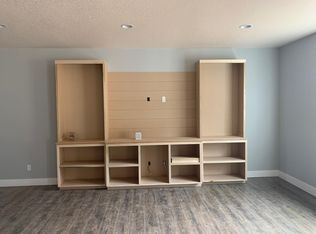

Framed by mountain views and clean modern lines, this beautifully designed Stevenson home stands out from the moment you arrive. Set on a corner lot, the exterior blends rich tones and warm wood accents, creating a look that feels both elevated and inviting.Inside, the home opens up with soaring ceilings, expansive windows, and a flood of natural light that carries throughout the main living spaces. The design feels intentional at every turn, from the open railing staircase to the sleek fireplace and wide plank flooring that ties everything together. The kitchen is a true centerpiece, built for both everyday living and entertaining, with a 5-burner gas range, walk-in pantry, showcase cabinets, and a built-in wine cooler. It flows seamlessly into the dining and living areas, creating a space that feels connected, open, and easy to live in. The main level primary suite offers a private retreat with a spa-like feel, featuring a soaking tub, walk-in shower, and dual vanity, all finished with clean, modern touches and great natural light.Upstairs, a spacious bonus room adds flexibility for a media room, home office, or additional living space. Step outside, and the lifestyle continues. A large patio is ready for gatherings around the firepit, with raised garden beds adding both charm and function. Tucked above it all, a quiet picnic area sits among the trees, giving you your own peaceful escape right at home. Just minutes from the Bridge of the Gods, hiking trails, and downtown Stevenson, this home brings together thoughtful design, newer construction, and the kind of setting that’s hard to find.
Active
Price cut: $25K (7/28)
$825,000
1226 NW Iman Loop Rd, Stevenson, WA 98648
3beds
2,618sqft
Residential, Single Family Residence
Built in 2022
0.35 Acres Lot
$-- Zestimate®
$315/sqft
$-- HOA
What's special
- 145 days
- 384
- 19
Zillow last checked:
Listing updated:
Listed by:
Jacqueline Smith 503-459-1553,
Keller Williams Realty,
Margie Eddings 503-459-1553,
Keller Williams Realty
Source: RMLS (OR),MLS#: 660415699
Facts & features
Interior
Bedrooms & bathrooms
- Bedrooms: 3
- Bathrooms: 3
- Full bathrooms: 2
- Partial bathrooms: 1
- Main level bathrooms: 2
Rooms
- Room types: Bonus Room, Laundry, Bedroom 2, Bedroom 3, Dining Room, Family Room, Kitchen, Living Room, Primary Bedroom
Primary bedroom
- Level: Main
Bedroom 2
- Level: Upper
Bedroom 3
- Level: Upper
Dining room
- Level: Main
Kitchen
- Level: Main
Living room
- Level: Main
Heating
- Forced Air 95 Plus
Cooling
- Central Air
Appliances
- Included: Dishwasher, Disposal, Free-Standing Refrigerator, Range Hood, Wine Cooler, Electric Water Heater
- Laundry: Laundry Room
Features
- High Ceilings, Quartz, Tile
- Flooring: Luxury Vinyl Plank
- Windows: Double Pane Windows, Vinyl Frames
- Number of fireplaces: 1
- Fireplace features: Gas
Interior area
- Total structure area: 2,618
- Total interior livable area: 2,618 sqft
Property
Parking
- Total spaces: 2
- Parking features: Driveway, Off Street, RV Access/Parking, RV Boat Storage, Garage Door Opener, Attached
- Attached garage spaces: 2
- Has uncovered spaces: Yes
Features
- Levels: Two
- Stories: 1
- Patio & porch: Patio
- Exterior features: Fire Pit, Raised Beds, Yard
- Has view: Yes
- View description: Mountain(s), Territorial, Trees/Woods
Lot
- Size: 0.35 Acres
- Features: Corner Lot, Trees, SqFt 15000 to 19999
Details
- Additional structures: RVParking, RVBoatStorage
- Parcel number: 03073544100200
Construction
Type & style
- Home type: SingleFamily
- Architectural style: NW Contemporary
- Property subtype: Residential, Single Family Residence
Materials
- Cedar, Panel, Wood Siding
- Foundation: Concrete Perimeter
- Roof: Composition
Condition
- Resale
- New construction: No
- Year built: 2022
Utilities & green energy
- Gas: Gas
- Sewer: Public Sewer
- Water: Public
Community & HOA
HOA
- Has HOA: No
Location
- Region: Stevenson
Financial & listing details
- Price per square foot: $315/sqft
- Tax assessed value: $765,300
- Annual tax amount: $5,867
- Date on market: 4/21/2026
- Listing terms: Cash,Conventional,FHA,VA Loan
- Road surface type: Paved
Estimated market value
Not available
Estimated sales range
Not available
Not available
Price history
| Date | Event | Price |
|---|---|---|
| 7/28/2026 | Price change | $825,000-2.9%$315/sqft |
Source:  RMLS (OR) #660415699 Report a problem RMLS (OR) #660415699 Report a problem | ||
| 4/21/2026 | Listed for sale | $850,000+1114.3%$325/sqft |
Source: RMLS (OR) #660415699 Report a problem | ||
| 6/15/2020 | Sold | $70,000$27/sqft |
Source: Public Record Report a problem | ||
Public tax history
| Year | Property taxes | Tax assessment |
|---|---|---|
| 2025 | $6,242 +6.4% | $765,300 +5.1% |
| 2024 | $5,868 +5.1% | $728,300 +8.4% |
| 2023 | $5,585 +73% | $671,600 +83.7% |
| 2022 | $3,229 +327.9% | $365,600 +387.5% |
| 2021 | $755 -8.5% | $75,000 -6.3% |
| 2020 | $825 +9.6% | $80,000 |
| 2019 | $752 | $80,000 |
Find assessor info on the county website
Monthly payment
Est. payment
Payment breakdown
Explore the cost of this home by adjusting the details. Changes won't be saved.Climate risks
Neighborhood: 98648
Nearby schools
Schools provided by the listing agent
- Elementary: Stevenson
- Middle: Windriver
- High: Stevenson
Source: RMLS (OR). This data may not be complete. We recommend contacting the local school district to confirm school assignments for this home.
Similar homes
- $785,0004 bd3 ba2.3k sqft438 NW Roselawn St, Stevenson, WA 98648Active

 MLS ID #312652155, Jackson Vanderpool, Windermere CRG. RMLS (OR)
 - $799,0004 bd3 ba2.2k sqft250 NE Lower Basso Cir, Stevenson, WA 98648Active
 MLS ID #218807829, John DiPalma, John L. Scott Real Estate. RMLS (OR)
 - $774,5004 bd3 ba3.3k sqft92 Rancho Del Oro Rd, Oro, WA 98648Active
 MLS ID #106495973, Rachel Broughton, Windermere CRG. RMLS (OR)
 - $649,5003 bd3 ba1.9k sqft212 Stewart Rd, Stevenson, WA 98648Active
 MLS ID #394984330, Rachel Broughton, Windermere CRG. RMLS (OR)
 - $895,0004 bd2 ba2.1k sqft2401 Loop Rd, Stevenson, WA 98648ActiveMLS ID #739228534, Kimberly Chamness, Windermere CRG. RMLS (OR)
- $550,0004 bd2 ba2.3k sqft600 NW Gropper Rd, Stevenson, WA 98648ActiveMLS ID #327387052, Penny Edlund, Windermere CRG. RMLS (OR)
- $649,9953 bd2 ba1.9k sqft361 NW Frank Johns Rd, Stevenson, WA 98648ActiveMLS ID #355323807, James Joseph, Windermere CRG. RMLS (OR)
- $499,0003 bd3 ba1.5k sqft547 SW Rock Creek Dr, Stevenson, WA 98648ActiveMLS ID #377064602, Lisa Hartman, Real Broker LLC. RMLS (OR)
- $979,0005 bd4 ba3.7k sqft3031 Loop Rd, Stevenson, WA 98648ActiveMLS ID #459125943, Jared Ritz, Discover Northwest Realty Group United Country. RMLS (OR)
- $795,0004 bd3 ba2.1k sqft2329 NE 380th Ave, Washougal, WA 98671ActiveMLS ID #516871068, Anthony Brungardt, eXp Realty LLC. RMLS (OR)
- $999,0003 bd3 ba2.9k sqft424 NE Lutheran Church Rd, Stevenson, WA 98648ActiveMLS ID #452277162, John DiPalma, John L. Scott Real Estate. RMLS (OR)
- $724,0003 bd2 ba1.8k sqft2182 Kueffler Rd, Stevenson, WA 98648ActiveMLS ID #667919163, Marques Lies, MORE Realty. RMLS (OR)
- $675,0005 bd3 ba2.6k sqft80/82 NW Columbia St, Stevenson, WA 98648ActiveMLS ID #476884313, Jacqueline Smith, Keller Williams Realty. RMLS (OR)
- $875,0003 bd2 ba1.9k sqft531 Skamania Landing Rd, Stevenson, WA 98648ActiveMLS ID #794556349, Ana Campos, Opt. RMLS (OR)
- $835,0003 bd2 ba2.1k sqft1041 Cannon Dr, Hood River, OR 97031ActiveMLS ID #603485698, Julie Gilbert, Copper West Real Estate. RMLS (OR)
- $639,0003 bd2 ba1.9k sqft202 Edgewater Dr, Carson, WA 98610ActiveMLS ID #751401176, Rachel Broughton, Windermere CRG. RMLS (OR)
- $799,9004 bd3 ba2.9k sqft48025 E Historic Columbia Ri Hwy, Corbett, OR 97019ActiveMLS ID #554316972, Jan West, MORE Realty. RMLS (OR)
- $859,0003 bd2 ba2k sqft61 Bear Prairie Rd, Washougal, WA 98671ActiveMLS ID #157792663, Chaney Compher, Realty One Group Prestige. RMLS (OR)
- $898,0003 bd3 ba2k sqft282 Edgewater Dr, Carson, WA 98610ActiveMLS ID #318172606, Molly Whiteman, Cascade Hasson Sotheby's International Realty. RMLS (OR)
