Most Gorge properties come with a tradeoff — breathtaking surroundings, miles from everything. This one doesn’t.Set in the heart of downtown Stevenson, this 3-bed, 2.5-bath home puts you steps from Rock Cove across the street, local dining, iconic waterfall trails, and the world-class Skamania Lodge spa. Come July 4th, you’ve got the best seat in town!Built in 2007 on a quarter-acre lot, the two-story layout is move-in ready with a 2-car garage and room to make it your own. Whether you’re planting roots, seeking a Pacific Northwest retreat, or chasing everything the Gorge delivers — rivers, trails, windsurfing, and scenery that draws people from across the country — you won’t have to choose between adventure and convenience.45 minutes from Portland. A world away from ordinary.
Active
Price cut: $15K (8/1)
$525,000
547 SW Rock Creek Dr, Stevenson, WA 98648
3beds
1,550sqft
:
Get pre-qualified$3,153/mo
Residential, Single Family Residence
Built in 2007
10,454 Square Feet Lot
$-- Zestimate®
$339/sqft
$-- HOA
What's special
Quarter-acre lotTwo-story layout
- 122 days |
- 522 |
- 35 |
Zillow last checked:
Listing updated:
Listed by:
Lisa Hartman Lisa@jdreteam.com,
Real Broker LLC
Source: RMLS (OR),MLS#: 377064602
Facts & features
Interior
Bedrooms & bathrooms
- Bedrooms: 3
- Bathrooms: 3
- Full bathrooms: 2
- Partial bathrooms: 1
- Main level bathrooms: 1
Rooms
- Room types: Office, Laundry, Bedroom 2, Bedroom 3, Dining Room, Family Room, Kitchen, Living Room, Primary Bedroom
Primary bedroom
- Features: Central Vacuum, Walkin Closet, Wallto Wall Carpet
- Level: Upper
Bedroom 2
- Features: Closet, Wallto Wall Carpet
- Level: Upper
Bedroom 3
- Features: Closet, Wallto Wall Carpet
- Level: Upper
Kitchen
- Features: Dishwasher, Disposal, Eat Bar, Gas Appliances, Hardwood Floors, Island, Microwave, Pantry, Sliding Doors, Free Standing Range, Free Standing Refrigerator
- Level: Main
Living room
- Features: Ceiling Fan, Central Vacuum, Fireplace, Hardwood Floors, Vaulted Ceiling
- Level: Main
Office
- Level: Main
Heating
- Forced Air, Fireplace(s)
Cooling
- Central Air
Appliances
- Included: Dishwasher, Disposal, Free-Standing Gas Range, Free-Standing Refrigerator, Gas Appliances, Microwave, Stainless Steel Appliance(s), Washer/Dryer, Free-Standing Range, Gas Water Heater
- Laundry: Laundry Room
Features
- Ceiling Fan(s), Central Vacuum, Vaulted Ceiling(s), Closet, Eat Bar, Kitchen Island, Pantry, Walk-In Closet(s)
- Flooring: Wall to Wall Carpet, Wood, Hardwood
- Doors: Sliding Doors
- Windows: Double Pane Windows, Vinyl Frames
- Basement: Crawl Space
- Number of fireplaces: 1
- Fireplace features: Gas
Interior area
- Total structure area: 1,550
- Total interior livable area: 1,550 sqft
Video & virtual tour
Property
Parking
- Total spaces: 2
- Parking features: Driveway, Garage Door Opener, Attached
- Attached garage spaces: 2
- Has uncovered spaces: Yes
Features
- Levels: Two
- Stories: 2
- Patio & porch: Covered Patio
- Exterior features: Yard
- Fencing: Fenced
- Has view: Yes
- View description: Territorial
Lot
- Size: 10,454 Square Feet
- Features: Corner Lot, Level, Trees, Sprinkler, SqFt 10000 to 14999
Details
- Additional structures: ToolShed
- Parcel number: 02070110080200
- Zoning: R3
Construction
Type & style
- Home type: SingleFamily
- Property subtype: Residential, Single Family Residence
Materials
- Cement Siding, Lap Siding
- Foundation: Concrete Perimeter
- Roof: Composition
Condition
- Resale
- New construction: No
- Year built: 2007
Utilities & green energy
- Gas: Gas
- Sewer: Public Sewer
- Water: Public
- Utilities for property: Cable Connected, DSL
Community & HOA
HOA
- Has HOA: No
Location
- Region: Stevenson
Financial & listing details
- Price per square foot: $339/sqft
- Tax assessed value: $425,200
- Annual tax amount: $3,425
- Date on market: 4/8/2026
- Listing terms: Cash,Conventional,FHA,USDA Loan,VA Loan
- Road surface type: Paved

Lisa Hartman
(254) 624-5838
By pressing Contact Agent, you agree that the real estate professional identified above may call/text you about your search, which may involve use of automated means and pre-recorded/artificial voices. You don't need to consent as a condition of buying any property, goods, or services. Message/data rates may apply. You also agree to our Terms of Use. Zillow does not endorse any real estate professionals. We may share information about your recent and future site activity with your agent to help them understand what you're looking for in a home.
Estimated market value
Not available
Estimated sales range
Not available
Not available
Price history
| Date | Event | Price |
|---|---|---|
| 8/1/2026 | Price change | $525,000-2.8%$339/sqft |
Source:  RMLS (OR) #377064602 Report a problem RMLS (OR) #377064602 Report a problem | ||
| 4/8/2026 | Listed for sale | $540,000+40.6%$348/sqft |
Source: RMLS (OR) #377064602 Report a problem | ||
| 4/5/2026 | Listing removed | $2,650$2/sqft |
Source: Zillow Rentals Report a problem | ||
| 3/1/2026 | Price change | $2,650-3.6%$2/sqft |
Source: Zillow Rentals Report a problem | ||
| 2/1/2026 | Listed for rent | $2,750$2/sqft |
Source: Zillow Rentals Report a problem | ||
| 8/12/2020 | Sold | $384,000-1.3%$248/sqft |
Source: RMLS (OR) #20040950 Report a problem | ||
| 6/19/2020 | Pending sale | $389,000$251/sqft |
Source: Windermere Real Estate Columbia River Gorge Inc #20040950 Report a problem | ||
| 6/10/2020 | Listed for sale | $389,000+99.5%$251/sqft |
Source: Windermere CRG Stevenson #20040950 Report a problem | ||
| 8/6/2009 | Sold | $195,000$126/sqft |
Source: Public Record Report a problem | ||
Public tax history
| Year | Property taxes | Tax assessment |
|---|---|---|
| 2024 | $3,426 +4.7% | $425,200 +8% |
| 2023 | $3,273 +0.6% | $393,600 +6.9% |
| 2022 | $3,253 +3.6% | $368,300 +46.2% |
| 2021 | $3,141 +37.7% | $251,900 +13.8% |
| 2020 | $2,281 +14.3% | $221,300 +4.3% |
| 2019 | $1,995 +118.2% | $212,200 +2.4% |
| 2018 | $914 -51% | $207,200 +7.1% |
| 2017 | $1,866 | $193,400 |
| 2015 | $1,866 | $193,400 +1.8% |
| 2013 | $1,866 | $190,000 -1.2% |
| 2011 | -- | $192,300 -14.5% |
| 2010 | -- | $225,000 |
Find assessor info on the county website
Monthly payment
Est. payment
Payment breakdown
Explore the cost of this home by adjusting the details. Changes won't be saved.Climate risks
Neighborhood: 98648
Nearby schools
GreatSchools rating
- NAStevenson Elementary SchoolGrades: K-2Distance: 0.3 mi
- 5/10Wind River Middle SchoolGrades: 6-8Distance: 4.4 mi
- 4/10Stevenson High SchoolGrades: 9-12Distance: 0.5 mi
Schools provided by the listing agent
- Elementary: Stevenson
- Middle: Windriver
- High: Stevenson
Source: RMLS (OR). This data may not be complete. We recommend contacting the local school district to confirm school assignments for this home.
- $869,9005 bd1 ba2.2k sqft527 SW Rock Creek Dr, Stevenson, WA 98648Off Market

- $650,1003 bd3 ba1.6k sqft551 NW Vancouver Ave, Stevenson, WA 98648Off Market

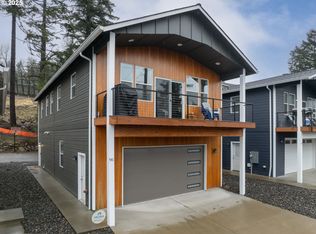
- $540,0003 bd3 ba1.6k sqft541 NW Vancouver Ave, Stevenson, WA 98648Sold
- $537,9003 bd2 ba2.2k sqft561 NW Vancouver Ave, Stevenson, WA 98648Off Market

- $646,7008 bd6 ba3.6k sqft21 NW Lasher Rd, Stevenson, WA 98648Off Market
- $358,6003 bd3 ba1.5k sqft43 NW Lasher Rd, Stevenson, WA 98648Off Market
- $381,0003 bd3 ba1.5k sqft41 NW Lasher St #C-1, Stevenson, WA 98648Off Market
- $348,2003 bd3 ba-- sqft41 NW Lasher Rd #C4, Stevenson, WA 98648Off Market
Similar homes
- $325,0003 bd2 ba1.7k sqft72 Brunning Rd, Stevenson, WA 98648Active

 MLS ID #309279035, Terry Eccles-Pettet, Imagine Homes Realty, LLC. RMLS (OR)
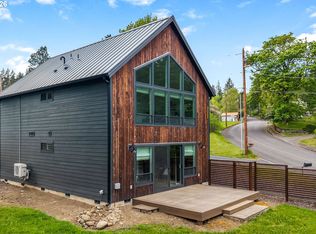
 - $675,0003 bd2 ba1.9k sqft361 NW Frank Johns Rd, Stevenson, WA 98648Active
 MLS ID #355323807, James Joseph, Windermere CRG. RMLS (OR)
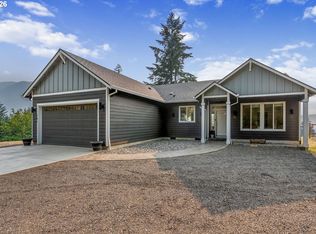
 - $695,0003 bd2 ba1.5k sqft181 Cottonwood Rd, Stevenson, WA 98648Active
 MLS ID #512570626, Heidi Struck, Premiere Property Group LLC. RMLS (OR)
 - $525,0004 bd2 ba1.8k sqft1812 Metzger Rd, Carson, WA 98610Active
 MLS ID #431626769, Cody Cornett, Copper West Real Estate. RMLS (OR)
 - $575,0003 bd3 ba1.9k sqft91 SE Warm Springs Dr, Cascade Locks, OR 97014ActiveMLS ID #558605496, Teresa Martz, Don Nunamaker. RMLS (OR)
- $479,0003 bd2 ba1.2k sqft11 Timber Pl, Carson, WA 98610ActiveMLS ID #103652982, Kristy McCaskell, Windermere CRG. RMLS (OR)
- $525,0003 bd2 ba1.2k sqft252 Estabrook Rd, Carson, WA 98610ActiveMLS ID #697965984, Hunter Lowery, Copper West Real Estate. RMLS (OR)
- $599,9993 bd2 ba1.7k sqft51 Wildwood Ln, Carson, WA 98610ActiveMLS ID #317816597, Cathy Chaffin, Realty ONE Group Eclipse. RMLS (OR)
- $650,0003 bd3 ba2k sqft234 NE Riverview Dr, Cascade Locks, OR 97014ActiveMLS ID #305769189, Brenda Kinder, John L. Scott Columbia Gorge. RMLS (OR)
- $499,0003 bd2 ba1.5k sqft52 Coates Rd, Carson, WA 98610ActiveMLS ID #179434497, Christina Wood, Real Broker LLC. RMLS (OR)
- $449,0002 bd1 ba843 sqft201 NW Maple Alameda, Stevenson, WA 98648ActiveMLS ID #574908178, Bob Schade, Windermere CRG. RMLS (OR)
- $--4 bd1 ba1.6k sqft1015 E Cascade Dr, North Bonneville, WA 98639AuctionAuction.com 2
- $474,9003 bd2 ba1.4k sqft252 Blackledge Rd, Carson, WA 98610ActiveMLS ID #284145784, Tom Hale, eXp Realty LLC. RMLS (OR)
- $724,0003 bd2 ba1.8k sqft2182 Kueffler Rd, Stevenson, WA 98648ActiveMLS ID #667919163, Marques Lies, MORE Realty, Inc. RMLS (OR)
- $525,0003 bd2 ba1.7k sqft2922 Skye Rd, Washougal, WA 98671ActiveMLS ID #225790424, Stacy Hartzler, Aurise Collective. RMLS (OR)
- $589,0003 bd2 ba1.2k sqft112 Carson Creek Rd, Carson, WA 98610ActiveMLS ID #238096091, Jackson Vanderpool, Windermere CRG. RMLS (OR)
- $469,0003 bd2 ba1.8k sqft12 Rosenbach Ln, Carson, WA 98610ActiveMLS ID #297274839, Martine Gibbons, Cascade Hasson Sotheby's International Realty. RMLS (OR)
- $520,0002 bd2 ba1.1k sqft2850 Cottage Ln, Hood River, OR 97031ActiveMLS ID #433441857, Bonifacio Romero, Real Broker. RMLS (OR)
- $399,9993 bd2 ba1.4k sqft11 2nd St, Carson, WA 98610ActiveMLS ID #189265815, Cyndee Kurahara, Copper West Real Estate. RMLS (OR)
- $430,0004 bd2 ba1.7k sqft151 Russells Timber Ln, Carson, WA 98610ActiveMLS ID #390260118, Juanita Cummings, Windermere CRG. RMLS (OR)
