Charming new construction in the heart of the Columbia River Gorge! This beautifully finished home delivers 843 sq ft of thoughtfully designed single-level living just steps from downtown Stevenson. The striking exterior features bold dark siding with crisp white trim and a covered front porch — the perfect perch to take in the surrounding Pacific Northwest landscape.Inside, an abundance of natural light pours through large picture windows into a bright, open living area equipped with a ductless mini-split for year-round comfort. The gourmet kitchen impresses with rich espresso cabinetry, granite countertops, subway tile backsplash, stainless steel appliances including a French door refrigerator, and a breakfast bar with pendant lighting — all flowing seamlessly into a cozy dining space with backyard access.The primary suite and second bedroom offer comfortable retreats, while a versatile flex room with closet works perfectly as a home office or guest space. The full bath features an espresso vanity, undermount sink, and granite counters. A dedicated laundry room with full-size front-load washer and dryer completes this move-in ready gem.Walk to Stevenson's local shops, restaurants, and the Columbia River waterfront. Minutes to Beacon Rock State Park, world-class hiking, kayaking, and windsurfing. One hour to Portland. This is Columbia River Gorge living at its finest — don't miss it!
Active
$449,000
201 NW Maple Alameda, Stevenson, WA 98648
2beds
843sqft
Residential, Single Family Residence
Built in 2026
3,484 Square Feet Lot
$-- Zestimate®
$533/sqft
$-- HOA
What's special
Gourmet kitchenStriking exteriorSubway tile backsplashGranite countertopsRich espresso cabinetry
- 1 day |
- 110 |
- 2 |
Zillow last checked:
Listing updated:
Listed by:
Bob Schade 858-335-8586,
Windermere CRG
Source: RMLS (OR),MLS#: 574908178
Facts & features
Interior
Bedrooms & bathrooms
- Bedrooms: 2
- Bathrooms: 1
- Full bathrooms: 1
- Main level bathrooms: 1
Rooms
- Room types: Bedroom 2, Dining Room, Family Room, Kitchen, Living Room, Primary Bedroom
Primary bedroom
- Level: Main
- Area: 90
- Dimensions: 9 x 10
Bedroom 2
- Level: Main
- Area: 90
- Dimensions: 9 x 10
Dining room
- Level: Main
- Area: 80
- Dimensions: 10 x 8
Kitchen
- Level: Main
- Area: 96
- Width: 12
Living room
- Level: Main
- Area: 165
- Dimensions: 11 x 15
Heating
- Heat Pump
Cooling
- Heat Pump
Appliances
- Included: Dishwasher, Disposal, Free-Standing Range, Free-Standing Refrigerator, Washer/Dryer, Electric Water Heater
- Laundry: Laundry Room
Features
- Pantry
- Flooring: Luxury Vinyl Plank
- Windows: Double Pane Windows, Vinyl Frames
- Basement: Crawl Space
Interior area
- Total structure area: 843
- Total interior livable area: 843 sqft
Property
Parking
- Parking features: Driveway
- Has uncovered spaces: Yes
Features
- Levels: One
- Stories: 1
- Patio & porch: Patio
- Exterior features: Yard
Lot
- Size: 3,484 Square Feet
- Features: Cleared, Level, SqFt 3000 to 4999
Details
- Parcel number: 03073634050000
Construction
Type & style
- Home type: SingleFamily
- Property subtype: Residential, Single Family Residence
Materials
- Cement Siding
- Foundation: Stem Wall
- Roof: Composition
Condition
- New Construction
- New construction: Yes
- Year built: 2026
Utilities & green energy
- Sewer: Public Sewer
- Water: Public
Community & HOA
HOA
- Has HOA: No
Location
- Region: Stevenson
Financial & listing details
- Price per square foot: $533/sqft
- Annual tax amount: $407
- Date on market: 7/14/2026
- Listing terms: Cash,Conventional,FHA,USDA Loan,VA Loan
- Road surface type: Paved
Bob Schade
Bob Schade
(858) 335-8586
By pressing Contact Agent, you agree that the real estate professional identified above may call/text you about your search, which may involve use of automated means and pre-recorded/artificial voices. You don't need to consent as a condition of buying any property, goods, or services. Message/data rates may apply. You also agree to our Terms of Use. Zillow does not endorse any real estate professionals. We may share information about your recent and future site activity with your agent to help them understand what you're looking for in a home.
Estimated market value
Not available
Estimated sales range
Not available
Not available
Price history
| Date | Event | Price |
|---|---|---|
| 7/15/2026 | Listed for sale | $449,000$533/sqft |
Source:  RMLS (OR) #574908178 Report a problem RMLS (OR) #574908178 Report a problem | ||
Public tax history
Tax history is unavailable.
Monthly payment
Est. payment
Payment breakdown
Explore the cost of this home by adjusting the details. Changes won't be saved.Climate risks
Neighborhood: 98648
Nearby schools
GreatSchools rating
- NAStevenson Elementary SchoolGrades: K-2Distance: 0.2 mi
- 5/10Wind River Middle SchoolGrades: 6-8Distance: 4.1 mi
- 4/10Stevenson High SchoolGrades: 9-12Distance: 0.3 mi
Schools provided by the listing agent
- Elementary: Carson
- Middle: Windriver
- High: Stevenson
Source: RMLS (OR). This data may not be complete. We recommend contacting the local school district to confirm school assignments for this home.
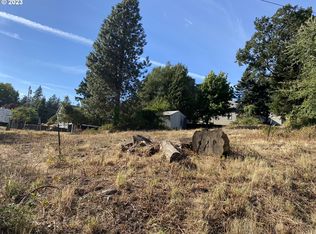
- $120,000-- sqftMaple Alameda Rd, Stevenson, WA 98648Sold
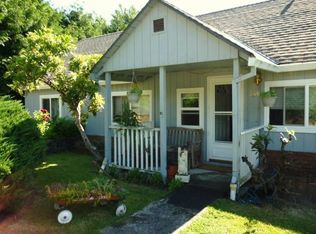
- $430,1004 bd3 ba1.7k sqft246 NW Roosevelt St, Stevenson, WA 98648Off Market
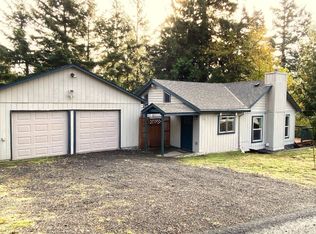
- $322,8002 bd1 ba894 sqft210 NW Roosevelt St, Stevenson, WA 98648Off Market
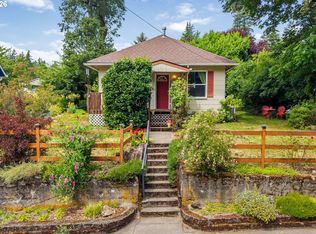
- $837,8005 bd5 ba2.8k sqft200 NW Maple Alameda Rd, Stevenson, WA 98648Off Market
- $534,0003 bd1 ba1.3k sqft256 NW Roosevelt St, Stevenson, WA 98648Off Market
- $380,8002 bd1 ba1.1k sqft227 NW School St, Stevenson, WA 98648Off Market
- $400,5001 bd1 ba2.7k sqft387 NW Hot Springs Alameda Rd, Stevenson, WA 98648Off Market
- $576,1004 bd2 ba1.6k sqft192 NW Roosevelt St, Stevenson, WA 98648Off Market
Similar homes
- $429,0001 bd1 ba744 sqft451 SW Rock Creek Dr, Stevenson, WA 98648Active
 MLS ID #265682700, James Joseph, Windermere CRG. RMLS (OR)
 - $459,0002 bd1 ba1k sqft1451 Wind River Hwy, Carson, WA 98610Active
 MLS ID #353931255, James Joseph, Windermere CRG. RMLS (OR)
 - $499,0003 bd2 ba1.2k sqft11 Timber Pl, Carson, WA 98610Active
 MLS ID #103652982, Kristy McCaskell, Windermere CRG. RMLS (OR)
 - $289,9003 bd1 ba1.2k sqft421 SE Sunset Rd, Cascade Locks, OR 97014Active
 MLS ID #491482078, Anthony Harold-Golden, Better Homes & Gardens Realty. RMLS (OR)
 - $525,0003 bd2 ba1.2k sqft252 Estabrook Rd, Carson, WA 98610ActiveMLS ID #697965984, Hunter Lowery, Copper West Real Estate. RMLS (OR)
- $520,0002 bd2 ba1.1k sqft2850 Cottage Ln, Hood River, OR 97031ActiveMLS ID #433441857, Bonifacio Romero, Real Broker. RMLS (OR)
- $599,0001 bd2 ba1.1k sqft11 Edgewater Dr, Carson, WA 98610ActiveMLS ID #205431348, Jackson Vanderpool, Windermere CRG. RMLS (OR)
- $338,5002 bd1 ba864 sqft752 Metzger Rd, Carson, WA 98610ActiveMLS ID #436526731, Cathy Chaffin, Realty ONE Group Eclipse. RMLS (OR)
- $589,0003 bd2 ba1.2k sqft112 Carson Creek Rd, Carson, WA 98610ActiveMLS ID #238096091, Jackson Vanderpool, Windermere CRG. RMLS (OR)
- $427,0003 bd2 ba1.1k sqft3686 Mud Alley Dr, Hood River, OR 97031ActiveMLS ID #141643530, Maggie Bouvard, Don Nunamaker. RMLS (OR)
- $575,0002 bd2 ba872 sqft10842 Washougal River Rd, Washougal, WA 98671ActiveMLS ID #290842300, Chaney Compher, Realty One Group Prestige. RMLS (OR)
- $560,0002 bd2 ba942 sqft1005 Hull St, Hood River, OR 97031ActiveMLS ID #794729138, Tanner Dunbar, Cheri Belander Real Estate. RMLS (OR)
- $579,0002 bd2 ba1.1k sqft2865 Cottage Ln, Hood River, OR 97031For Sale
 MLS ID #220224651, Kevin Riley, Vantage Point Brokers, LLC. Oregon Datashare
 - $650,0002 bd2 ba1.1k sqft15202 Washougal River Road, Washougal, WA 98671ActiveMLS ID #2491184, Nickolas W Shivers. NWMLS as distributed by MLS GRID
- $625,0001 bd1 ba799 sqft310 Oak St APT 305, Hood River, OR 97031ActiveMLS ID #120086792, Douglas Archbald, RE/MAX River City. RMLS (OR)
