Tucked just off the Wind River Highway in Carson, this Avery Skaalheim built 1970s split-level offers a rare opportunity to own a full acre with space, structure, and serious upside. Original in all the best ways, the home is a true time capsule—sparkle popcorn ceilings, rich wood paneling, vintage lighting, carpet, and classic linoleum all waiting for your vision. The main level features 2 bedrooms and 1 bathroom with a functional layout and solid bones, while the lower level remains unfinished, offering a blank canvas for expansion, additional living space, or a workshop setup. A two-car attached garage adds convenience, and recent exterior paint plus an updated HVAC system with A/C provide a strong foundation to build from. Whether you’re looking for a renovation project, investment opportunity, or a place to create something entirely your own, this property delivers flexibility, land, and potential in a peaceful Columbia River Gorge setting just minutes from the Wind River, hiking trails, and outdoor recreation.
Active
Price cut: $30K (10/10)
$419,000
1451 Wind River Hwy, Carson, WA 98610
2beds
1,044sqft
Residential, Single Family Residence
Built in 1970
1 Acres Lot
$417,900 Zestimate®
$401/sqft
$-- HOA
What's special
Two-car attached garageRecent exterior paintFull acre with space
- 162 days
- 603
- 34
Zillow last checked:
Listing updated:
Listed by:
James Joseph 541-490-6899,
Windermere CRG
Source: RMLS (OR),MLS#: 353931255
Facts & features
Interior
Bedrooms & bathrooms
- Bedrooms: 2
- Bathrooms: 1
- Full bathrooms: 1
- Main level bathrooms: 1
Rooms
- Room types: Laundry, Bedroom 2, Dining Room, Family Room, Kitchen, Living Room, Primary Bedroom
Primary bedroom
- Level: Main
Bedroom 2
- Level: Main
Dining room
- Level: Main
Kitchen
- Level: Main
Living room
- Level: Main
Heating
- Heat Pump
Cooling
- Heat Pump
Appliances
- Included: Built-In Range, Dishwasher, Free-Standing Refrigerator, Microwave, Washer/Dryer, Electric Water Heater
Features
- Ceiling Fan(s)
- Flooring: Wall to Wall Carpet
- Windows: Double Pane Windows
- Basement: Full,Storage Space,Unfinished
Interior area
- Total structure area: 1,044
- Total interior livable area: 1,044 sqft
Property
Parking
- Total spaces: 2
- Parking features: Driveway, Attached
- Attached garage spaces: 2
- Has uncovered spaces: Yes
Accessibility
- Accessibility features: Accessible Entrance, Accessibility
Features
- Levels: Multi/Split
- Stories: 2
- Exterior features: Yard
- Has view: Yes
- View description: Territorial, Trees/Woods
Lot
- Size: 1 Acres
- Features: Gentle Sloping, Level, Private, Trees, Acres 1 to 3
Details
- Additional structures: Outbuilding
- Parcel number: 03082024010000
- Zoning: RR
Construction
Type & style
- Home type: SingleFamily
- Property subtype: Residential, Single Family Residence
Materials
- Lap Siding, Wood Siding
- Foundation: Concrete Perimeter
- Roof: Metal
Condition
- Approximately
- New construction: No
- Year built: 1970
Utilities & green energy
- Sewer: Standard Septic
- Water: Public
- Utilities for property: Cable Connected
Community & HOA
Community
- Security: Unknown
HOA
- Has HOA: No
Location
- Region: Carson
Financial & listing details
- Price per square foot: $401/sqft
- Tax assessed value: $453,100
- Annual tax amount: $807
- Date on market: 4/30/2026
- Listing terms: Call Listing Agent,Cash,Conventional
- Road surface type: Gravel
Estimated market value
$417,900
$397,000 - $439,000
$1,768/mo
Price history
| Date | Event | Price |
|---|---|---|
| 10/10/2026 | Price change | $419,000-6.7%$401/sqft |
Source:  RMLS (OR) #353931255 Report a problem RMLS (OR) #353931255 Report a problem | ||
| 9/8/2026 | Listed for sale | $449,000$430/sqft |
Source: RMLS (OR) #353931255 Report a problem | ||
| 9/7/2026 | Pending sale | $449,000$430/sqft |
Source: RMLS (OR) #353931255 Report a problem | ||
| 8/24/2026 | Listed for sale | $449,000$430/sqft |
Source: RMLS (OR) #353931255 Report a problem | ||
| 8/11/2026 | Pending sale | $449,000$430/sqft |
Source: RMLS (OR) #353931255 Report a problem | ||
| 7/27/2026 | Price change | $449,000-2.2%$430/sqft |
Source: RMLS (OR) #353931255 Report a problem | ||
| 4/30/2026 | Listed for sale | $459,000$440/sqft |
Source: RMLS (OR) #353931255 Report a problem | ||
Public tax history
| Year | Property taxes | Tax assessment |
|---|---|---|
| 2025 | $3,790 +369.5% | $453,100 +10.3% |
| 2024 | $807 -2.2% | $410,700 +2.2% |
| 2023 | $825 +3.6% | $401,800 +13% |
| 2022 | $797 | $355,700 +45.8% |
| 2021 | -- | $243,900 +1.1% |
| 2020 | $1,002 +5.5% | $241,200 +8.5% |
| 2019 | $951 -7.5% | $222,300 +3.9% |
| 2018 | $1,028 -47.4% | $213,900 +9.1% |
| 2017 | $1,954 | $196,000 +1.6% |
| 2015 | $1,954 | $192,900 |
| 2013 | $1,954 | $192,900 -5.9% |
| 2011 | -- | $205,000 +1.5% |
| 2010 | -- | $201,900 |
Find assessor info on the county website
Monthly payment
Est. payment
Payment breakdown
Explore the cost of this home by adjusting the details. Changes won't be saved.Climate risks
Neighborhood: 98610
Nearby schools
Schools provided by the listing agent
- Elementary: Carson
- High: Stevenson
Source: RMLS (OR). This data may not be complete. We recommend contacting the local school district to confirm school assignments for this home.
Similar homes
- $460,0003 bd2 ba1.2k sqft11 Timber Pl, Carson, WA 98610Active
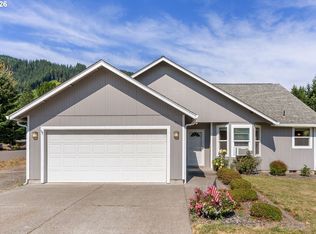
 MLS ID #103652982, Kristy McCaskell, Windermere CRG. RMLS (OR)
 - $499,0003 bd2 ba1.2k sqft252 Estabrook Rd, Carson, WA 98610Active
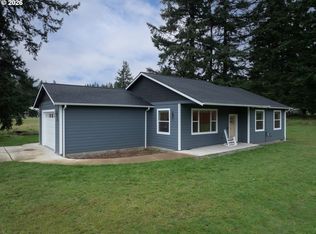 MLS ID #697965984, Hunter Lowery, Copper West Real Estate. RMLS (OR)
 - $439,9003 bd2 ba1.4k sqft252 Blackledge Rd, Carson, WA 98610Active
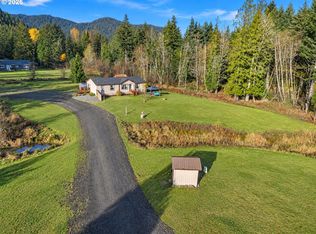 MLS ID #473476601, Cathy Chaffin, Realty ONE Group Eclipse. RMLS (OR)
 - $474,0003 bd3 ba1.5k sqft547 SW Rock Creek Dr, Stevenson, WA 98648Active
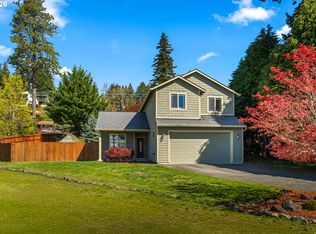 MLS ID #377064602, Lisa Hartman, Real Broker LLC. RMLS (OR)
 - $450,0001 bd1 ba768 sqft92 Bunker Keys Rd, Cook, WA 98605ActiveMLS ID #507790763, Juanita Cummings, Windermere CRG. RMLS (OR)
- $449,0003 bd2 ba1.4k sqft31 Ashley Dr, Underwood, WA 98651ActiveMLS ID #102646046, Hunter Lowery, Copper West Real Estate. RMLS (OR)
- $415,0002 bd1 ba1.2k sqft2739 Wyeast Rd, Hood River, OR 97031ActiveMLS ID #378221390, Teresa Martz, Don Nunamaker. RMLS (OR)
- $429,9002 bd3 ba1.1k sqft215 SW Sternwheeler Dr, Cascade Locks, OR 97014ActiveMLS ID #728204348, Maximiliano Alvarez, Tree City Real Estate. RMLS (OR)
- $424,9002 bd1 ba843 sqft201 NW Maple Alameda, Stevenson, WA 98648ActiveMLS ID #574908178, Bob Schade, Windermere CRG. RMLS (OR)
- $425,0002 bd1 ba928 sqft320 E Steuben St, Bingen, WA 98605ActiveMLS ID #468753353, Carl McNew, Windermere CRG. RMLS (OR)
- $410,0003 bd2 ba1.4k sqft614 NE Vine St, White Salmon, WA 98672ActiveMLS ID #121662540, Connie Thomasian, Windermere CRG. RMLS (OR)
- $485,0003 bd2 ba1.4k sqft16601 Washougal River Rd, Washougal, WA 98671ActiveMLS ID #566799790, Lynelle Nicholson, Coldwell Banker Bain. RMLS (OR)
- $450,0002 bd1 ba780 sqft701 NE Church Pl, White Salmon, WA 98672ActiveMLS ID #705165834, Brenda Kinder, John L. Scott Columbia Gorge. RMLS (OR)
- $625,0002 bd1 ba1.1k sqft1202 Scoggins Rd, Underwood, WA 98651ActiveMLS ID #367255001, Carol Annala, Don Nunamaker Realtors. RMLS (OR)
- $500,0003 bd1 ba1k sqft4054 Bartlett Dr, Hood River, OR 97031ActiveMLS ID #147940140, Melissa Alvarado, Columbia Gorge Real Estate. RMLS (OR)
- $425,0003 bd2 ba1.5k sqft308 E Humboldt St, Bingen, WA 98605ActiveMLS ID #717253613, Ashley Dean, Pacific Rim Brokers. RMLS (OR)
- $595,0003 bd2 ba1.3k sqft5814 Iowa Dr, Hood River, OR 97031ActiveMLS ID #333271016, Jill Guenther, Don Nunamaker. RMLS (OR)
- $559,0003 bd2 ba1.3k sqft2060 Martha Ln, Hood River, OR 97031ActiveMLS ID #415173581, Erin Valverde Pollard, Copper West Real Estate. RMLS (OR)
- $520,0002 bd2 ba1.1k sqft2850 Cottage Ln, Hood River, OR 97031ActiveMLS ID #433441857, Bonifacio Romero, Real Broker. RMLS (OR)
