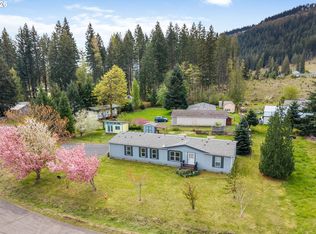
Tucked in the heart of Carson and surrounded by the beauty of the Columbia River Gorge, this sweet property is packed with charm, updates, and opportunity! Sale includes two parcels, offering extra elbow room and endless possibilities. Enjoy the spacious fully fenced setting as-is, expand your garden dreams, or explore the potential to build on the additional lot. The current owners have poured love into this home with extensive updates including a brand new roof in April, new flooring, fresh paint, remodeled primary bath, updated fixtures, and a custom built-in entertainment center. Outside, you'll find inviting spaces to relax and entertain with a covered deck, raised garden beds, adorable farm stand, and even a chicken coop fancy enough for the most discerning hens! A detached shop/garage adds the perfect space for hobbies, storage, or tinkering. This one is bursting with personality and possibilities. Don’t miss it!
Pending
Price cut: $24K (6/23)
$399,999
11 2nd St, Carson, WA 98610
3beds
1,404sqft
Residential, Manufactured Home
Built in 1993
7,840 Square Feet Lot
$-- Zestimate®
$285/sqft
$-- HOA
What's special
Adorable farm standCovered deckUpdated fixturesRemodeled primary bathRaised garden bedsSpacious fully fenced settingFresh paint
- 130 days
- 426
- 29
Zillow last checked:
Listing updated:
Listed by:
Cyndee Kurahara 541-490-1396,
Copper West Real Estate
Source: RMLS (OR),MLS#: 189265815
Facts & features
Interior
Bedrooms & bathrooms
- Bedrooms: 3
- Bathrooms: 2
- Full bathrooms: 2
- Main level bathrooms: 2
Rooms
- Room types: Bedroom 2, Bedroom 3, Dining Room, Family Room, Kitchen, Living Room, Primary Bedroom
Primary bedroom
- Level: Main
Bedroom 2
- Level: Main
Bedroom 3
- Level: Main
Dining room
- Level: Main
Kitchen
- Level: Main
Living room
- Level: Main
Heating
- Forced Air
Cooling
- Window Unit(s)
Appliances
- Included: Washer/Dryer, Electric Water Heater
Features
- Flooring: Laminate
- Basement: Crawl Space,Exterior Entry
Interior area
- Total structure area: 1,404
- Total interior livable area: 1,404 sqft
Property
Parking
- Total spaces: 1
- Parking features: Driveway, Off Street, Detached
- Garage spaces: 1
- Has uncovered spaces: Yes
Features
- Levels: One
- Stories: 1
- Patio & porch: Covered Deck, Deck, Porch
- Exterior features: Garden, Raised Beds, Yard
- Fencing: Fenced
- Has view: Yes
- View description: Territorial
Lot
- Size: 7,840 Square Feet
- Features: Corner Lot, SqFt 7000 to 9999
Details
- Additional structures: PoultryCoop, Workshop
- Additional parcels included: 03082911080000
- Parcel number: 03082911180000
Construction
Type & style
- Home type: MobileManufactured
- Property subtype: Residential, Manufactured Home
Materials
- T111 Siding, Wood Siding
- Foundation: Skirting
- Roof: Composition
Condition
- Updated/Remodeled
- New construction: No
- Year built: 1993
Utilities & green energy
- Sewer: Standard Septic
- Water: Public
Community & HOA
HOA
- Has HOA: No
Location
- Region: Carson
Financial & listing details
- Price per square foot: $285/sqft
- Tax assessed value: $305,200
- Annual tax amount: $2,474
- Date on market: 5/8/2026
- Cumulative days on market: 130 days
- Listing terms: Cash,Conventional,FHA,VA Loan
- Body type: Double Wide
Estimated market value
Not available
Estimated sales range
Not available
Not available
Price history
| Date | Event | Price |
|---|---|---|
| 9/1/2026 | Pending sale | $399,999$285/sqft |
Source:  RMLS (OR) #189265815 Report a problem RMLS (OR) #189265815 Report a problem | ||
| 7/31/2026 | Listed for sale | $399,999$285/sqft |
Source: RMLS (OR) #189265815 Report a problem | ||
| 7/20/2026 | Pending sale | $399,999$285/sqft |
Source: RMLS (OR) #189265815 Report a problem | ||
| 6/23/2026 | Price change | $399,999-5.7%$285/sqft |
Source: RMLS (OR) #189265815 Report a problem | ||
| 5/9/2026 | Listed for sale | $424,000+60%$302/sqft |
Source: RMLS (OR) #189265815 Report a problem | ||
| 8/29/2022 | Sold | $265,000-11.4%$189/sqft |
Source: RMLS (OR) #22203939 Report a problem | ||
| 6/1/2022 | Pending sale | $299,000$213/sqft |
Source: RMLS (OR) #22203939 Report a problem | ||
| 5/23/2022 | Price change | $299,000-8%$213/sqft |
Source: RMLS (OR) #22203939 Report a problem | ||
| 5/10/2022 | Price change | $325,000-5.8%$231/sqft |
Source: RMLS (OR) #22203939 Report a problem | ||
| 4/19/2022 | Listed for sale | $345,000$246/sqft |
Source: RMLS (OR) #22203939 Report a problem | ||
Public tax history
| Year | Property taxes | Tax assessment |
|---|---|---|
| 2025 | $2,537 +2.5% | $305,200 +1.9% |
| 2024 | $2,475 +19.6% | $299,400 +22.2% |
| 2023 | $2,069 +10.6% | $245,100 +10.9% |
| 2022 | $1,870 | $221,100 +30.5% |
| 2021 | -- | $169,400 -1.3% |
| 2020 | $300 +0.7% | $171,700 +13.3% |
| 2019 | $298 -1.4% | $151,600 +5% |
| 2018 | $302 -28.8% | $144,400 +11.5% |
| 2017 | $424 | $129,500 +0.7% |
| 2015 | $424 | $128,600 |
| 2013 | $424 | $128,600 -6.8% |
| 2011 | -- | $138,000 |
| 2010 | -- | $138,000 |
Find assessor info on the county website
Monthly payment
Climate risks
Neighborhood: 98610
Nearby schools
Schools provided by the listing agent
- Elementary: Carson
- Middle: Windriver
- High: Stevenson
Source: RMLS (OR). This data may not be complete. We recommend contacting the local school district to confirm school assignments for this home.
Similar homes
- $450,0003 bd2 ba1.8k sqft12 Rosenbach Ln, Carson, WA 98610Active

 MLS ID #297274839, Martine Gibbons, Cascade Hasson Sotheby's International Realty. RMLS (OR)
 - $430,0004 bd2 ba1.7k sqft151 Russells Timber Ln, Carson, WA 98610Active
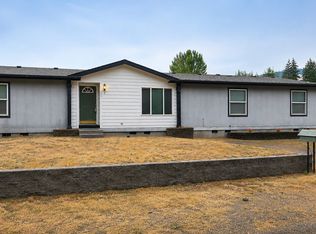
 MLS ID #390260118, Juanita Cummings, Windermere CRG. RMLS (OR)
 - $423,9003 bd2 ba1.7k sqft242 Dillingham Loop, Carson, WA 98610Active
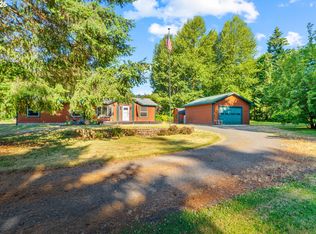
 MLS ID #438877021, Shannon Gruelle, Premiere Property Group LLC. RMLS (OR)
 - $499,0003 bd2 ba1.5k sqft52 Coates Rd, Carson, WA 98610Active
 MLS ID #179434497, Christina Wood, Real Broker LLC. RMLS (OR)
 - $448,0003 bd2 ba1.4k sqft252 Blackledge Rd, Carson, WA 98610ActiveMLS ID #284145784, Tom Hale, eXp Realty LLC. RMLS (OR)
- $460,0003 bd2 ba1.2k sqft11 Timber Pl, Carson, WA 98610ActiveMLS ID #103652982, Kristy McCaskell, Windermere CRG. RMLS (OR)
- $449,0002 bd1 ba1k sqft1451 Wind River Hwy, Carson, WA 98610ActiveMLS ID #353931255, James Joseph, Windermere CRG. RMLS (OR)
- $580,0003 bd2 ba1.2k sqft112 Carson Creek Rd, Carson, WA 98610ActiveMLS ID #238096091, Jackson Vanderpool, Windermere CRG. RMLS (OR)
- $525,0004 bd2 ba1.8k sqft1812 Metzger Rd, Carson, WA 98610ActiveMLS ID #431626769, Cody Cornett, Copper West Real Estate. RMLS (OR)
- $499,0003 bd2 ba1.2k sqft252 Estabrook Rd, Carson, WA 98610ActiveMLS ID #697965984, Hunter Lowery, Copper West Real Estate. RMLS (OR)
- $425,0003 bd3 ba1.7k sqft1262 SE Windsong Dr, Cascade Locks, OR 97014ActiveMLS ID #590239662, Cody Cornett, Copper West Real Estate. RMLS (OR)
- $449,0003 bd2 ba1.4k sqft31 Ashley Dr, Underwood, WA 98651ActiveMLS ID #102646046, Hunter Lowery, Copper West Real Estate. RMLS (OR)
- $410,0003 bd2 ba1.4k sqft614 NE Vine St, White Salmon, WA 98672ActiveMLS ID #121662540, Connie Thomasian, Windermere CRG. RMLS (OR)
- $265,0003 bd2 ba1.7k sqft72 Brunning Rd, Stevenson, WA 98648ActiveMLS ID #625704555, Diane Hart, HomeSmart Realty Group. RMLS (OR)
- $499,0003 bd3 ba1.5k sqft547 SW Rock Creek Dr, Stevenson, WA 98648ActiveMLS ID #377064602, Lisa Hartman, Real Broker LLC. RMLS (OR)
- $395,0001 bd1 ba744 sqft451 SW Rock Creek Dr, Stevenson, WA 98648ActiveMLS ID #265682700, James Joseph, Windermere CRG. RMLS (OR)
- $499,9003 bd2 ba1.8k sqft26 SE Wheeler Ave, Cascade Locks, OR 97014ActiveMLS ID #363886535, Seth Elder, Redfin. RMLS (OR)
- $430,0003 bd2 ba1.5k sqft308 E Humboldt St, Bingen, WA 98605ActiveMLS ID #717253613, Ashley Dean, Pacific Rim Brokers. RMLS (OR)
