In the heart of Stevenson and the Columbia River Gorge set this Cottage style home. Absolutely amazing! The house itself is small and well designed. When you are in the home it feels much larger then you think. The yard is Just big enough for someone who does not want lots of yard work, but big enough for garden if you should want. The back yard is very private and on a warm day you can sit under the grape arbor and be at peace with the world.
Active
Price cut: $34K (7/31)
$395,000
451 SW Rock Creek Dr, Stevenson, WA 98648
1beds
744sqft
:
Get pre-qualified$2,399/mo
Residential, Single Family Residence
Built in 1940
7,840 Square Feet Lot
$-- Zestimate®
$531/sqft
$-- HOA
What's special
- 41 days |
- 790 |
- 46 |
Zillow last checked:
Listing updated:
Listed by:
James Joseph 541-490-6899,
Windermere CRG
Source: RMLS (OR),MLS#: 265682700
Facts & features
Interior
Bedrooms & bathrooms
- Bedrooms: 1
- Bathrooms: 1
- Full bathrooms: 1
- Main level bathrooms: 1
Rooms
- Room types: Dining Room, Family Room, Kitchen, Living Room, Primary Bedroom
Primary bedroom
- Level: Main
Heating
- Mini Split
Cooling
- Wall Unit(s)
Appliances
- Included: Dishwasher, Free-Standing Range, Free-Standing Refrigerator, Microwave, Range Hood, Washer/Dryer, Electric Water Heater, Tank Water Heater
- Laundry: Laundry Room
Features
- Flooring: Engineered Hardwood, Tile
- Windows: Double Pane Windows
- Basement: Crawl Space
- Number of fireplaces: 1
- Fireplace features: Gas
Interior area
- Total structure area: 744
- Total interior livable area: 744 sqft
Property
Parking
- Parking features: Driveway
- Has uncovered spaces: Yes
Accessibility
- Accessibility features: Main Floor Bedroom Bath, One Level, Parking, Utility Room On Main, Accessibility
Features
- Levels: One
- Stories: 1
- Patio & porch: Deck, Patio
- Has view: Yes
- View description: Territorial
Lot
- Size: 7,840 Square Feet
- Features: Gentle Sloping, Level, Sloped, SqFt 7000 to 9999
Details
- Parcel number: 02070110170000
- Zoning: U-R3-
Construction
Type & style
- Home type: SingleFamily
- Architectural style: Cottage
- Property subtype: Residential, Single Family Residence
Materials
- Wood Siding
- Foundation: Concrete Perimeter
- Roof: Composition
Condition
- Approximately
- New construction: No
- Year built: 1940
Utilities & green energy
- Gas: Gas
- Sewer: Public Sewer
- Water: Public
- Utilities for property: Cable Connected, DSL
Community & HOA
HOA
- Has HOA: No
Location
- Region: Stevenson
Financial & listing details
- Price per square foot: $531/sqft
- Tax assessed value: $259,300
- Annual tax amount: $2,114
- Date on market: 6/29/2026
- Listing terms: Cash,Conventional
- Road surface type: Paved

James Joseph
(541) 490-6899
By pressing Contact Agent, you agree that the real estate professional identified above may call/text you about your search, which may involve use of automated means and pre-recorded/artificial voices. You don't need to consent as a condition of buying any property, goods, or services. Message/data rates may apply. You also agree to our Terms of Use. Zillow does not endorse any real estate professionals. We may share information about your recent and future site activity with your agent to help them understand what you're looking for in a home.
Estimated market value
Not available
Estimated sales range
Not available
Not available
Price history
| Date | Event | Price |
|---|---|---|
| 7/31/2026 | Price change | $395,000-7.9%$531/sqft |
Source:  RMLS (OR) #265682700 Report a problem RMLS (OR) #265682700 Report a problem | ||
| 6/30/2026 | Listed for sale | $429,000+223%$577/sqft |
Source: RMLS (OR) #265682700 Report a problem | ||
| 5/25/2025 | Listing removed | $1,900$3/sqft |
Source: Zillow Rentals Report a problem | ||
| 5/25/2025 | Price change | $1,900+5.6%$3/sqft |
Source: Zillow Rentals Report a problem | ||
| 5/23/2025 | Price change | $1,800-5.3%$2/sqft |
Source: Zillow Rentals Report a problem | ||
| 5/9/2025 | Listed for rent | $1,900$3/sqft |
Source: Zillow Rentals Report a problem | ||
| 9/18/2023 | Listing removed | -- |
Source: Zillow Rentals Report a problem | ||
| 8/29/2023 | Listed for rent | $1,900+11.8%$3/sqft |
Source: Zillow Rentals Report a problem | ||
| 10/11/2022 | Listing removed | -- |
Source: Zillow Rental Manager Report a problem | ||
| 9/2/2022 | Listed for rent | $1,700+41.7%$2/sqft |
Source: Zillow Rental Manager Report a problem | ||
| 3/24/2021 | Listing removed | -- |
Source: Owner Report a problem | ||
| 9/29/2019 | Listing removed | $1,200$2/sqft |
Source: Owner Report a problem | ||
| 8/7/2019 | Listed for rent | $1,200$2/sqft |
Source: Owner Report a problem | ||
| 1/3/2006 | Sold | $132,836+19%$179/sqft |
Source: Public Record Report a problem | ||
| 3/14/2005 | Sold | $111,673$150/sqft |
Source: Public Record Report a problem | ||
Public tax history
| Year | Property taxes | Tax assessment |
|---|---|---|
| 2024 | $2,089 +7.4% | $259,300 +10.8% |
| 2023 | $1,946 +8.1% | $234,000 +14.8% |
| 2022 | $1,800 -1.3% | $203,800 +19.1% |
| 2021 | $1,823 +16.4% | $171,100 +12.6% |
| 2020 | $1,566 +24.9% | $151,900 +14% |
| 2019 | $1,253 -8.7% | $133,300 +3.9% |
| 2018 | $1,373 +16.5% | $128,300 +5.5% |
| 2017 | $1,178 | $121,600 |
| 2015 | $1,178 | $121,600 +1.3% |
| 2013 | $1,178 | $120,000 -4.9% |
| 2011 | -- | $126,200 -4.4% |
| 2010 | -- | $132,000 |
Find assessor info on the county website
Monthly payment
Est. payment
Payment breakdown
Explore the cost of this home by adjusting the details. Changes won't be saved.Climate risks
Neighborhood: 98648
Nearby schools
GreatSchools rating
- NAStevenson Elementary SchoolGrades: K-2Distance: 0.3 mi
- 5/10Wind River Middle SchoolGrades: 6-8Distance: 4.3 mi
- 4/10Stevenson High SchoolGrades: 9-12Distance: 0.6 mi
Schools provided by the listing agent
- Elementary: Carson
- High: Stevenson
Source: RMLS (OR). This data may not be complete. We recommend contacting the local school district to confirm school assignments for this home.
- $342,0002 bd1 ba1.1k sqft445 SW Rock Creek Dr, Stevenson, WA 98648Off Market
- $255,1002 bd1 ba1k sqft437 SW Lotz Rd, Stevenson, WA 98648Off Market
- $413,8002 bd1 ba1k sqft443 SW Lotz Rd, Stevenson, WA 98648Off Market
- $342,7003 bd1 ba1.4k sqft439 SW Lotz Rd, Stevenson, WA 98648Off Market
- $215,8002 bd1 ba712 sqft441 SW Lotz Rd, Stevenson, WA 98648Off Market
- $380,2003 bd1 ba1.5k sqft419 SW Rock Creek Dr, Stevenson, WA 98648Off Market
- $646,6003 bd2 ba1.6k sqft427 SW Lotz Rd, Stevenson, WA 98648Off Market
- $558,8002 bd2 ba1.5k sqft352 SW Lotz Rd, Stevenson, WA 98648Off Market
Similar homes
- $449,0002 bd1 ba843 sqft201 NW Maple Alameda, Stevenson, WA 98648Active
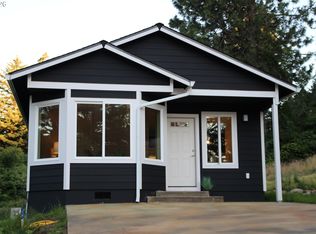
 MLS ID #574908178, Bob Schade, Windermere CRG. RMLS (OR)
 - $449,0002 bd1 ba1k sqft1451 Wind River Hwy, Carson, WA 98610Active
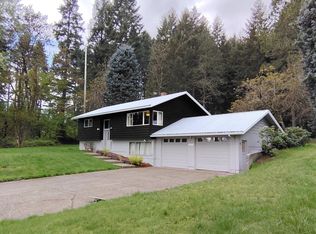 MLS ID #353931255, James Joseph, Windermere CRG. RMLS (OR)
 - $338,5002 bd1 ba864 sqft752 Metzger Rd, Carson, WA 98610Active
 MLS ID #436526731, Cathy Chaffin, Realty ONE Group Eclipse. RMLS (OR)
