Why should one person get the better suite? In this thoughtfully designed townhome, two primary bedrooms, each with its own walk-in closet and private bath, make the layout especially appealing for shared living, long-term guests, or anyone who appreciates a little extra breathing room. The main level is warm, open, and easy to live in, with the kitchen, dining area, and living room all flowing together in a way that keeps everyday life feeling connected. The kitchen offers generous space to spread out, a breakfast bar for casual meals or conversation, and the added bonus of all appliances staying. Recent updates add even more value, including a 1 year new roof, BRAND NEW paint, newer appliances, and newer flooring. An electric car charger, complete with a wall box and mobile charger, brings added convenience for modern living. Near the entry, a convenient guest half bath adds function, while the oversized under-stair storage is the kind of feature people fall in love with, roomy, unexpected, and perfect for tucking away everything from seasonal décor to Costco runs. Harry Potter references may be unavoidable. A one-car garage, easy-care living, and a private back patio with Oregon Cascade views round out the appeal. Practical, comfortable, and just the right amount of fun, this townhome makes smart use of space in all the right ways.
Active
Price cut: $25K (6/12)
$425,000
1213 Island Way, North Bonneville, WA 98639
2beds
1,658sqft
Residential, Townhouse
Built in 2007
1,742 Square Feet Lot
$420,600 Zestimate®
$256/sqft
$-- HOA
What's special
One-car garageAll appliances staying
- 134 days |
- 145 |
- 4 |
Zillow last checked:
Listing updated:
Listed by:
Martine Gibbons 360-910-4628,
Cascade Hasson Sotheby's International Realty
Source: RMLS (OR),MLS#: 514505469
Facts & features
Interior
Bedrooms & bathrooms
- Bedrooms: 2
- Bathrooms: 3
- Full bathrooms: 2
- Partial bathrooms: 1
- Main level bathrooms: 1
Rooms
- Room types: Laundry, Bedroom 2, Dining Room, Family Room, Kitchen, Living Room, Primary Bedroom
Primary bedroom
- Features: Bathroom, Double Sinks, Walkin Closet
- Level: Upper
Bedroom 2
- Features: Bathroom, Double Sinks, Walkin Closet
- Level: Upper
Dining room
- Features: Sliding Doors
- Level: Main
Kitchen
- Features: Dishwasher, Eat Bar, Gas Appliances, Microwave, Free Standing Range, Free Standing Refrigerator
- Level: Main
Living room
- Features: Ceiling Fan
- Level: Main
Heating
- Forced Air, Heat Pump
Appliances
- Included: Dishwasher, Disposal, Free-Standing Range, Free-Standing Refrigerator, Gas Appliances, Microwave, Electric Water Heater, Gas Water Heater
- Laundry: Laundry Room
Features
- Ceiling Fan(s), Bathroom, Double Vanity, Walk-In Closet(s), Eat Bar
- Flooring: Luxury Vinyl Plank
- Doors: Sliding Doors
- Basement: Crawl Space
Interior area
- Total structure area: 1,658
- Total interior livable area: 1,658 sqft
Property
Parking
- Total spaces: 1
- Parking features: Driveway, Off Street, Attached
- Attached garage spaces: 1
- Has uncovered spaces: Yes
Accessibility
- Accessibility features: Garage On Main, Natural Lighting, Walkin Shower, Accessibility
Features
- Levels: Two
- Stories: 2
- Patio & porch: Patio, Porch
- Has view: Yes
- View description: Mountain(s)
Lot
- Size: 1,742 Square Feet
- Features: Commons, Greenbelt, Level, SqFt 0K to 2999
Details
- Parcel number: 02072912021300
Construction
Type & style
- Home type: Townhouse
- Property subtype: Residential, Townhouse
- Attached to another structure: Yes
Materials
- T111 Siding
- Foundation: Concrete Perimeter
- Roof: Composition
Condition
- Resale
- New construction: No
- Year built: 2007
Utilities & green energy
- Gas: Gas
- Sewer: Public Sewer
- Water: Public
Community & HOA
Community
- Subdivision: Hamilton Island
HOA
- Has HOA: No
Location
- Region: North Bonneville
Financial & listing details
- Price per square foot: $256/sqft
- Tax assessed value: $342,300
- Annual tax amount: $2,928
- Date on market: 4/10/2026
- Listing terms: Cash,Conventional,FHA,VA Loan
- Road surface type: Paved
Estimated market value
$420,600
$400,000 - $442,000
$2,858/mo
Price history
| Date | Event | Price |
|---|---|---|
| 6/12/2026 | Price change | $425,000-5.6%$256/sqft |
Source:  RMLS (OR) #514505469 Report a problem RMLS (OR) #514505469 Report a problem | ||
| 4/10/2026 | Listed for sale | $450,000+87.5%$271/sqft |
Source: RMLS (OR) #514505469 Report a problem | ||
| 7/12/2018 | Sold | $240,000-10.8%$145/sqft |
Source: RMLS (OR) #18650616 Report a problem | ||
| 5/30/2018 | Pending sale | $269,000$162/sqft |
Source: Windermere Real Estate Columbia River Gorge Inc #18650616 Report a problem | ||
| 5/23/2018 | Listed for sale | $269,000+17%$162/sqft |
Source: Windermere CRG Stevenson #18650616 Report a problem | ||
| 6/3/2017 | Sold | $230,000-2.1%$139/sqft |
Source: RMLS (OR) #17152023 Report a problem | ||
| 5/1/2017 | Pending sale | $235,000$142/sqft |
Source: Windermere Glenn Taylor Real Estate #17152023 Report a problem | ||
| 3/24/2017 | Listed for sale | $235,000+27.4%$142/sqft |
Source: Windermere GTRE Stevenson #17152023 Report a problem | ||
| 7/19/2016 | Sold | $184,500-2.9%$111/sqft |
Source: RMLS (OR) #16365672 Report a problem | ||
| 5/26/2016 | Pending sale | $189,950$115/sqft |
Source: Windermere Glenn Taylor Real Estate #16365672 Report a problem | ||
| 4/27/2016 | Listed for sale | $189,950$115/sqft |
Source: Windermere Glenn Taylor Real Estate #16365672 Report a problem | ||
| 4/22/2016 | Pending sale | $189,950$115/sqft |
Source: Windermere Glenn Taylor Real Estate #16365672 Report a problem | ||
| 4/16/2016 | Listed for sale | $189,950+11.8%$115/sqft |
Source: Windermere GTRE Stevenson #16365672 Report a problem | ||
| 9/21/2014 | Listing removed | $169,900$102/sqft |
Source: Windermere Glenn Taylor Real Estate #14663917 Report a problem | ||
| 5/23/2014 | Price change | $169,900-5.6%$102/sqft |
Source: Windermere Glenn Taylor Real Estate #14663917 Report a problem | ||
| 1/23/2014 | Listed for sale | $179,900+38.1%$109/sqft |
Source: Windermere Glenn Taylor Real Estate #14663917 Report a problem | ||
| 12/7/2010 | Sold | $130,226-10.2%$79/sqft |
Source: Public Record Report a problem | ||
| 8/12/2010 | Listing removed | $145,000$87/sqft |
Source: Coldwell Banker Barbara Sue Seal #10025538 Report a problem | ||
| 5/8/2010 | Price change | $145,000-6.5%$87/sqft |
Source: Coldwell Banker Barbara Sue Seal #10025538 Report a problem | ||
| 5/5/2010 | Listed for sale | $155,000$93/sqft |
Source: Coldwell Banker Barbara Sue Seal #10025538 Report a problem | ||
Public tax history
| Year | Property taxes | Tax assessment |
|---|---|---|
| 2024 | $2,834 +4.4% | $342,300 +7.3% |
| 2023 | $2,713 +5.1% | $318,900 +5% |
| 2022 | $2,581 +2.9% | $303,600 +23.1% |
| 2021 | $2,508 -0.3% | $246,700 +6.1% |
| 2020 | $2,516 +35.4% | $232,600 +24.2% |
| 2019 | $1,858 -1.4% | $187,300 +11.3% |
| 2018 | $1,885 +39.9% | $168,300 +22.1% |
| 2017 | $1,347 | $137,800 +10.2% |
| 2015 | $1,347 | $125,000 |
| 2013 | $1,347 | $125,000 |
| 2011 | -- | $125,000 -10.7% |
| 2010 | -- | $140,000 |
Find assessor info on the county website
Monthly payment
Est. payment
Payment breakdown
Explore the cost of this home by adjusting the details. Changes won't be saved.Climate risks
Neighborhood: 98639
Nearby schools
GreatSchools rating
- NAStevenson Elementary SchoolGrades: K-2Distance: 6.1 mi
- 5/10Wind River Middle SchoolGrades: 6-8Distance: 10.1 mi
- 4/10Stevenson High SchoolGrades: 9-12Distance: 6.2 mi
Schools provided by the listing agent
- Elementary: Skamania
- Middle: Windriver
- High: Stevenson
Source: RMLS (OR). This data may not be complete. We recommend contacting the local school district to confirm school assignments for this home.
- $362,0003 bd3 ba1.6k sqft1214 Island Way, North Bonneville, WA 98639Off Market
- $366,8003 bd3 ba1.6k sqft1212 Island Way, North Bonneville, WA 98639Off Market
- $365,800-- bd2 ba1.6k sqft1211 Island Way, North Bonneville, WA 98639Off Market
- $448,7003 bd2 ba1.4k sqft1215 Island Way, North Bonneville, WA 98639Off Market
- $358,5001 bd1 ba1.6k sqft1210 Island Way, North Bonneville, WA 98639Off Market
- $402,7003 bd3 ba1.6k sqft1210 Island Way N, Stevenson, WA 98648Off Market
- $451,3003 bd3 ba1.6k sqft1219 Island Way, North Bonneville, WA 98639Off Market
- $453,0003 bd3 ba1.5k sqft1221 Island Way, North Bonneville, WA 98639Off Market
Similar homes
- $514,9004 bd3 ba2.4k sqft205 Farwest St, North Bonneville, WA 98639Active
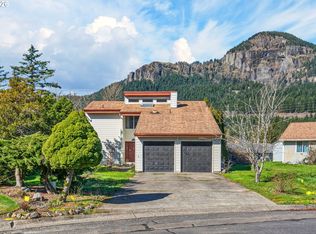
 MLS ID #100808617, Chris Suarez, Keller Williams Sunset Corridor. RMLS (OR)
 - $--4 bd1 ba1.6k sqft1015 E Cascade Dr, North Bonneville, WA 98639Auction
 Auction.com 2
 - $410,0002 bd2 ba1.2k sqft132 Taylor Rd, Washougal, WA 98671Active
 MLS ID #570167662, Melinda Maravilla, Handris Realty Company. RMLS (OR)
 - $449,0003 bd2 ba1.4k sqft252 Blackledge Rd, Carson, WA 98610Active
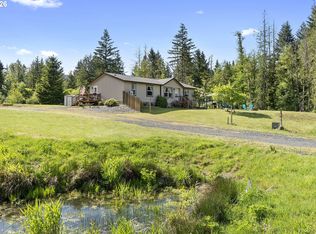 MLS ID #284145784, Tom Hale, eXp Realty LLC. RMLS (OR)
 - $430,0004 bd2 ba1.7k sqft151 Russells Timber Ln, Carson, WA 98610ActiveMLS ID #390260118, Juanita Cummings, Windermere CRG. RMLS (OR)
- $459,0003 bd3 ba1.7k sqft1262 SE Windsong Dr, Cascade Locks, OR 97014ActiveMLS ID #719782929, Carol Annala, Don Nunamaker. RMLS (OR)
- $499,9003 bd2 ba1.8k sqft26 SE Wheeler Ave, Cascade Locks, OR 97014ActiveMLS ID #363886535, Seth Elder, Redfin. RMLS (OR)
- $499,9993 bd2 ba1.6k sqft29722 State Highway 14, Washougal, WA 98671ActiveMLS ID #517557910, Chaney Compher, Realty One Group Prestige. RMLS (OR)
- $439,0003 bd2 ba1.7k sqft242 Dillingham Loop, Carson, WA 98610ActiveMLS ID #438877021, Shannon Gruelle, Premiere Property Group LLC. RMLS (OR)
- $399,9993 bd2 ba1.4k sqft11 2nd St, Carson, WA 98610ActiveMLS ID #189265815, Cyndee Kurahara, Copper West Real Estate. RMLS (OR)
- $450,0003 bd2 ba1.8k sqft12 Rosenbach Ln, Carson, WA 98610ActiveMLS ID #297274839, Martine Gibbons, Cascade Hasson Sotheby's International Realty. RMLS (OR)
- $525,0003 bd3 ba1.5k sqft547 SW Rock Creek Dr, Stevenson, WA 98648ActiveMLS ID #377064602, Lisa Hartman, Real Broker LLC. RMLS (OR)
- $515,0003 bd2 ba1.7k sqft2922 Skye Rd, Washougal, WA 98671ActiveMLS ID #225790424, Stacy Hartzler, Aurise Collective. RMLS (OR)
- $429,9002 bd3 ba1.1k sqft235 SW Sternwheeler Dr, Cascade Locks, OR 97014ActiveMLS ID #293114413, Maximiliano Alvarez, Tree City Real Estate. RMLS (OR)
- $545,0003 bd2 ba2.4k sqft315 SW Atwell Rd, Stevenson, WA 98648ActiveMLS ID #767801640, Nick Shivers, eXp Realty LLC. RMLS (OR)
- $479,0003 bd2 ba1.2k sqft11 Timber Pl, Carson, WA 98610ActiveMLS ID #103652982, Kristy McCaskell, Windermere CRG. RMLS (OR)
- $589,9003 bd3 ba1.8k sqft4611 Z St, Washougal, WA 98671ActiveMLS ID #608372647, Joshua Thomas, Handris Realty Company. RMLS (OR)
- $499,0003 bd2 ba1.5k sqft52 Coates Rd, Carson, WA 98610ActiveMLS ID #179434497, Christina Wood, Real Broker LLC. RMLS (OR)
- $395,0002 bd2 ba1.2k sqft1660 N 18th St Unit 35, Washougal, WA 98671ActiveMLS ID #674699840, Amy Stoller, Windermere/Crest Realty Co. RMLS (OR)
- $465,0003 bd2 ba1.6k sqft1012 40th St, Washougal, WA 98671ActiveMLS ID #470045306, Nick Shivers, eXp Realty LLC. RMLS (OR)
