This home in the breathtaking Columbia River Gorge—one of America's most stunning natural landscapes—this inviting 3br 2450sq ft home offers serene living surrounded by the fairways of Beacon Rock Golf Course. Situated on a highly desirable cul-de-sac lot with no neighbors behind, it provides exceptional privacy and sweeping views of dramatic cliffs, evergreen forests, and the mighty Columbia River is nearby. Perfect as a primary residence or multigenerational family home, the thoughtful layout supports comfortable, flexible living for extended families or those desiring independent spaces. The spacious primary suite on the main level features a luxurious jetted tiled tub—ideal for relaxation—plus generous closet space and seamless access to the heart of the home. Upstairs, a second kitchen adds convenience for in-laws, visiting relatives, or a private retreat. Two additional bedrooms open to covered decks, delivering million-dollar panoramic vistas of the surrounding mountains, river gorge, and lush scenery—waking up to nature's beauty every morning. The home radiates cozy Pacific Northwest charm: an open loft-style living area with skylights flooding in natural light, exposed wooden beams, and warm, eclectic touches reflecting an outdoor lifestyle (mountain art, adventure motifs). Multiple well-appointed bathrooms, laundry facilities, and flowing spaces make everyday life effortless and entertaining enjoyable. Minutes from Skamania Lodge's golf, spa, dining, and trails; a short drive to Hood River's wineries, orchards, breweries, and wind sports; and conveniently located 45-60 minutes from PDX airport. Embrace the Gorge's year-round magic—hiking waterfalls, exploring Bonneville Dam, windsurfing the Columbia, or savoring epic sunsets.Whether your forever home, family compound, or tranquil escape in one of Washington's most coveted regions, this special property embodies true Gorge living. Welcome home to paradise!
Active
Price cut: $5K (7/24)
$514,900
205 Farwest St, North Bonneville, WA 98639
4beds
2,450sqft
Residential, Single Family Residence
Built in 1980
10,454 Square Feet Lot
$-- Zestimate®
$210/sqft
$-- HOA
What's special
Laundry facilitiesExposed wooden beamsGenerous closet spaceHighly desirable cul-de-sac lotMultiple well-appointed bathrooms
- 166 days |
- 807 |
- 36 |
Zillow last checked:
Listing updated:
Listed by:
Chris Suarez 503-890-6527,
Keller Williams Sunset Corridor,
Jeremy Miller 360-436-6220,
Keller Williams Sunset Corridor
Source: RMLS (OR),MLS#: 100808617
Facts & features
Interior
Bedrooms & bathrooms
- Bedrooms: 4
- Bathrooms: 3
- Full bathrooms: 2
- Partial bathrooms: 1
- Main level bathrooms: 2
Rooms
- Room types: 2nd Kitchen, Nook, Bedroom 2, Bedroom 3, Dining Room, Family Room, Kitchen, Living Room, Primary Bedroom
Primary bedroom
- Features: Bathroom, Patio, Sliding Doors, Bathtub With Shower, Closet, Jetted Tub, Wallto Wall Carpet
- Level: Main
Bedroom 2
- Features: Deck, Closet, Vaulted Ceiling, Wallto Wall Carpet
- Level: Upper
Bedroom 3
- Features: Deck, Closet, Vaulted Ceiling, Wallto Wall Carpet
- Level: Upper
Dining room
- Features: Sliding Doors, Wallto Wall Carpet
- Level: Main
Family room
- Features: Vaulted Ceiling, Wallto Wall Carpet
- Level: Upper
Kitchen
- Features: Eating Area, Gas Appliances, Free Standing Range, Free Standing Refrigerator, Tile Floor
- Level: Main
Living room
- Features: Deck, Fireplace, Sliding Doors, High Ceilings, Wallto Wall Carpet
- Level: Main
Heating
- Forced Air, Fireplace(s)
Cooling
- Central Air
Appliances
- Included: Dishwasher, Disposal, Free-Standing Refrigerator, Gas Appliances, Instant Hot Water, Free-Standing Range, Gas Water Heater, Tankless Water Heater
- Laundry: Laundry Room
Features
- Ceiling Fan(s), High Ceilings, Soaking Tub, Vaulted Ceiling(s), Closet, Eat-in Kitchen, Bathroom, Bathtub With Shower
- Flooring: Laminate, Tile, Wall to Wall Carpet
- Doors: Sliding Doors
- Windows: Double Pane Windows, Vinyl Frames
- Basement: Crawl Space
- Number of fireplaces: 1
- Fireplace features: Gas
Interior area
- Total structure area: 2,450
- Total interior livable area: 2,450 sqft
Video & virtual tour
Property
Parking
- Total spaces: 2
- Parking features: Driveway, On Street, RV Access/Parking, Attached
- Attached garage spaces: 2
- Has uncovered spaces: Yes
Accessibility
- Accessibility features: Garage On Main, Main Floor Bedroom Bath, Walkin Shower, Accessibility
Features
- Levels: Two
- Stories: 2
- Patio & porch: Covered Deck, Deck, Patio
- Exterior features: Yard
- Has spa: Yes
- Spa features: Bath
- Has view: Yes
- View description: Mountain(s), Park/Greenbelt, Territorial
Lot
- Size: 10,454 Square Feet
- Features: Cul-De-Sac, Greenbelt, Level, Private, Trees, SqFt 10000 to 14999
Details
- Additional structures: Greenhouse, ToolShed
- Parcel number: 02073011240000
Construction
Type & style
- Home type: SingleFamily
- Architectural style: Custom Style
- Property subtype: Residential, Single Family Residence
Materials
- Cement Siding
- Roof: Composition
Condition
- Resale
- New construction: No
- Year built: 1980
Utilities & green energy
- Gas: Gas
- Sewer: Public Sewer
- Water: Public
- Utilities for property: DSL
Community & HOA
HOA
- Has HOA: No
Location
- Region: North Bonneville
Financial & listing details
- Price per square foot: $210/sqft
- Tax assessed value: $449,300
- Annual tax amount: $3,666
- Date on market: 3/3/2026
- Listing terms: Cash,Conventional,FHA,VA Loan
- Road surface type: Concrete, Paved
Estimated market value
Not available
Estimated sales range
Not available
Not available
Price history
| Date | Event | Price |
|---|---|---|
| 7/24/2026 | Price change | $514,900-1%$210/sqft |
Source:  RMLS (OR) #100808617 Report a problem RMLS (OR) #100808617 Report a problem | ||
| 6/15/2026 | Price change | $519,900-1%$212/sqft |
Source: RMLS (OR) #100808617 Report a problem | ||
| 5/13/2026 | Price change | $524,900-0.9%$214/sqft |
Source: RMLS (OR) #100808617 Report a problem | ||
| 4/9/2026 | Price change | $529,900-1%$216/sqft |
Source: RMLS (OR) #100808617 Report a problem | ||
| 3/3/2026 | Listed for sale | $535,000+102.7%$218/sqft |
Source: RMLS (OR) #100808617 Report a problem | ||
| 12/27/2005 | Sold | $264,000$108/sqft |
Source: Public Record Report a problem | ||
Public tax history
| Year | Property taxes | Tax assessment |
|---|---|---|
| 2024 | $3,666 +7.1% | $449,300 +10.2% |
| 2023 | $3,422 +12.8% | $407,800 +14.3% |
| 2022 | $3,032 +1.6% | $356,700 +23.2% |
| 2021 | $2,984 +0.7% | $289,500 +5.7% |
| 2020 | $2,962 +22.8% | $273,800 +12.6% |
| 2019 | $2,413 -7.9% | $243,200 +4% |
| 2018 | $2,619 +22.1% | $233,800 +6.3% |
| 2017 | $2,145 | $219,900 +10.5% |
| 2015 | $2,145 | $199,000 |
| 2013 | $2,145 | $199,000 -7.4% |
| 2011 | -- | $215,000 -14.1% |
| 2010 | -- | $250,300 |
Find assessor info on the county website
Monthly payment
Est. payment
Payment breakdown
Explore the cost of this home by adjusting the details. Changes won't be saved.Climate risks
Neighborhood: 98639
Nearby schools
GreatSchools rating
- NAStevenson Elementary SchoolGrades: K-2Distance: 6.5 mi
- 5/10Wind River Middle SchoolGrades: 6-8Distance: 10.6 mi
- 4/10Stevenson High SchoolGrades: 9-12Distance: 6.6 mi
Schools provided by the listing agent
- Elementary: Stevenson
- Middle: Windriver
- High: Stevenson
Source: RMLS (OR). This data may not be complete. We recommend contacting the local school district to confirm school assignments for this home.
- $460,0003 bd2 ba1.4k sqft204 Farwest St, North Bonneville, WA 98639Off Market
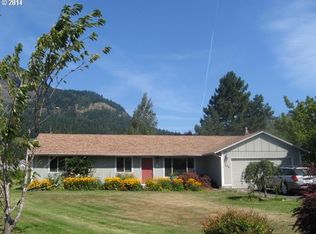
- $466,2003 bd2 ba1.3k sqft206 Farwest St, North Bonneville, WA 98639Off Market
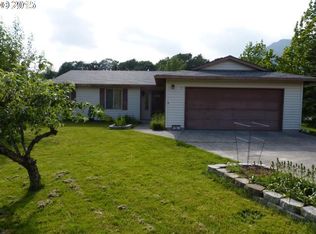
- $452,0003 bd2 ba1.3k sqft113 Pahatu St, North Bonneville, WA 98639Off Market
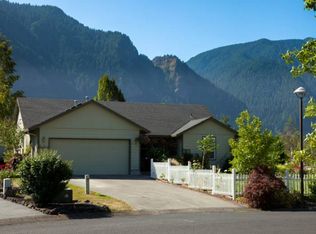
- $342,4002 bd1 ba952 sqft112 Pahatu St, North Bonneville, WA 98639Off Market
- $528,2003 bd2 ba2k sqft203 Farwest St, North Bonneville, WA 98639Off Market
- $446,9003 bd1 ba1.5k sqft114 Pahatu St, North Bonneville, WA 98639Off Market
- $497,4003 bd2 ba1.7k sqft207 Farwest St, North Bonneville, WA 98639Off Market
- $633,4003 bd5 ba3k sqft111 Pahatu St, North Bonneville, WA 98639Off Market
Similar homes
- $--4 bd1 ba1.6k sqft1015 E Cascade Dr, North Bonneville, WA 98639Auction
 Auction.com 2
 - $499,9993 bd2 ba1.6k sqft29722 State Highway 14, Washougal, WA 98671Active

 MLS ID #517557910, Chaney Compher, Realty One Group Prestige. RMLS (OR)
 - $589,0003 bd2 ba1.5k sqft241 NE Shepherd Ave, Stevenson, WA 98648Active
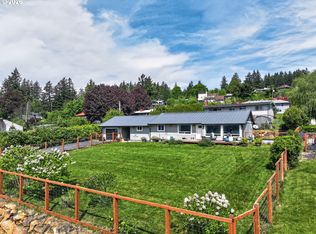 MLS ID #231703646, Jackson Vanderpool, Windermere CRG. RMLS (OR)
 - $425,0002 bd3 ba1.6k sqft1213 Island Way, North Bonneville, WA 98639Active
 MLS ID #514505469, Martine Gibbons, Cascade Hasson Sotheby's International Realty. RMLS (OR)
 - $525,0004 bd2 ba1.8k sqft1812 Metzger Rd, Carson, WA 98610ActiveMLS ID #431626769, Cody Cornett, Copper West Real Estate. RMLS (OR)
- $599,9003 bd2 ba1.3k sqft141 Morning Wings Rd, Washougal, WA 98671ActiveMLS ID #499464487, Robin Steigmann, eXp Realty LLC. RMLS (OR)
- $545,0003 bd2 ba2.4k sqft315 SW Atwell Rd, Stevenson, WA 98648ActiveMLS ID #767801640, Nick Shivers, eXp Realty LLC. RMLS (OR)
- $525,0003 bd3 ba1.5k sqft547 SW Rock Creek Dr, Stevenson, WA 98648ActiveMLS ID #377064602, Lisa Hartman, Real Broker LLC. RMLS (OR)
- $499,0003 bd2 ba2.5k sqft91 Tombleson Rd, Stevenson, WA 98648ActiveMLS ID #272654881, Christina Wood, Real Broker LLC. RMLS (OR)
- $--3 bd2 ba2.6k sqft801 Hemlock Rd, Carson, WA 98610AuctionAuction.com 2
- $515,0003 bd2 ba1.7k sqft2922 Skye Rd, Washougal, WA 98671ActiveMLS ID #225790424, Stacy Hartzler, Aurise Collective. RMLS (OR)
- $599,0003 bd3 ba2k sqft234 NE Riverview Dr, Cascade Locks, OR 97014ActiveMLS ID #305769189, Brenda Kinder, John L. Scott Columbia Gorge. RMLS (OR)
- $519,9003 bd2 ba1.8k sqft1761 52nd Ct, Washougal, WA 98671ActiveMLS ID #106951092, Casey Riley, Cascade Hasson Sotheby's International Realty. RMLS (OR)
- $560,0003 bd3 ba1.9k sqft91 SE Warm Springs Dr, Cascade Locks, OR 97014ActiveMLS ID #558605496, Teresa Martz, Don Nunamaker. RMLS (OR)
- $499,9003 bd2 ba1.6k sqft3898 U St, Washougal, WA 98671ActiveMLS ID #232291469, Tyler Lankheet, Premiere Property Group, LLC. RMLS (OR)
- $724,0003 bd2 ba1.8k sqft2182 Kueffler Rd, Stevenson, WA 98648ActiveMLS ID #667919163, Marques Lies, MORE Realty, Inc. RMLS (OR)
- $517,4004 bd3 ba2k sqft5234 P St, Washougal, WA 98671ActiveMLS ID #352314931, Cary Minden, CJM Realty, LLC. RMLS (OR)
- $499,9003 bd2 ba1.3k sqft1327 G St, Washougal, WA 98671ActiveMLS ID #405074639, Katelyn McGrann, Realty One Group Prestige. RMLS (OR)
- $479,0003 bd2 ba1.2k sqft11 Timber Pl, Carson, WA 98610ActiveMLS ID #103652982, Kristy McCaskell, Windermere CRG. RMLS (OR)
- $599,0004 bd2 ba2.2k sqft30744 NE 10th St, Washougal, WA 98671ActiveMLS ID #268708492, Katelyn McGrann, Realty One Group Prestige. RMLS (OR)
