Fully renovated in 2021, this move-in ready home combines modern updates with a spacious, functional layout. Features include luxury vinyl plank flooring, shiplap accents, a modern electric fireplace, quartz countertops throughout, stainless steel appliances, a pantry, and a dedicated laundry room. The flexible floor plan offers three bedrooms plus a large office with French doors. The spacious primary suite includes an ensuite bath and dual closets for ample storage. Additional highlights include central A/C, minimal steps to both entrances for ease of access, and an oversized two-car garage. Located in the peaceful community of Washougal with easy access to Camas, Vancouver, and the Columbia River Gorge.
Active
Price cut: $15K (7/20)
$530,000
1761 52nd Ct, Washougal, WA 98671
3beds
1,872sqft
Residential, Single Family Residence
Built in 1994
0.32 Acres Lot
$-- Zestimate®
$283/sqft
$-- HOA
What's special
Modern electric fireplaceModern updatesOversized two-car garageSpacious primary suiteEnsuite bathShiplap accentsFlexible floor plan
- 11 days |
- 1,327 |
- 92 |
Likely to sell faster than
Zillow last checked:
Listing updated:
Listed by:
Casey Riley 971-235-0479,
Cascade Hasson Sotheby's International Realty
Source: RMLS (OR),MLS#: 106951092
Facts & features
Interior
Bedrooms & bathrooms
- Bedrooms: 3
- Bathrooms: 2
- Full bathrooms: 2
- Main level bathrooms: 2
Rooms
- Room types: Office, Bedroom 2, Bedroom 3, Dining Room, Family Room, Kitchen, Living Room, Primary Bedroom
Primary bedroom
- Features: Ensuite, Wallto Wall Carpet
- Level: Main
- Area: 187
- Dimensions: 11 x 17
Bedroom 2
- Features: Wallto Wall Carpet
- Level: Main
- Area: 143
- Dimensions: 11 x 13
Bedroom 3
- Features: Wallto Wall Carpet
- Level: Main
- Area: 121
- Dimensions: 11 x 11
Dining room
- Level: Main
- Area: 130
- Dimensions: 13 x 10
Kitchen
- Level: Main
- Area: 204
- Width: 12
Living room
- Level: Main
- Area: 352
- Dimensions: 22 x 16
Office
- Features: French Doors, Wallto Wall Carpet
- Level: Main
- Area: 144
- Dimensions: 12 x 12
Heating
- Forced Air
Cooling
- Heat Pump
Appliances
- Included: Built-In Range, Dishwasher, Free-Standing Refrigerator, Range Hood, Stainless Steel Appliance(s), Electric Water Heater
- Laundry: Laundry Room
Features
- Quartz, Cook Island, Pantry
- Flooring: Laminate, Wall to Wall Carpet
- Doors: French Doors
- Windows: Double Pane Windows, Vinyl Frames
- Basement: Crawl Space
- Number of fireplaces: 1
- Fireplace features: Electric
Interior area
- Total structure area: 1,872
- Total interior livable area: 1,872 sqft
Property
Parking
- Total spaces: 2
- Parking features: Driveway, RV Access/Parking, Attached
- Attached garage spaces: 2
- Has uncovered spaces: Yes
Features
- Levels: One
- Stories: 1
- Patio & porch: Covered Deck, Patio
- Exterior features: Yard
- Has view: Yes
- View description: Territorial
Lot
- Size: 0.32 Acres
- Features: Cul-De-Sac, Level, SqFt 10000 to 14999
Details
- Additional structures: RVParking
- Parcel number: 132817000
Construction
Type & style
- Home type: SingleFamily
- Architectural style: Ranch
- Property subtype: Residential, Single Family Residence
Materials
- Wood Composite, Wood Siding
- Roof: Composition
Condition
- Updated/Remodeled
- New construction: No
- Year built: 1994
Utilities & green energy
- Sewer: Public Sewer
- Water: Public
Community & HOA
HOA
- Has HOA: No
Location
- Region: Washougal
Financial & listing details
- Price per square foot: $283/sqft
- Tax assessed value: $457,651
- Annual tax amount: $4,537
- Date on market: 7/11/2026
- Listing terms: Cash,Conventional,FHA,VA Loan
- Road surface type: Paved
Estimated market value
Not available
Estimated sales range
Not available
Not available
Price history
| Date | Event | Price |
|---|---|---|
| 7/20/2026 | Price change | $530,000-2.8%$283/sqft |
Source:  RMLS (OR) #106951092 Report a problem RMLS (OR) #106951092 Report a problem | ||
| 7/11/2026 | Listed for sale | $545,000+49.3%$291/sqft |
Source: RMLS (OR) #106951092 Report a problem | ||
| 5/18/2026 | Sold | $365,000-18.9%$195/sqft |
Source: Public Record Report a problem | ||
| 3/26/2021 | Sold | $450,000+1.2%$240/sqft |
Source: RMLS (OR) #21151647 Report a problem | ||
| 2/20/2021 | Pending sale | $444,500$237/sqft |
Source: RMLS (OR) #21151647 Report a problem | ||
| 2/4/2021 | Listed for sale | $444,500-11.8%$237/sqft |
Source: RMLS (OR) #21151647 Report a problem | ||
| 9/13/2017 | Sold | $504,000-4%$269/sqft |
Source: RMLS (OR) #17300651 Report a problem | ||
| 6/17/2017 | Pending sale | $525,000$280/sqft |
Source: FBR Realty, Inc. #17300651 Report a problem | ||
| 6/14/2017 | Listed for sale | $525,000$280/sqft |
Source: FBR Realty, Inc. #17300651 Report a problem | ||
| 5/31/2017 | Pending sale | $525,000$280/sqft |
Source: FBR Realty, Inc. #17300651 Report a problem | ||
| 4/15/2017 | Listed for sale | $525,000+50%$280/sqft |
Source: FBR Realty, Inc. #17300651 Report a problem | ||
| 10/25/2016 | Listing removed | $1,495-3.5%$1/sqft |
Source: Ross Pacific Management Report a problem | ||
| 10/26/2014 | Listing removed | $1,550$1/sqft |
Source: Properties West 360 Report a problem | ||
| 10/22/2014 | Listed for rent | $1,550$1/sqft |
Source: Properties West 360 Report a problem | ||
| 2/16/2011 | Listing removed | $350,000$187/sqft |
Source: Office 1 #8041044 Report a problem | ||
| 9/26/2010 | Listed for sale | $350,000+14.8%$187/sqft |
Source: Office 1 #8041044 Report a problem | ||
| 9/10/2010 | Sold | $305,000-4.7%$163/sqft |
Source: Agent Provided Report a problem | ||
| 5/25/2010 | Price change | $319,900-8.6%$171/sqft |
Source: Vflyer Report a problem | ||
| 9/15/2008 | Price change | $350,000-15.5%$187/sqft |
Source: Office 1 #8041044 Report a problem | ||
| 8/31/2008 | Price change | $414,000-17.2%$221/sqft |
Source: Office 1 #8041044 Report a problem | ||
| 7/17/2008 | Price change | $500,000-15.3%$267/sqft |
Source: Office 1 #8041044 Report a problem | ||
| 6/24/2008 | Listed for sale | $590,000$315/sqft |
Source: Office 1 #8041044 Report a problem | ||
Public tax history
| Year | Property taxes | Tax assessment |
|---|---|---|
| 2024 | $4,343 -2.2% | $457,651 -6% |
| 2023 | $4,439 +7.6% | $486,984 +4.5% |
| 2022 | $4,126 -0.7% | $465,892 +21.2% |
| 2021 | $4,154 +56.1% | $384,527 +5.7% |
| 2020 | $2,660 | $363,808 -13.3% |
| 2019 | $2,660 -53.8% | $419,734 -22.7% |
| 2018 | $5,762 +27.8% | $542,915 +56.4% |
| 2017 | $4,510 +17.2% | $347,091 +5.8% |
| 2016 | $3,850 | $328,207 +5.2% |
| 2015 | $3,850 +6.1% | $312,059 +10.9% |
| 2014 | $3,629 | $281,453 +14.1% |
| 2013 | $3,629 -6.8% | $246,675 -12.6% |
| 2012 | $3,893 +0.4% | $282,146 -2.6% |
| 2011 | $3,878 -6% | $289,585 -0.4% |
| 2010 | $4,124 -6.5% | $290,821 -15.5% |
| 2009 | $4,411 | $344,344 -20.3% |
| 2008 | -- | $431,900 |
| 2007 | -- | $431,900 +107% |
| 2005 | -- | $208,600 |
| 2004 | -- | $208,600 +26.5% |
| 2001 | $3,120 +3.7% | $164,900 +0.6% |
| 2000 | $3,008 | $163,900 |
Find assessor info on the county website
Monthly payment
Est. payment
Payment breakdown
Explore the cost of this home by adjusting the details. Changes won't be saved.Climate risks
Neighborhood: 98671
Nearby schools
GreatSchools rating
- 5/10Columbia River Gorge Elementary SchoolGrades: PK-5Distance: 0.9 mi
- 6/10Canyon Creek Middle SchoolGrades: 6-8Distance: 4.2 mi
- 6/10Washougal High SchoolGrades: 9-12Distance: 0.8 mi
Schools provided by the listing agent
- Elementary: Col River Gorge
- Middle: Canyon Creek
- High: Washougal
Source: RMLS (OR). This data may not be complete. We recommend contacting the local school district to confirm school assignments for this home.
- $640,1003 bd2 ba1.8k sqft1791 52nd Ct, Washougal, WA 98671Off Market
- $647,8003 bd2 ba1.8k sqft1681 52nd Ct, Washougal, WA 98671Off Market
- $615,0003 bd2 ba1.8k sqft1651 52nd Ct, Washougal, WA 98671For Sale

- $572,8002 bd1 ba1.3k sqft5203 P St, Washougal, WA 98671Off Market
- $805,9004 bd3 ba2.2k sqft1802 52nd Ct, Washougal, WA 98671Off Market
- $636,8003 bd2 ba1.8k sqft1611 52nd Ct, Washougal, WA 98671Off Market
- $631,1004 bd3 ba2.7k sqft5133 P St, Washougal, WA 98671Off Market
- $636,6003 bd2 ba2k sqft1724 50th St, Washougal, WA 98671Off Market
A local agent can set up tours, give advice and negotiate with sellers.
Similar homes
- $509,0003 bd3 ba1.8k sqft4585 Y St, Washougal, WA 98671Active

 MLS ID #447655537, Steven Venetta, eXp Realty LLC. RMLS (OR)
 - $735,0003 bd2 ba1.7k sqft321 Upland Rd, Washougal, WA 98671Active
 MLS ID #159757232, Sophia Zerbe, Windermere Northwest Living. RMLS (OR)
 - $672,0003 bd3 ba1.9k sqft299 W Maple St, Washougal, WA 98671Active
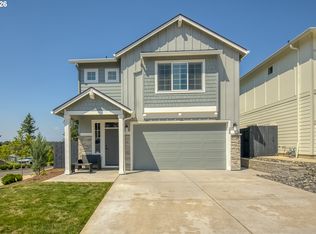 MLS ID #610902641, Adan Serrano, MORE Realty, Inc. RMLS (OR)
 - $525,0004 bd3 ba1.8k sqft2701 SW Latourell Pl, Troutdale, OR 97060Active
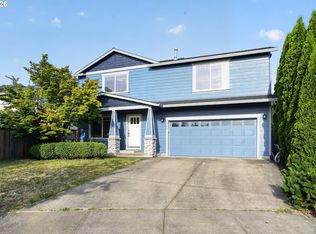 MLS ID #710659632, Sophia Freiling, Matin Real Estate. RMLS (OR)
 - $584,9003 bd3 ba1.9k sqft1655 SE Dogwood Way, Gresham, OR 97080ActiveMLS ID #611479382, Bill Bailey, RE/MAX Advantage Group. RMLS (OR)
- $539,9004 bd2 ba2k sqft13811 NE 88th St, Vancouver, WA 98682ActiveMLS ID #176319958, Vladislav Geshka, MORE Realty, Inc. RMLS (OR)
- $499,9954 bd3 ba2.1k sqft4063 NE 11th Way, Gresham, OR 97030ActiveMLS ID #488730371, Matthew Gillgam, The Broker Network, LLC. RMLS (OR)
- $485,0003 bd2 ba1.4k sqft3104 SE Kingfisher Ave, Gresham, OR 97080ActiveMLS ID #601488928, Kris Cochran, Cochran Property Group Inc.. RMLS (OR)
- $499,9994 bd2 ba2.1k sqft110 NE 157th Ave, Portland, OR 97230ActiveMLS ID #675062450, Rachel Sheller, Oregon First. RMLS (OR)
- $539,9003 bd2 ba1.5k sqft1170 NE 18th Street, Battle Ground, WA 98604ActiveMLS ID #2547683, Desiree Lorentz. NWMLS as distributed by MLS GRID
- $549,9004 bd3 ba1.8k sqft2115 SE 186th Ave, Vancouver, WA 98683ActiveMLS ID #345035625, Eric Dahlen, Premiere Property Group LLC. RMLS (OR)
- $529,9003 bd2 ba1.3k sqft3265 SE 177th Ave, Portland, OR 97236ActiveMLS ID #298018197, Vladislav Geshka, MORE Realty. RMLS (OR)
- $595,0004 bd3 ba2k sqft2606 SE 171st Ct, Vancouver, WA 98683ActiveMLS ID #736591077, Joe Kim, Premiere Property Group, LLC. RMLS (OR)
- $475,0003 bd2 ba1.5k sqft1520 SE 210th Ave, Gresham, OR 97030ActiveMLS ID #271568164, Kaliko Maciel, Keller Williams Realty Portland Elite. RMLS (OR)
- $575,0004 bd2 ba1.4k sqft28421 SE Lusted Rd, Gresham, OR 97080ActiveMLS ID #384685735, Alex Shevchuk, Modern Realty. RMLS (OR)
- $589,0005 bd3 ba2.3k sqft2146 SE Sandy Ct, Troutdale, OR 97060ActiveMLS ID #382315099, Wakjira Alamu, Keller Williams Realty Portland Elite. RMLS (OR)
- $530,0004 bd3 ba1.5k sqft827 NE Faloma Rd, Portland, OR 97211ActiveMLS ID #734138784, Bev Blume, Keller Williams Realty Portland Elite. RMLS (OR)
- $499,9004 bd3 ba2k sqft1405 NE 20th Ave, Battle Ground, WA 98604ActiveMLS ID #759910145, Jolie Hooper Torres, John L. Scott Real Estate. RMLS (OR)
- $468,5003 bd3 ba2k sqft1360 NE Coho Ct, Wood Village, OR 97060ActiveMLS ID #153255518, Brinda Doyle, MORE Realty. RMLS (OR)
- $559,0004 bd3 ba2k sqft860 NW Battaglia Ave, Gresham, OR 97030ActiveMLS ID #623783534, Rachel Day, Realty Works Group. RMLS (OR)
