Now offered at $615,000! Built with today’s lifestyle in mind, this newer single-level home stands out with upgraded touches and a thoughtful, open design that feels both modern and comfortable. Natural light fills the main living spaces, creating an inviting atmosphere that works just as well for quiet mornings as it does for hosting friends and family. The layout offers three well-sized bedrooms and two baths, along with a spacious office that adds valuable flexibility—ideal for working from home, guests, or a private retreat. Everything is arranged for easy one-level living, delivering the simplicity many buyers are looking for without sacrificing space or style. Step outside to a setting that feels open and peaceful, with greenspace behind and a sense of separation that’s increasingly hard to find in newer construction. Combined with its cul-de-sac location and surrounding open areas, the home offers a lifestyle that feels calm, easy, and connected to its surroundings. With its newer construction, upgraded finishes, flexible layout, this home delivers both immediate comfort and long-term value.
Active
Price cut: $4.9K (5/8)
$615,000
1651 52nd Ct, Washougal, WA 98671
3beds
1,840sqft
:
Get pre-qualified$3,796/mo
Residential, Single Family Residence
Built in 2020
10,018 Square Feet Lot
$-- Zestimate®
$334/sqft
$-- HOA
What's special
Spacious officeEasy one-level livingInviting atmosphereThoughtful open designFlexible layoutUpgraded finishesGreenspace behind
- 204 days |
- 435 |
- 19 |
Zillow last checked:
Listing updated:
Listed by:
Greg Lange 360-448-0545,
MORE Realty, Inc
Source: RMLS (OR),MLS#: 371081475
Facts & features
Interior
Bedrooms & bathrooms
- Bedrooms: 3
- Bathrooms: 2
- Full bathrooms: 2
- Main level bathrooms: 2
Rooms
- Room types: Office, Laundry, Bedroom 2, Bedroom 3, Dining Room, Family Room, Kitchen, Living Room, Primary Bedroom
Primary bedroom
- Features: Double Sinks, Walkin Closet, Walkin Shower
- Level: Main
Bedroom 2
- Features: Walkin Closet, Wallto Wall Carpet
- Level: Main
Bedroom 3
- Features: Walkin Closet, Wallto Wall Carpet
- Level: Main
Kitchen
- Features: Dishwasher, Disposal, Gas Appliances, Microwave, Pantry, Granite
- Level: Main
Living room
- Level: Main
Office
- Features: Flex Room
- Level: Main
Heating
- ENERGY STAR Qualified Equipment, Forced Air
Cooling
- Central Air
Appliances
- Included: Dishwasher, Disposal, Free-Standing Refrigerator, Gas Appliances, Microwave, Stainless Steel Appliance(s), Washer/Dryer, Electric Water Heater, ENERGY STAR Qualified Water Heater
- Laundry: Laundry Room
Features
- Granite, High Speed Internet, Walk-In Closet(s), Pantry, Double Vanity, Walkin Shower, Kitchen Island
- Flooring: Wall to Wall Carpet
- Basement: Crawl Space
- Number of fireplaces: 1
- Fireplace features: Gas
Interior area
- Total structure area: 1,840
- Total interior livable area: 1,840 sqft
Video & virtual tour
Property
Parking
- Total spaces: 2
- Parking features: Driveway, Garage Door Opener, Attached
- Attached garage spaces: 2
- Has uncovered spaces: Yes
Features
- Levels: One
- Stories: 1
- Patio & porch: Covered Patio, Porch
- Exterior features: Yard
- Has view: Yes
- View description: Trees/Woods
Lot
- Size: 10,018 Square Feet
- Features: Cul-De-Sac, Greenbelt, Sprinkler, SqFt 10000 to 14999
Details
- Parcel number: 986053687
Construction
Type & style
- Home type: SingleFamily
- Property subtype: Residential, Single Family Residence
Materials
- Cement Siding
- Foundation: Concrete Perimeter
- Roof: Composition
Condition
- Approximately
- New construction: No
- Year built: 2020
Utilities & green energy
- Gas: Gas
- Sewer: Public Sewer
- Water: Public
- Utilities for property: Cable Connected, Satellite Internet Service
Community & HOA
HOA
- Has HOA: Yes
Location
- Region: Washougal
Financial & listing details
- Price per square foot: $334/sqft
- Tax assessed value: $563,585
- Annual tax amount: $5,345
- Date on market: 1/2/2026
- Listing terms: Cash,Conventional
- Road surface type: Paved
Estimated market value
Not available
Estimated sales range
Not available
Not available
Price history
| Date | Event | Price |
|---|---|---|
| 5/8/2026 | Price change | $615,000-0.8%$334/sqft |
Source:  RMLS (OR) #371081475 Report a problem RMLS (OR) #371081475 Report a problem | ||
| 4/15/2026 | Price change | $619,9000%$337/sqft |
Source: RMLS (OR) #371081475 Report a problem | ||
| 3/5/2026 | Price change | $620,000-3.9%$337/sqft |
Source: RMLS (OR) #371081475 Report a problem | ||
| 1/2/2026 | Listed for sale | $645,000+41.8%$351/sqft |
Source: RMLS (OR) #371081475 Report a problem | ||
| 11/17/2020 | Sold | $455,000$247/sqft |
Source: RMLS (OR) #20529829 Report a problem | ||
Public tax history
| Year | Property taxes | Tax assessment |
|---|---|---|
| 2024 | $5,346 +2.7% | $563,585 -1.9% |
| 2023 | $5,206 +5.9% | $574,433 +4.1% |
| 2022 | $4,917 -0.2% | $551,551 +19.6% |
| 2021 | $4,929 +1557.1% | $461,037 +6.3% |
| 2020 | $297 | $433,650 |
Find assessor info on the county website
Monthly payment
Est. payment
Payment breakdown
Explore the cost of this home by adjusting the details. Changes won't be saved.Climate risks
Neighborhood: 98671
Nearby schools
GreatSchools rating
- 5/10Columbia River Gorge Elementary SchoolGrades: PK-5Distance: 0.9 mi
- 6/10Canyon Creek Middle SchoolGrades: 6-8Distance: 4.2 mi
- 6/10Washougal High SchoolGrades: 9-12Distance: 0.7 mi
Schools provided by the listing agent
- Elementary: Col River Gorge
- Middle: Canyon Creek
- High: Washougal
Source: RMLS (OR). This data may not be complete. We recommend contacting the local school district to confirm school assignments for this home.
- $636,8003 bd2 ba1.8k sqft1611 52nd Ct, Washougal, WA 98671Off Market
- $647,8003 bd2 ba1.8k sqft1681 52nd Ct, Washougal, WA 98671Off Market
- $629,2004 bd3 ba2.7k sqft5133 P St, Washougal, WA 98671Off Market
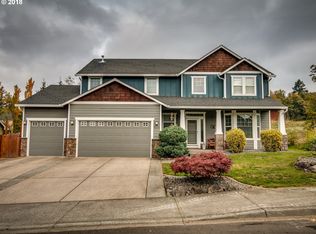
- $530,0003 bd2 ba1.8k sqft1761 52nd Ct, Washougal, WA 98671For Sale
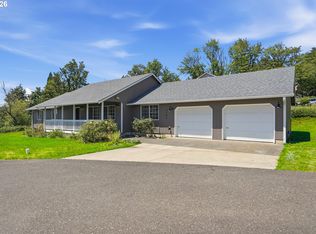
- $670,9004 bd3 ba2.8k sqft5123 P St, Washougal, WA 98671Off Market
- $580,5002 bd1 ba1.3k sqft5203 P St, Washougal, WA 98671Off Market
- $556,0004 bd3 ba2.3k sqft5184 P St, Washougal, WA 98671Sold
- $640,1003 bd2 ba1.8k sqft1791 52nd Ct, Washougal, WA 98671Off Market
A local agent can set up tours, give advice and negotiate with sellers.
Similar homes
- $499,0003 bd3 ba1.6k sqft4072 P St, Washougal, WA 98671Active

 MLS ID #244876476, Brad Otis, Berkshire Hathaway HomeServices NW Real Estate. RMLS (OR)
 - $672,0003 bd3 ba1.9k sqft299 W Maple St, Washougal, WA 98671Active
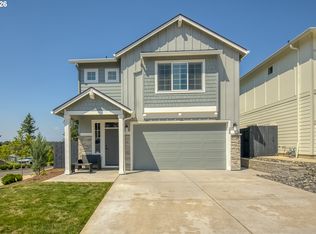 MLS ID #610902641, Adan Serrano, MORE Realty, Inc. RMLS (OR)
 - $565,0004 bd3 ba1.9k sqft8601 N Appleton St, Camas, WA 98607Active
 MLS ID #101628538, Andrea Warren, Knipe Realty ERA Powered. RMLS (OR)
 - $750,0003 bd3 ba2.3k sqft4007 NE Tacoma Ct, Camas, WA 98607Active
 MLS ID #240325310, Kristy Childers, Windermere Northwest Living. RMLS (OR)
 - $609,0004 bd3 ba2.6k sqft5995 SE 33rd St, Gresham, OR 97080ActiveMLS ID #768295116, Stephen Belmore, John L. Scott Sandy. RMLS (OR)
- $649,9003 bd2 ba1.8k sqft2713 SE 22nd Ave, Battle Ground, WA 98604ActiveMLS ID #485285443, Nick Aufenkamp, Real Broker LLC. RMLS (OR)
- $650,0003 bd3 ba2.3k sqft15341 SE Baden Powell Rd, Happy Valley, OR 97086ActiveMLS ID #603222396, Niki Alipoor, Keller Williams Realty Portland Premiere. RMLS (OR)
- $649,9994 bd3 ba2.4k sqft18017 NE 78th Way, Vancouver, WA 98682ActiveMLS ID #564942186, Rick Sadle, Keller Williams Realty Professionals. RMLS (OR)
- $575,0004 bd3 ba2.4k sqft9019 N Dogwood St, Camas, WA 98607ActiveMLS ID #474554970, Hannah Dubyne, Real Broker LLC. RMLS (OR)
- $509,0004 bd3 ba2.1k sqft1011 SW 18th Way, Troutdale, OR 97060ActiveMLS ID #356395162, Jessica Hur, RE/MAX Equity Group. RMLS (OR)
- $590,0003 bd3 ba1.7k sqft17079 SE Troge Rd, Happy Valley, OR 97086ActiveMLS ID #581415633, Rachel Smith, Modern Homes Collective. RMLS (OR)
- $656,5004 bd3 ba2.3k sqft16716 NE 95th St, Vancouver, WA 98682ActiveMLS ID #719233893, Amy Nelson, Better Homes & Gardens Realty. RMLS (OR)
- $599,0004 bd3 ba2.5k sqft16619 NE 93rd Way, Vancouver, WA 98682ActiveMLS ID #318201934, Patrick Smith, Century 21 North Homes Realty. RMLS (OR)
- $585,0003 bd2 ba1.7k sqft5218 NE 43rd Cir, Vancouver, WA 98661ActiveMLS ID #580386952, Shawn Golding, Windermere Northwest Living. RMLS (OR)
- $549,0004 bd3 ba2.1k sqft4931 NE 23rd Ct, Vancouver, WA 98663ActiveMLS ID #739854785, Chaney Compher, Realty One Group Prestige. RMLS (OR)
- $559,9003 bd2 ba1.8k sqft11201 NE 126th Ave, Vancouver, WA 98682ActiveMLS ID #738565799, Trevor Anderson, Windermere Northwest Living. RMLS (OR)
- $725,0004 bd3 ba2.6k sqft19329 SE 14th Way, Camas, WA 98607ActiveMLS ID #286886289, Harvey Coker, Cascade Hasson Sotheby's International Realty. RMLS (OR)
- $720,0004 bd3 ba2.3k sqft6150 N 86th Ave, Camas, WA 98607ActiveMLS ID #595301311, Taylor Anderson, Windermere Northwest Living. RMLS (OR)
- $539,9003 bd2 ba1.5k sqft1170 NE 18th Street, Battle Ground, WA 98604ActiveMLS ID #2547683, Desiree Lorentz. NWMLS as distributed by MLS GRID
- $575,0003 bd3 ba2k sqft13314 SE Taralon Dr, Clackamas, OR 97015ActiveMLS ID #552279893, Kendel White, Premiere Property Group, LLC. RMLS (OR)
