Significant price reduction to below market value! Offer deadline set for 3:00 PM, Tuesday, July 28, 2026.Rare opportunity to purchase a New Traditions home in one of Vancouver's most coveted neighborhoods! This stunning home features upgrades and craftsmanship not found in most properties. From upgraded LVP flooring to Smart Home features to make life easier, this home has it all. Upon entry, you will find the well-positioned office quietly tucked away from the main living and entertaining areas of the home. From there, continue into the great room, the everyday entertaining section of the home, where you will find the living room, dining room, and gourmet kitchen, each boasting luxury home features. Venture upstairs to the living section of the home, where you will find the bedrooms, including the primary suite with a walk-in closet, tiled bathroom floor, soak tub, shower, and quartz countertops! One of the three guest bedrooms is large enough to use as a family room, if you desire. Have pets? This home borders a green space that is fenced as a dog park! Come find out what this home has to offer compared to new construction; you will be pleasantly surprised!
Active
Price cut: $40.9K (7/24)
$599,000
16619 NE 93rd Way, Vancouver, WA 98682
4beds
2,529sqft
:
Get pre-qualified$3,746/mo
Residential, Single Family Residence
Built in 2020
5,227 Square Feet Lot
$-- Zestimate®
$237/sqft
$48/mo HOA
What's special
Tiled bathroom floorSoak tubUpgraded lvp flooringQuartz countertopsSmart home features
- 108 days |
- 716 |
- 52 |
Zillow last checked:
Listing updated:
Listed by:
Patrick Smith 503-421-3824,
Century 21 North Homes Realty,
Teresa Mirwald 360-953-9189,
Century 21 North Homes Realty
Source: RMLS (OR),MLS#: 318201934
Facts & features
Interior
Bedrooms & bathrooms
- Bedrooms: 4
- Bathrooms: 3
- Full bathrooms: 2
- Partial bathrooms: 1
- Main level bathrooms: 1
Rooms
- Room types: Bedroom 4, Office, Bedroom 2, Bedroom 3, Dining Room, Family Room, Kitchen, Living Room, Primary Bedroom
Primary bedroom
- Features: Suite, Walkin Closet, Wallto Wall Carpet
- Level: Upper
Bedroom 2
- Features: Walkin Closet, Wallto Wall Carpet
- Level: Upper
Bedroom 3
- Features: Closet, Wallto Wall Carpet
- Level: Upper
Bedroom 4
- Features: Closet, Wallto Wall Carpet
- Level: Upper
Dining room
- Features: Laminate Flooring
- Level: Main
Kitchen
- Features: Dishwasher, Disposal, Gas Appliances, Microwave, Pantry, Free Standing Refrigerator, Laminate Flooring
- Level: Main
Living room
- Features: Fireplace, Laminate Flooring
- Level: Main
Office
- Features: Wallto Wall Carpet
- Level: Main
Heating
- Forced Air 95 Plus, Fireplace(s)
Cooling
- Central Air
Appliances
- Included: Dishwasher, Free-Standing Gas Range, Free-Standing Refrigerator, Gas Appliances, Microwave, Stainless Steel Appliance(s), Washer/Dryer, Disposal, Gas Water Heater, Tankless Water Heater
- Laundry: Laundry Room
Features
- Quartz, Soaking Tub, Closet, Walk-In Closet(s), Pantry, Suite, Kitchen Island
- Flooring: Laminate, Wall to Wall Carpet
- Basement: Crawl Space
- Number of fireplaces: 1
- Fireplace features: Gas
Interior area
- Total structure area: 2,529
- Total interior livable area: 2,529 sqft
Property
Parking
- Total spaces: 2
- Parking features: Driveway, On Street, Garage Door Opener, Attached
- Attached garage spaces: 2
- Has uncovered spaces: Yes
Features
- Levels: Two
- Stories: 2
- Patio & porch: Covered Patio
- Exterior features: Yard
- Fencing: Fenced
Lot
- Size: 5,227 Square Feet
- Features: Greenbelt, Level, Sprinkler, SqFt 5000 to 6999
Details
- Parcel number: 986050983
Construction
Type & style
- Home type: SingleFamily
- Architectural style: Traditional
- Property subtype: Residential, Single Family Residence
Materials
- Cement Siding, Lap Siding
- Foundation: Concrete Perimeter
- Roof: Composition
Condition
- Resale
- New construction: No
- Year built: 2020
Utilities & green energy
- Gas: Gas
- Sewer: Public Sewer
- Water: Public
Community & HOA
HOA
- Has HOA: Yes
- Amenities included: Athletic Court, Basketball Court
- HOA fee: $145 quarterly
Location
- Region: Vancouver
Financial & listing details
- Price per square foot: $237/sqft
- Tax assessed value: $608,360
- Annual tax amount: $5,622
- Date on market: 4/9/2026
- Listing terms: Cash,Conventional,FHA,VA Loan
- Road surface type: Paved
Estimated market value
Not available
Estimated sales range
Not available
Not available
Price history
| Date | Event | Price |
|---|---|---|
| 7/24/2026 | Price change | $599,000-6.4%$237/sqft |
Source:  RMLS (OR) #318201934 Report a problem RMLS (OR) #318201934 Report a problem | ||
| 6/24/2026 | Price change | $639,900-2.9%$253/sqft |
Source: RMLS (OR) #318201934 Report a problem | ||
| 5/23/2026 | Price change | $659,000-2.4%$261/sqft |
Source: RMLS (OR) #318201934 Report a problem | ||
| 4/9/2026 | Listed for sale | $675,000+36.4%$267/sqft |
Source: RMLS (OR) #318201934 Report a problem | ||
| 3/30/2021 | Sold | $494,861$196/sqft |
Source: Public Record Report a problem | ||
Public tax history
| Year | Property taxes | Tax assessment |
|---|---|---|
| 2024 | $5,762 +1.4% | $608,360 -3% |
| 2023 | $5,680 +14% | $626,915 +18.7% |
| 2022 | $4,984 +245% | $527,932 +5.6% |
| 2021 | $1,445 +1.9% | $500,017 +300% |
| 2020 | $1,417 | $125,000 |
| 2019 | -- | -- |
Find assessor info on the county website
Monthly payment
Est. payment
Payment breakdown
Explore the cost of this home by adjusting the details. Changes won't be saved.Climate risks
Neighborhood: Orchards
Nearby schools
GreatSchools rating
- 6/10Hockinson Heights Elementary SchoolGrades: K-5Distance: 3.9 mi
- 9/10Hockinson Middle SchoolGrades: 6-8Distance: 3.4 mi
- 8/10Hockinson High SchoolGrades: 9-12Distance: 3.2 mi
Schools provided by the listing agent
- Elementary: Hockinson
- Middle: Hockinson
- High: Hockinson
Source: RMLS (OR). This data may not be complete. We recommend contacting the local school district to confirm school assignments for this home.
- $627,7004 bd3 ba2.5k sqft16623 NE 93rd Way, Vancouver, WA 98682Off Market
- $632,9004 bd3 ba2.3k sqft16702 NE 96th St, Vancouver, WA 98682Off Market
- $605,9004 bd2 ba2.3k sqft9133 NE 167th Ct, Vancouver, WA 98682Off Market
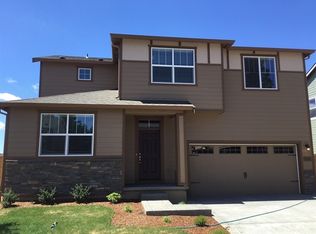
- $499,8003 bd2 ba1.4k sqft16627 NE 93rd Way, Vancouver, WA 98682Off Market
- $616,4005 bd3 ba2.7k sqft9129 NE 167th Ct, Vancouver, WA 98682Off Market
- $651,8005 bd3 ba2.7k sqft9128 NE 167th Ct, Vancouver, WA 98682Off Market
- $519,5003 bd2 ba2.1k sqft16616 NE 93rd Way, Vancouver, WA 98682Off Market
- $632,5004 bd2 ba2.5k sqft16612 NE 93rd Way, Vancouver, WA 98682Off Market
A local agent can set up tours, give advice and negotiate with sellers.
Similar homes
- $700,0004 bd3 ba2.5k sqft10508 NE 153rd Ave, Vancouver, WA 98682Active
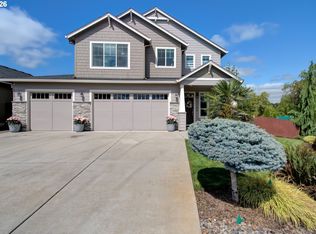
 MLS ID #386407964, Pamela Barrett, Cascadia Real Estate Group. RMLS (OR)
 - $559,9004 bd3 ba2.2k sqft11216 NE 135th Ave, Vancouver, WA 98682Active
 MLS ID #672317061, Troy D Doty P.C., Northwest Realty Source. RMLS (OR)
 - $555,0004 bd3 ba2.3k sqft12322 NE 109th Way, Vancouver, WA 98682Active
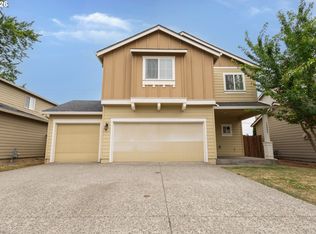 MLS ID #751389255, Cary Minden, CJM Realty, LLC. RMLS (OR)
 - $600,0004 bd3 ba2.3k sqft10907 NE 88th St, Vancouver, WA 98662Active
 MLS ID #526798780, Jennifer Belmore, Windermere Northwest Living. RMLS (OR)
 - $499,0004 bd3 ba2k sqft4019 NE 165th Pl, Vancouver, WA 98682ActiveMLS ID #540841797, Alina Alward, Alward & Associates Real Estate. RMLS (OR)
- $599,9004 bd3 ba2.9k sqft4002 NE 93rd St, Vancouver, WA 98665ActiveMLS ID #426143995, Brett Leyden, Windermere Northwest Living. RMLS (OR)
- $589,0004 bd3 ba1.8k sqft5610 NE 95th St, Vancouver, WA 98665ActiveMLS ID #179336313, Nataliya Mirzoyan, MORE Realty Inc. RMLS (OR)
- $585,0004 bd3 ba2.2k sqft7103 NE 64th Ct, Vancouver, WA 98661ActiveMLS ID #791459790, Nadia Mulyar, Premiere Property Group, LLC. RMLS (OR)
- $665,0004 bd3 ba2.3k sqft2202 NE 177th Ave, Vancouver, WA 98684ActiveMLS ID #183394239, Michelle Beall, Premiere Property Group, LLC. RMLS (OR)
- $575,0004 bd3 ba2.1k sqft5714 NE 52nd Pl, Vancouver, WA 98661ActiveMLS ID #252792528, Kayla McCaul, Soldera Properties, Inc. RMLS (OR)
- $569,5003 bd3 ba2.1k sqftSterling Place Lot 21 312179, Brush Prairie, WA 98606ActiveMLS ID #2497142, Aiko D Griffin. NWMLS as distributed by MLS GRID
- $659,0005 bd3 ba2.5k sqft10700 NE 109th St, Vancouver, WA 98662ActiveMLS ID #648465362, Maksim Lopatin, Realty One Group Prestige. RMLS (OR)
- $625,0003 bd2 ba2k sqft9718 NE 106th St, Vancouver, WA 98662ActiveMLS ID #533707470, Jacqueline Smith, Keller Williams Realty. RMLS (OR)
- $565,0004 bd3 ba1.9k sqft8601 N Appleton St, Camas, WA 98607ActiveMLS ID #101628538, Andrea Warren, Knipe Realty ERA Powered. RMLS (OR)
- $614,9995 bd3 ba2.4k sqft2216 NE 158th St, Vancouver, WA 98686ActiveMLS ID #571585713, Elisabeth Purnomohadi, MORE Realty, Inc. RMLS (OR)
- $525,0004 bd3 ba1.9k sqft10700 NE 88th St, Vancouver, WA 98662ActiveMLS ID #443139036, Raisa Sidorenko, Cascade Hasson Sotheby's International Realty. RMLS (OR)
- $625,0004 bd3 ba3.4k sqft3817 NE 93rd St, Vancouver, WA 98665ActiveMLS ID #763157007, Jacqueline Smith, Keller Williams Realty. RMLS (OR)
- $549,9003 bd3 ba1.8k sqft6808 NE 134th St, Vancouver, WA 98686ActiveMLS ID #260217921, Stephanie Sale, Real Broker LLC. RMLS (OR)
- $550,0003 bd3 ba2.1k sqft4323 NE 114th St, Vancouver, WA 98686ActiveMLS ID #196624541, Adelina Tomceac, MORE Realty, Inc. RMLS (OR)
- $725,0004 bd4 ba3.2k sqft2400 NE 187th Pl, Vancouver, WA 98684ActiveMLS ID #268370208, Blake Nelson, Brantley Christianson Real Estate. RMLS (OR)
