Welcome home to main level living with a low maintenance yard. Enjoy the open floorplan for entertaining with a flex room that can be used as a sunroom, dining room or office. Relax in the large primary suite including full bath with walk-in shower and large walk-in closet. Embrace the outdoors with a covered patio and xeriscaped backyard. Conveniently located near shopping, restaurants and easy access to freeways. Call your broker today!
Active
Price cut: $15K (7/13)
$585,000
5218 NE 43rd Cir, Vancouver, WA 98661
3beds
1,731sqft
:
Get pre-qualified$3,611/mo
Residential, Single Family Residence
Built in 2022
5,662 Square Feet Lot
$-- Zestimate®
$338/sqft
$-- HOA
What's special
Covered patioXeriscaped backyardLarge primary suiteLarge walk-in closetLow maintenance yardMain level livingOpen floorplan for entertaining
- 77 days |
- 274 |
- 17 |
Zillow last checked:
Listing updated:
Listed by:
Shawn Golding 360-216-3835,
Windermere Northwest Living,
Mike Lamb 360-921-1397,
Windermere Northwest Living
Source: RMLS (OR),MLS#: 580386952
Facts & features
Interior
Bedrooms & bathrooms
- Bedrooms: 3
- Bathrooms: 2
- Full bathrooms: 2
- Main level bathrooms: 2
Rooms
- Room types: Office, Laundry, Bedroom 2, Bedroom 3, Dining Room, Family Room, Kitchen, Living Room, Primary Bedroom
Primary bedroom
- Features: Bathroom, Walkin Closet, Walkin Shower
- Level: Main
Bedroom 2
- Level: Main
Bedroom 3
- Level: Main
Kitchen
- Features: Dishwasher, Microwave, Free Standing Range, Free Standing Refrigerator, Quartz
- Level: Main
Living room
- Level: Main
Office
- Features: Flex Room
- Level: Main
Heating
- Forced Air
Cooling
- Heat Pump
Appliances
- Included: Dishwasher, Free-Standing Range, Free-Standing Refrigerator, Microwave, Stainless Steel Appliance(s), Washer/Dryer, Electric Water Heater
Features
- High Ceilings, Quartz, Vaulted Ceiling(s), Bathroom, Walk-In Closet(s), Walkin Shower, Kitchen Island, Pantry
- Flooring: Engineered Hardwood
- Windows: Double Pane Windows
- Basement: Crawl Space
- Number of fireplaces: 1
- Fireplace features: Electric
Interior area
- Total structure area: 1,731
- Total interior livable area: 1,731 sqft
Video & virtual tour
Property
Parking
- Total spaces: 2
- Parking features: Driveway, Garage Door Opener, Attached
- Attached garage spaces: 2
- Has uncovered spaces: Yes
Accessibility
- Accessibility features: Ground Level, Main Floor Bedroom Bath, Minimal Steps, One Level, Utility Room On Main, Walkin Shower, Accessibility
Features
- Levels: One
- Stories: 1
- Patio & porch: Covered Patio, Patio
- Exterior features: Yard
- Fencing: Fenced
Lot
- Size: 5,662 Square Feet
- Features: Cul-De-Sac, Level, SqFt 5000 to 6999
Details
- Parcel number: 986059682
- Zoning: R1-6
Construction
Type & style
- Home type: SingleFamily
- Architectural style: Ranch
- Property subtype: Residential, Single Family Residence
Materials
- Cement Siding, Cultured Stone
- Foundation: Concrete Perimeter
- Roof: Composition
Condition
- Resale
- New construction: No
- Year built: 2022
Utilities & green energy
- Sewer: Public Sewer
- Water: Public
- Utilities for property: Cable Connected
Green energy
- Water conservation: Water-Smart Landscaping
Community & HOA
Community
- Subdivision: Robins Ridge
HOA
- Has HOA: No
Location
- Region: Vancouver
Financial & listing details
- Price per square foot: $338/sqft
- Tax assessed value: $517,279
- Annual tax amount: $5,492
- Date on market: 5/22/2026
- Listing terms: Cash,Conventional,FHA,VA Loan
- Road surface type: Paved
Estimated market value
Not available
Estimated sales range
Not available
Not available
Price history
| Date | Event | Price |
|---|---|---|
| 7/13/2026 | Price change | $585,000-2.5%$338/sqft |
Source:  RMLS (OR) #580386952 Report a problem RMLS (OR) #580386952 Report a problem | ||
| 5/22/2026 | Listed for sale | $600,000+3.5%$347/sqft |
Source: RMLS (OR) #580386952 Report a problem | ||
| 5/5/2023 | Sold | $579,900$335/sqft |
Source: RMLS (OR) #23359686 Report a problem | ||
| 4/25/2023 | Pending sale | $579,900$335/sqft |
Source: RMLS (OR) #23359686 Report a problem | ||
| 3/15/2023 | Price change | $579,900+1.8%$335/sqft |
Source: RMLS (OR) #23359686 Report a problem | ||
| 3/13/2023 | Listed for sale | $569,900$329/sqft |
Source: RMLS (OR) #23359686 Report a problem | ||
Public tax history
| Year | Property taxes | Tax assessment |
|---|---|---|
| 2024 | $5,205 +4.4% | $517,279 -1% |
| 2023 | $4,984 +1020.3% | $522,557 +125% |
| 2022 | $445 | $232,203 |
| 2021 | -- | -- |
Find assessor info on the county website
Monthly payment
Est. payment
Payment breakdown
Explore the cost of this home by adjusting the details. Changes won't be saved.Climate risks
Neighborhood: Minnehaha
Nearby schools
GreatSchools rating
- 4/10Harry S Truman Elementary SchoolGrades: K-5Distance: 0.4 mi
- 2/10Gaiser Middle SchoolGrades: 6-8Distance: 3 mi
- 1/10Fort Vancouver High SchoolGrades: 9-12Distance: 1.2 mi
Schools provided by the listing agent
- Elementary: Truman
- Middle: Gaiser
- High: Fort Vancouver
Source: RMLS (OR). This data may not be complete. We recommend contacting the local school district to confirm school assignments for this home.
- $582,8004 bd3 ba2k sqft5300 NE 43rd Cir, Vancouver, WA 98661Off Market

- $538,5314 bd2 ba2.1k sqft5214 NE 43rd Cir, Vancouver, WA 98661Off Market
- $532,4574 bd2 ba2.1k sqft5210 NE 43rd Cir, Vancouver, WA 98661Off Market
- $653,7003 bd3 ba2.5k sqft5305 NE 43rd Cir, Vancouver, WA 98661Off Market
- $629,0004 bd3 ba2.3k sqft5217 NE 43rd Cir, Vancouver, WA 98661Sold
- $559,0003 bd3 ba2.1k sqft5314 NE 43rd Cir, Vancouver, WA 98682Sold
- $588,8003 bd3 ba2.1k sqft5310 NE 43rd Cir, Vancouver, WA 98661Off Market
- $611,9003 bd2 ba1.4k sqft5309 NE 43rd Cir, Vancouver, WA 98661Off Market
A local agent can set up tours, give advice and negotiate with sellers.
Similar homes
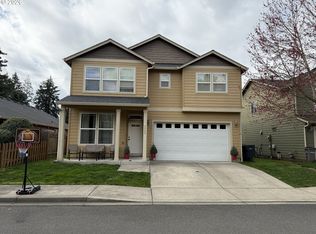
- $549,9994 bd3 ba2.5k sqft7700 NE 54th Ave, Vancouver, WA 98661Active
 MLS ID #340879913, Sandeep Sagar, Realty ONE Group Pacifica. RMLS (OR)
 - from $539,9954 bd3 ba1.9k sqftCatalpa Plan, Kunze Farms, Vancouver, WA 98661New Construction
 DR Horton
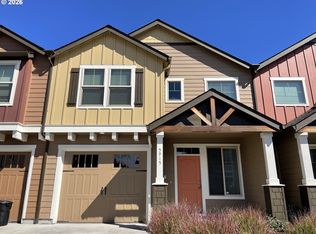
 - $410,0003 bd3 ba1.5k sqft5915 NE 58th Ave, Vancouver, WA 98661Active
 MLS ID #636390857, Swanique Ricketts, YQC Properties LLC. RMLS (OR)
 - $436,5003 bd3 ba1.6k sqft5615 NE 60th Ave, Vancouver, WA 98661Active
 MLS ID #663443804, Donna Austin, eXp Realty LLC. RMLS (OR)
 - $540,0003 bd2 ba1.6k sqftLot 4 Sp 4-65 .14a, Vancouver, WA 98665ActiveMLS ID #2544625, Cassidy Primerano. NWMLS as distributed by MLS GRID
- $619,7003 bd3 ba2.1k sqft10921 NE 137th Avenue, Vancouver, WA 98682ActiveMLS ID #2518249, Kyle Farness. NWMLS as distributed by MLS GRID
- $574,0004 bd3 ba1.8k sqft4404 SE 185th Ct, Vancouver, WA 98683ActiveMLS ID #428515624, Candace Carnegie, RE/MAX Equity Group. RMLS (OR)
- $549,9004 bd3 ba2.2k sqftSpringbrook Ridge, Vancouver, WA 98682ActiveMLS ID #2551557, Ariana D Watson. NWMLS as distributed by MLS GRID
- $625,0004 bd3 ba2.4k sqft18017 NE 78th Way, Vancouver, WA 98682ActiveMLS ID #564942186, Rick Sadle, Keller Williams Realty Professionals. RMLS (OR)
- $439,0003 bd2 ba1.3k sqft2222 NE 86th Ave, Vancouver, WA 98664ActiveMLS ID #702542863, Katrina Kafulides, Keller Williams Realty. RMLS (OR)
- $675,0003 bd2 ba1.7k sqft4405 NE 118th Street, Vancouver, WA 98686ActiveMLS ID #2530092, Frederick M. Sanchez. NWMLS as distributed by MLS GRID
- $650,0003 bd2 ba1.5k sqft12411 NE 64th Ave, Vancouver, WA 98686ActiveMLS ID #564969261, Seth McCauley, Premiere Property Group LLC. RMLS (OR)
- $405,0003 bd3 ba1.4k sqftWalnut Grove Lot 20 Sub 2007, Vancouver, WA 98662ActiveMLS ID #2526915, Aiko D Griffin. NWMLS as distributed by MLS GRID
- $479,9003 bd2 ba1.2k sqft2215 NE 88Th Street, Vancouver, WA 98665ActiveMLS ID #2506878, Keith McCuistion. NWMLS as distributed by MLS GRID
- $395,0002 bd2 ba1.2k sqftFour Seasons, Vancouver, WA 98684ActiveMLS ID #2563417, Colleen Davies. NWMLS as distributed by MLS GRID
- $475,0004 bd3 ba1.8k sqft11326 NE 23rd Street, Vancouver, WA 98684ActiveMLS ID #2537641, Kori Burke. NWMLS as distributed by MLS GRID
- $524,9004 bd3 ba1.9k sqft15805 NE 70th Street, Vancouver, WA 98682ActiveMLS ID #2541569, Sean Pennington. NWMLS as distributed by MLS GRID
- $635,0004 bd3 ba2.5k sqft12216 NE 109th St, Vancouver, WA 98682ActiveMLS ID #129786286, Joshua Gibson, Berkshire Hathaway HomeServices NW Real Estate. RMLS (OR)
- $633,2003 bd2 ba1.5k sqft10908 NE 107th Pl, Vancouver, WA 98662New ConstructionAho Construction
- $530,0004 bd3 ba1.7k sqft1806 NE 11th Avenue, Battle Ground, WA 98604ActiveMLS ID #2563836, Eric Anthony Lopez. NWMLS as distributed by MLS GRID
