Skip main navigation
Sold
  • $582,800

    5300 NE 43rd Cir, Vancouver, WA 98661

    4beds
    2,059sqft
    Residential, Single Family Residence
    Built in 2023
    -- sqft lot
    $582,800 Zestimate®
    $283/sqft
    $3,075 Estimated rent

    Home value

    $582,800

    $554,000 - $612,000

    $3,075/mo

    Zestimate® history
    Loading
    Loading...

    Owner options

    List your home for rent

    $3,075/mo

    Rent Zestimate®

    Find your next renter with Zillow Rental Manager. Plus, with online applications, you can quickly screen prospective tenants – for free.

    Learn more

    $3,075/mo

    Rent Zestimate®

    Refinance and save

    $3,575/mo

    Est. payment

    Refinancing to a lower rate could help reduce your monthly payments and save thousands over the life of the loan.

    See today's rates

    $3,575/mo

    Est. payment

    Explore your selling options

    Work with a Zillow partner agent

    Leverage their expertise and Zillow's premium Showcase listings to get your home seen by more buyers.

    Get started

    List with your own agent

    Get your home in front of millions of buyers by listing it on Zillow.

    Learn how to do it

    Sell it yourself

    Take full control of how buyers see your home on Zillow by listing For Sale by Owner (FSBO).

    List your home

    What's special

    Covered patioCustom kitchenNatural lightHeat pumpSoft close cabinetsFully tiled showerQuartz counters

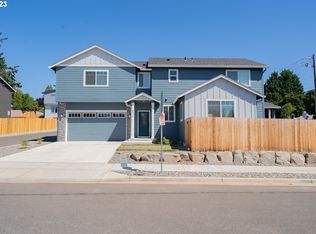
    Take a look at this 2059sf home that has 4 bedrooms on the upper floor and an additional bedroom/den on the main floor, making it a rare find at the listed price. The main floor is equipped with resilient, waterproof, and sound-dampening Luxury Vinyl Plank flooring, providing durability and easy maintenance. Perfect for the PNW, the home has plenty of windows, allowing natural light to flood in and make it feel even more bright and spacious. Additionally, the house has a covered patio, offering a perfect spot for outdoor relaxation and entertainment. The fully fenced and landscaped backyard (the fence will be on top of the retaining wall for ultimate backyard privacy) also provides some space to roam for both two-footed and four-footed family members. Builder's standards include a heat pump for energy-efficient heating and cooling, quartz counters in your custom kitchen with soft close cabinets, quartz in your bathrooms, fully tiled shower with a door in the primary suite. Other included Conveniences include prewired with ethernet cable & coaxial in each bedroom, the office and the great room, and a media hub ready for Comcast service to make "moving day" and "ready to live in day" one and the same!

    This property is off market, which means it's not currently listed for sale or rent on Zillow. This may be different from what's available on other websites or public sources.

    Zillow last checked:

    Listing updated:

    Listed by:

    Susan Gregory 360-836-4408,

    Wayne Kankelberg Real Estate, LLC

    Bought with:

    Kat Tarr, 24006919

    Windermere Northwest Living

    Source: RMLS (OR),MLS#: 23161335MLS Logo

    Facts & features

    Interior

    Bedrooms & bathrooms
    • Bedrooms: 4
    • Bathrooms: 3
    • Full bathrooms: 2
    • Partial bathrooms: 1
    • Main level bathrooms: 1
    Rooms
    • Room types: Bedroom 4, Den, Bedroom 2, Bedroom 3, Dining Room, Family Room, Kitchen, Living Room, Primary Bedroom
    Primary bedroom
    • Level: Upper
    Bedroom 2
    • Level: Upper
    Bedroom 3
    • Level: Upper
    Bedroom 4
    • Level: Upper
    Dining room
    • Level: Main
    Family room
    • Level: Upper
    Kitchen
    • Level: Main
    Living room
    • Level: Main
    Heating
    • Heat Pump
    Cooling
    • Heat Pump
    Appliances
    • Included: Dishwasher, ENERGY STAR Qualified Appliances, Free-Standing Range, Microwave, Plumbed For Ice Maker, Stainless Steel Appliance(s), Electric Water Heater
    Features
    • Ceiling Fan(s), High Ceilings, Quartz, Pantry
    • Flooring: Vinyl, Wall to Wall Carpet
    • Windows: Double Pane Windows, Vinyl Frames
    • Basement: Crawl Space
    • Number of fireplaces: 1
    • Fireplace features: Electric
    Interior area
    • Total structure area: 2,059
    • Total interior livable area: 2,059 sqft

    Property

    Parking
    • Total spaces: 2
    • Parking features: Driveway, Garage Door Opener, Attached
    • Attached garage spaces: 2
    • Has uncovered spaces: Yes
    Accessibility
    • Accessibility features: Garage On Main, Accessibility
    Features
    • Levels: Two
    • Stories: 2
    • Patio & porch: Covered Patio
    • Exterior features: Yard
    • Fencing: Fenced
    Lot
    • Features: Level, SqFt 5000 to 6999
    Details
    • Parcel number: 986059683

    Construction

    Type & style
    • Home type: SingleFamily
    • Property subtype: Residential, Single Family Residence
    Materials
    • Board & Batten Siding, Cement Siding, Stone
    • Foundation: Concrete Perimeter
    • Roof: Composition
    Condition
    • New Construction
    • New construction: Yes
    • Year built: 2023
    Details
    • Warranty included: Yes

    Utilities & green energy

    • Sewer: Public Sewer
    • Water: Public
    • Utilities for property: Cable Connected

    Community & HOA

    Community
    • Subdivision: Robins Ridge
    HOA
    • Has HOA: No
    Location
    • Region: Vancouver

    Financial & listing details

    • Price per square foot: $283/sqft
    • Tax assessed value: $532,253
    • Annual tax amount: $5,351
    • Date on market: 3/13/2023
    • Cumulative days on market: 71 days
    • Listing terms: Conventional,FHA,VA Loan
    • Road surface type: Paved

    Price history

    DateEventPrice
    7/10/2023Sold$599,900$291/sqft
    Source: RMLS (OR) #23161335 Report a problem
    5/23/2023Pending sale$599,900$291/sqft
    Source: RMLS (OR) #23161335 Report a problem
    5/1/2023Price change$599,900+1.7%$291/sqft
    Source: RMLS (OR) #23161335 Report a problem
    3/15/2023Price change$589,900+2.6%$286/sqft
    Source: RMLS (OR) #23161335 Report a problem
    3/13/2023Listed for sale$574,900$279/sqft
    Source: RMLS (OR) #23161335 Report a problem

    Public tax history

    YearProperty taxesTax assessment
    2024$5,351 +4.3%$532,253 -1.1%
    2023$5,129 +1052.8%$538,109 +111.6%
    2022$445 $254,278
    2021-- --
    Find assessor info on the county website

    Neighborhood: Minnehaha

    Nearby schools

    GreatSchools rating
    Schools provided by the listing agent
    • Elementary: Truman
    • Middle: Gaiser
    • High: Fort Vancouver

    Source: RMLS (OR). This data may not be complete. We recommend contacting the local school district to confirm school assignments for this home.

    Get a cash offer in 3 minutes
    Find out how much your home could sell for in as little as 3 minutes with a no-obligation cash offer.
    Estimated market value
    $582,800
    Get a cash offer in 3 minutes
    Find out how much your home could sell for in as little as 3 minutes with a no-obligation cash offer.
    Estimated market value
    $582,800