MOVE_IN READY!! Contemporary 3-bedroom, 2.5-bath home featuring an open-concept floor plan designed for modern living. The spacious great room is filled with natural light and anchored by a sleek electric fireplace. The main level also offers a dedicated office—ideal for remote work or flex space. The gourmet kitchen has stainless steel appliances, quartz countertops, tile backsplash, a large island with eating bar, and a generous pantry. The primary suite is a true retreat, complete with a walk-in closet and ensuite bath featuring a walk-in shower, dual sinks, and quartz counters.The oversized garage includes approximately 74 square feet of flexible space—perfect for a wine cellar, workout room, additional storage, or hobby area—plus an additional under-stair storage room. PLUS electric car charger that is all ready to go! Outside, enjoy a fully landscaped and fully fenced backyard with a covered patio, ideal for year-round entertaining.
Sold
$595,000
5304 NE 43rd Cir, Vancouver, WA 98661
3beds
2,121sqft
Residential, Single Family Residence
Built in 2022
8,276 Square Feet Lot
$602,900 Zestimate®
$281/sqft
$3,129 Estimated rent
Home value
$602,900
$567,000 - $639,000
$3,129/mo
Zestimate® history
Owner options
List your home for rent
$3,129/mo
Rent Zestimate®
Find your next renter with Zillow Rental Manager. Plus, with online applications, you can quickly screen prospective tenants – for free.
$3,129/mo
Rent Zestimate®
Refinance and save
$3,606/mo
Est. payment
Refinancing to a lower rate could help reduce your monthly payments and save thousands over the life of the loan.
$3,606/mo
Est. payment
Explore your selling options
Work with a Zillow partner agent
Leverage their expertise and Zillow's premium Showcase listings to get your home seen by more buyers.
Get startedList with your own agent
Get your home in front of millions of buyers by listing it on Zillow.
Learn how to do itSell it yourself
Take full control of how buyers see your home on Zillow by listing For Sale by Owner (FSBO).
List your homeWhat's special
Sleek electric fireplaceWalk-in closetDual sinksGenerous pantryTile backsplashQuartz countertopsAdditional under-stair storage room
Zillow last checked:
Listing updated:
Listed by:
Kelly Muscarella 360-687-2767,
Keller Williams Realty
Bought with:
Jeannie Timpke, 138024
MORE Realty, Inc
Source: RMLS (OR),MLS#: 416652206
Facts & features
Interior
Bedrooms & bathrooms
- Bedrooms: 3
- Bathrooms: 3
- Full bathrooms: 2
- Partial bathrooms: 1
- Main level bathrooms: 1
Rooms
- Room types: Office, Storage, Bedroom 2, Bedroom 3, Dining Room, Family Room, Kitchen, Living Room, Primary Bedroom
Primary bedroom
- Features: Bathroom, Ceiling Fan, Walkin Closet, Walkin Shower, Wallto Wall Carpet
- Level: Upper
Bedroom 2
- Features: Closet, Wallto Wall Carpet
- Level: Upper
Bedroom 3
- Features: Closet, Wallto Wall Carpet
- Level: Upper
Dining room
- Features: Exterior Entry, Vinyl Floor
- Level: Main
Kitchen
- Features: Builtin Range, Dishwasher, Disposal, Eat Bar, Microwave, Pantry, Plumbed For Ice Maker, Quartz
- Level: Main
Living room
- Features: Fireplace
- Level: Main
Office
- Features: Vinyl Floor
- Level: Main
Heating
- Forced Air, Fireplace(s)
Cooling
- Heat Pump
Appliances
- Included: Built In Oven, Built-In Refrigerator, Dishwasher, Disposal, Microwave, Plumbed For Ice Maker, Stainless Steel Appliance(s), Built-In Range, Electric Water Heater
- Laundry: Laundry Room
Features
- High Ceilings, High Speed Internet, Quartz, Closet, Eat Bar, Pantry, Bathroom, Ceiling Fan(s), Walk-In Closet(s), Walkin Shower, Kitchen Island
- Flooring: Wall to Wall Carpet, Vinyl
- Windows: Double Pane Windows, Vinyl Frames
- Basement: Partially Finished
- Number of fireplaces: 1
- Fireplace features: Electric
Interior area
- Total structure area: 2,121
- Total interior livable area: 2,121 sqft
Property
Parking
- Total spaces: 2
- Parking features: Driveway, Parking Pad, Garage Door Opener, Detached, Extra Deep Garage
- Garage spaces: 2
- Has uncovered spaces: Yes
Features
- Levels: Two
- Stories: 2
- Patio & porch: Covered Patio, Patio
- Exterior features: Yard, Exterior Entry
- Fencing: Fenced
- Has view: Yes
- View description: Territorial
Lot
- Size: 8,276 Square Feet
- Features: Cul-De-Sac, Flag Lot, On Busline, Sprinkler, SqFt 7000 to 9999
Details
- Parcel number: 986059686
- Zoning: R
Construction
Type & style
- Home type: SingleFamily
- Architectural style: Contemporary
- Property subtype: Residential, Single Family Residence
Materials
- Cement Siding, Stone
- Foundation: Slab
- Roof: Composition
Condition
- Resale
- New construction: No
- Year built: 2022
Details
- Warranty included: Yes
Utilities & green energy
- Sewer: Public Sewer
- Water: Public
- Utilities for property: Cable Connected
Community & HOA
Community
- Subdivision: Robins Ridge
HOA
- Has HOA: No
Location
- Region: Vancouver
Financial & listing details
- Price per square foot: $281/sqft
- Tax assessed value: $532,259
- Annual tax amount: $5,350
- Date on market: 1/22/2026
- Cumulative days on market: 5 days
- Listing terms: Cash,Conventional,FHA,VA Loan
- Road surface type: Paved
Price history
| Date | Event | Price |
|---|---|---|
| 2/24/2026 | Sold | $595,000+1.7%$281/sqft |
Source:  RMLS (OR) #416652206 Report a problem RMLS (OR) #416652206 Report a problem | ||
| 1/27/2026 | Pending sale | $585,000$276/sqft |
Source: RMLS (OR) #416652206 Report a problem | ||
| 1/22/2026 | Listed for sale | $585,000-2.5%$276/sqft |
Source: RMLS (OR) #416652206 Report a problem | ||
| 6/15/2023 | Sold | $599,900$283/sqft |
Source: RMLS (OR) #23244871 Report a problem | ||
| 5/5/2023 | Pending sale | $599,900$283/sqft |
Source: RMLS (OR) #23244871 Report a problem | ||
| 5/1/2023 | Price change | $599,900+2.6%$283/sqft |
Source: RMLS (OR) #23244871 Report a problem | ||
| 3/20/2023 | Price change | $584,900+1.7%$276/sqft |
Source: RMLS (OR) #23244871 Report a problem | ||
| 3/17/2023 | Listed for sale | $574,900$271/sqft |
Source: RMLS (OR) #23244871 Report a problem | ||
Public tax history
| Year | Property taxes | Tax assessment |
|---|---|---|
| 2024 | $5,351 +4.2% | $532,259 -1.2% |
| 2023 | $5,135 +1054.2% | $538,808 +129.4% |
| 2022 | $445 | $234,908 |
| 2021 | -- | -- |
Find assessor info on the county website
Neighborhood: Minnehaha
Nearby homes
- $600,0003 bd3 ba2k sqft5306 NE 43rd Cir, Vancouver, WA 98661Sold

- $636,1502.99 Acres5209 NE 44th St, Vancouver, WA 98661Off Market
- $579,4003.69 Acres5209 NE 44th St, Vancouver, WA 98661Off Market
- $574,9003 bd3 ba2k sqft5308 NE 43rd Cir, Vancouver, WA 98661Sold
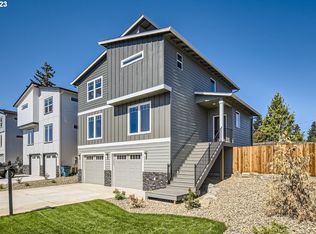
- $594,6003 bd3 ba2.1k sqft5310 NE 43rd Cir, Vancouver, WA 98661Off Market
- $538,5314 bd2 ba2.1k sqft5214 NE 43rd Cir, Vancouver, WA 98661Off Market
- $587,0004 bd3 ba2k sqft5300 NE 43rd Cir, Vancouver, WA 98661Off Market
- $585,0003 bd2 ba1.7k sqft5218 NE 43rd Cir, Vancouver, WA 98661For Sale
Nearby schools
GreatSchools rating
- 4/10Harry S Truman Elementary SchoolGrades: K-5Distance: 0.4 mi
- 2/10Gaiser Middle SchoolGrades: 6-8Distance: 3 mi
- 1/10Fort Vancouver High SchoolGrades: 9-12Distance: 1.2 mi
Schools provided by the listing agent
- Elementary: Truman
- Middle: Gaiser
- High: Fort Vancouver
Source: RMLS (OR). This data may not be complete. We recommend contacting the local school district to confirm school assignments for this home.


Get pre-qualified for a loan
At Zillow Home Loans, we can pre-qualify you in as little as 5 minutes with no impact to your credit score.An equal housing lender. NMLS #10287.
- Washington
- Clark County
- Vancouver
- 98661
- Minnehaha
- 5304 NE 43rd Cir
Nearby cities
Nearby neighborhoods
Nearby zip codes
Other Vancouver Topics
